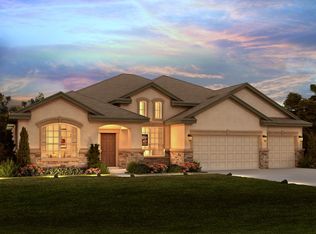
Experience care-free living in this exceptional 5-bedroom +den and a loft, 5-bathroom home with a 3-car garage and spectacular salt-water heated pool. Meticulously maintained and enhanced with premium upgrades, it strikes the perfect balance of elegance, daily practicality, and peace-of-mind features you'll appreciate every day. Curb appeal captivates from the moment you arrive with stone-accented entry, wide driveway, no front neighbors, and serene lake views. Just steps away lies a lush green space featuring a community lake, dog park, and playground — ideal for families and pets. Step inside to soaring 10-foot tray ceilings, a coffered dining room ceiling, raised-panel wainscoting framing the foyer and dining areas, elegant crown molding, and upgraded baseboards that exude timeless craftsmanship. Kitchen with beautiful quartz countertops, custom upgraded cabinetry, designer fixtures, generous butler's pantry and a walk-in pantry. The main level offers 4 of the 5 bedrooms plus a flex room/office. The luxurious primary suite features an oversized walk-in closet and a spa-inspired bath with dual vanities, a deep soaking tub, and a stunning walk-in shower. Upstairs, a versatile loft awaits — perfect for a media room, play area, gym, or creative retreat — paired with a private ensuite 5th bedroom for your guests. The fully fenced backyard is an entertainer's dream: a custom-designed, automated salt-water heated pool and spa with app-controlled lighting, pumps, and water features. Savor al fresco dining in the charming outdoor gazebo, enjoy the added convenience of a pool bath and dedicated fenced dog run. Low-maintenance luxury extends throughout: rock landscaping, drip irrigation, enhanced drainage, and full low-voltage landscape lighting for evening ambiance and security. Recent smart upgrades include a 2022 roof with high-wind-resistant shingles and superior underlayment, spray-foam attic insulation, whole-house generator interlock, plantation shutters, and comprehensive home technology: Ring wired video doorbell, Ring spotlight cameras (garage/driveway, backyard, and pool), plus high-speed Starlink residential internet with Gen 3 router, living room has ceiling-mounted 7.1 channel surround speakers ready for watching movies at home. Every detail has been thoughtfully considered in this move-in-ready masterpiece — offering superior value and refinement beyond most new construction. Nestled in the desirable gated Serenity Creek community (no CDD fees, very low HOA), you're perfectly positioned near top-rated A schools, fine dining, shopping, quick interstate access, downtown Sarasota, St. Petersburg, Tampa, and Southwest Florida's world-class beaches.
Sold for $920,000
$920,000
13071 UTOPIA LOOP, BRADENTON, FL 34211
5beds
3,931sqft
Single Family Residence
Built in 2018
9,984 Square Feet Lot
$925,800 Zestimate®
$234/sqft
$5,822 Estimated rent
Home value
$925,800
$861,000 - $1.00M
$5,822/mo
Zestimate® history
Owner options
List your home for rent
$5,822/mo
Rent Zestimate®
Find your next renter with Zillow Rental Manager. Plus, with online applications, you can quickly screen prospective tenants – for free.
$5,822/mo
Rent Zestimate®
Refinance and save
$6,325/mo
Est. payment
Refinancing to a lower rate could help reduce your monthly payments and save thousands over the life of the loan.
$6,325/mo
Est. payment
Explore your selling options
Work with a Zillow partner agent
Leverage their expertise and Zillow's premium Showcase listings to get your home seen by more buyers.
Get startedList with your own agent
Get your home in front of millions of buyers by listing it on Zillow.
Learn how to do itSell it yourself
Take full control of how buyers see your home on Zillow by listing For Sale by Owner (FSBO).
List your homeWhat's special
Serene lake viewsSpectacular salt-water heated poolDrip irrigationDedicated fenced dog runElegant crown moldingCustom upgraded cabinetryDesigner fixtures
Zillow last checked:
Listing updated:
Listed by:
Nikki Smith 941-773-1519,
COLDWELL BANKER REALTY 941-907-1033
Bought with:
Justin Vitalo, 3597914
EXP REALTY LLC
Source: Stellar MLS,MLS#: A4683441 Originating MLS: Sarasota - Manatee
Originating MLS: Sarasota - Manatee
Facts & features
Interior
Bedrooms & bathrooms
- Bedrooms: 5
- Bathrooms: 5
- Full bathrooms: 5
Rooms
- Room types: Den/Library/Office, Family Room, Dining Room, Great Room, Loft
Primary bedroom
- Features: Walk-In Closet(s)
- Level: First
- Area: 294 Square Feet
- Dimensions: 21x14
Bedroom 2
- Features: Walk-In Closet(s)
- Level: First
- Area: 144 Square Feet
- Dimensions: 12x12
Bedroom 3
- Features: Walk-In Closet(s)
- Level: First
- Area: 165 Square Feet
- Dimensions: 15x11
Bedroom 4
- Features: Walk-In Closet(s)
- Level: First
- Area: 165 Square Feet
- Dimensions: 15x11
Bedroom 5
- Features: Walk-In Closet(s)
- Level: Second
- Area: 182 Square Feet
- Dimensions: 13x14
Den
- Features: No Closet
- Level: First
- Area: 180 Square Feet
- Dimensions: 15x12
Dining room
- Features: No Closet
- Level: First
- Area: 180 Square Feet
- Dimensions: 15x12
Great room
- Features: No Closet
- Level: First
- Area: 380 Square Feet
- Dimensions: 20x19
Kitchen
- Features: Storage Closet
- Level: First
- Area: 130 Square Feet
- Dimensions: 13x10
Loft
- Features: No Closet
- Level: Second
- Area: 285 Square Feet
- Dimensions: 19x15
Heating
- Central, Electric, Heat Pump, Zoned
Cooling
- Central Air, Zoned
Appliances
- Included: Cooktop, Disposal, Dryer, Electric Water Heater, Microwave, Range, Refrigerator, Washer
- Laundry: Inside, Laundry Room
Features
- Ceiling Fan(s), Coffered Ceiling(s), Crown Molding, Eating Space In Kitchen, High Ceilings, In Wall Pest System, Kitchen/Family Room Combo, Living Room/Dining Room Combo, Open Floorplan, Pest Guard System, Primary Bedroom Main Floor, Smart Home, Thermostat, Tray Ceiling(s), Vaulted Ceiling(s)
- Flooring: Carpet, Ceramic Tile
- Windows: Blinds, Low Emissivity Windows, Window Treatments, Hurricane Shutters, Hurricane Shutters/Windows
- Has fireplace: No
Interior area
- Total structure area: 4,924
- Total interior livable area: 3,931 sqft
Property
Parking
- Total spaces: 3
- Parking features: Driveway, Garage Door Opener, Ground Level
- Attached garage spaces: 3
- Has uncovered spaces: Yes
- Details: Garage Dimensions: 20x35
Features
- Levels: Two
- Stories: 2
- Patio & porch: Rear Porch, Screened
- Exterior features: Awning(s), Dog Run, Irrigation System, Lighting, Rain Gutters, Sprinkler Metered
- Has private pool: Yes
- Pool features: Auto Cleaner, Child Safety Fence, Deck, Heated, In Ground, Lighting, Pool Alarm, Salt Water, Screen Enclosure, Self Cleaning
- Has spa: Yes
- Spa features: Heated
- Fencing: Vinyl
Lot
- Size: 9,984 Square Feet
- Features: In County, Sidewalk
Details
- Additional structures: Gazebo
- Parcel number: 568408259
- Zoning: PD-R
- Special conditions: None
Construction
Type & style
- Home type: SingleFamily
- Property subtype: Single Family Residence
Materials
- Block, Concrete, Stone, Stucco
- Foundation: Block, Slab
- Roof: Shingle
Condition
- Completed
- New construction: No
- Year built: 2018
Details
- Builder model: Ashwood modified
- Builder name: Meritage Homes
Utilities & green energy
- Sewer: Public Sewer
- Water: Public
- Utilities for property: BB/HS Internet Available, Cable Available, Cable Connected, Electricity Available, Electricity Connected, Public, Sewer Available, Sewer Connected, Sprinkler Meter, Underground Utilities, Water Available, Water Connected
Community & HOA
Community
- Features: Community Mailbox, Deed Restrictions, Dog Park, Gated Community - No Guard, Playground, Sidewalks
- Security: Fire Sprinkler System, Gated Community, Security Fencing/Lighting/Alarms, Security Lights, Smoke Detector(s)
- Pet fee: $0 monthly
- Subdivision: SERENITY CREEK REP OF TR N
HOA
- Has HOA: Yes
- Amenities included: Gated, Park, Playground
- Services included: Manager, Private Road
- HOA fee: $180 monthly
- HOA name: Gulf Coast Community Management/ Bill Ashby
- HOA phone: 941-870-5600
Location
- Region: Bradenton
Financial & listing details
- Price per square foot: $234/sqft
- Tax assessed value: $731,831
- Date on market: 2/27/2026
- Cumulative days on market: 43 days
- Listing terms: Assumable,Cash,Conventional,FHA,VA Loan
- Ownership: Fee Simple
- Total actual rent: 0
- Electric utility on property: Yes
- Road surface type: Paved, Asphalt
Price history
| Date | Event | Price |
|---|---|---|
| 5/14/2026 | Sold | $920,000-3.1%$234/sqft |
Source:  Stellar MLS #A4683441 Report a problem Stellar MLS #A4683441 Report a problem | ||
| 4/11/2026 | Pending sale | $949,000$241/sqft |
Source: Stellar MLS #A4683441 Report a problem | ||
| 2/27/2026 | Listed for sale | $949,000+85.7%$241/sqft |
Source: Stellar MLS #A4683441 Report a problem | ||
| 6/28/2018 | Sold | $511,000$130/sqft |
Source: Public Record Report a problem | ||
Public tax history
| Year | Property taxes | Tax assessment |
|---|---|---|
| 2025 | -- | $513,774 +2.9% |
| 2024 | -- | $499,294 +3% |
| 2023 | -- | $484,751 +3% |
| 2022 | -- | $470,632 +13.2% |
| 2021 | -- | $415,759 +1.4% |
| 2020 | -- | $410,019 -4% |
| 2019 | -- | $427,035 +754.1% |
| 2018 | $1,115 0% | $50,000 |
| 2017 | $1,115 | $50,000 |
Find assessor info on the county website
Neighborhood: 34211
Nearby homes
- $725,2004 bd3 ba3k sqft13075 Utopia Loop, Bradenton, FL 34211Off Market
- $674,9004 bd4 ba3.2k sqft13067 Utopia Loop, Bradenton, FL 34211Off Market
- $668,8005 bd4 ba3.7k sqft13021 Bliss Loop, Bradenton, FL 34211Off Market

- $1,953,68416.63 acres13059 Utopia Loop, Bradenton, FL 34211Off Market
- $649,8003 bd3 ba2.5k sqft13034 Bliss Loop, Lakewood Ranch, FL 34211Off Market
- $751,4004 bd4 ba3.3k sqft13017 Bliss Loop, Bradenton, FL 34211Off Market
- $875,0005 bd4 ba3.7k sqft13079 Utopia Loop, Bradenton, FL 34211Sold
- $581,7004 bd3 ba3k sqft13025 Bliss Loop, Bradenton, FL 34211Off Market
Nearby schools
GreatSchools rating
- 8/10B.D. Gullett Elementary SchoolGrades: PK-5Distance: 1.3 mi
- 8/10Dr Mona Jain Middle SchoolGrades: 6-8Distance: 1.2 mi
- 6/10Lakewood Ranch High SchoolGrades: PK,9-12Distance: 2.9 mi
Schools provided by the listing agent
- Elementary: Blanche H. Daughtrey Elementary
- Middle: Dr Mona Jain Middle
- High: Lakewood Ranch High
Source: Stellar MLS. This data may not be complete. We recommend contacting the local school district to confirm school assignments for this home.
Get a cash offer in 3 minutes
Find out how much your home could sell for in as little as 3 minutes with a no-obligation cash offer.
Estimated market value
$925,800
Get a cash offer in 3 minutes
Find out how much your home could sell for in as little as 3 minutes with a no-obligation cash offer.
Estimated market value
$925,800
- Florida
- Manatee County
- Bradenton
- 34211
- 13071 UTOPIA LOOP
