Skip main navigation
Sold for $503,000
  • $503,000

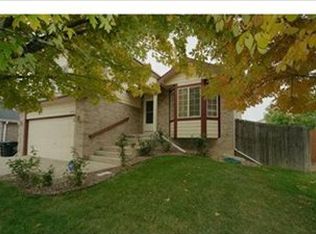
    13072 Bellaire Street, Thornton, CO 80241

    3beds
    1,932sqft
    Single Family Residence
    Built in 1995
    6,006 Square Feet Lot
    $483,700 Zestimate®
    $260/sqft
    $2,889 Estimated rent

    Home value

    $483,700

    $450,000 - $518,000

    $2,889/mo

    Zestimate® history
    Loading
    Loading...

    Owner options

    List your home for rent

    $2,889/mo

    Rent Zestimate®

    Find your next renter with Zillow Rental Manager. Plus, with online applications, you can quickly screen prospective tenants – for free.

    Learn more

    $2,889/mo

    Rent Zestimate®

    Refinance and save

    $3,033/mo

    Est. payment

    Refinancing to a lower rate could help reduce your monthly payments and save thousands over the life of the loan.

    See today's rates

    $3,033/mo

    Est. payment

    Explore your selling options

    Work with a Zillow partner agent

    Leverage their expertise and Zillow's premium Showcase listings to get your home seen by more buyers.

    Get started

    List with your own agent

    Get your home in front of millions of buyers by listing it on Zillow.

    Learn how to do it

    Sell it yourself

    Take full control of how buyers see your home on Zillow by listing For Sale by Owner (FSBO).

    List your home

    What's special

    Gas fireplaceSouth facing backyardFire pitDining roomFresh paintGas stoveBlack appliances
    This home located is in the popular Country Hills subdivision. Entering the home you're greeted with high vaulted ceilings and south facing windows that fill the room with natural light. Fresh paint and new carpet give you an easy canvas to work from as you personalize/update the home to fit your lifestyle. Just off the living room are the dining room and kitchen featuring oak cabinets and a good amount of counter space. The kitchen has black appliances, a gas stove and pantry. There is an updated 1/2 bath and separate laundry room with washer/dryer conveniently located on the main level. Kitchen, bath and laundry all have laminate flooring. The open staircase to the upstairs level provides a new vantage point of the room below. The upstairs has a traditional flow with a spacious primary bedroom with a good size walk-in closet and full bath, 2 additional bedrooms, a 2nd full bath and a large linen closet. The basement is finished as a bonus room with 2 large egress windows, and a room with rough-in for a future bath or use this space as a closet or for extra storage. Just off the living room walk out back to a raised Trex deck overlooking the south facing backyard. So many possibilities with this outdoor space, it is a perfect spot for a garden enthusiast or relax and enjoy summer gatherings and BBQ's. Create your own oasis! Additional features: gas fireplace, furnace/AC replaced in 2013, new water heater, whole house fan, NEW roof with transferable warranty, sprinklers front/back, fire pit, Radon Mitigation system, and an exterior security system. This functional floorplan has a lot to offer and you can’t beat the location! Adams 12-5 Star schools, with Eagle View Elementary a short 5-minute walk up the street. Nearby attractions: Thornton Recreation Center, Trail Winds Park and Open Space, Eastlake Shores Park, Orchard Town Center, Riverdale Golf Course, and the Springdale Park and Disc Course just to name a few.

    Zillow last checked:

    Listing updated:

    Listed by:

    Lori High 303-913-5146,

    Resident Realty South Metro

    Bought with:

    Steve Calley, 100050313

    Your Castle Real Estate Inc

    Source: REcolorado as distributed by MLS GRID,MLS#: 1770883MLS Logo

    Facts & features

    Interior

    Bedrooms & bathrooms
    • Bedrooms: 3
    • Bathrooms: 3
    • Full bathrooms: 2
    • 1/2 bathrooms: 1
    • Main level bathrooms: 1
    Primary bedroom
    • Level: Upper
    Bedroom
    • Description: New Paint
    • Level: Upper
    Bedroom
    • Description: Newer Paint
    • Level: Upper
    Primary bathroom
    • Level: Upper
    Bathroom
    • Description: Previously Updated, Newer Flooring
    • Level: Main
    Bathroom
    • Level: Upper
    Bonus room
    • Description: + A Framed Room W/Rough In
    • Level: Basement
    Dining room
    • Level: Main
    Kitchen
    • Description: + Pantry, Newer Flooring
    • Level: Main
    Laundry
    • Description: Washer/Dryer Stay
    • Level: Main
    Living room
    • Description: Vaulted Ceiling, New Paint, Lots Of Natural Light!
    • Level: Main
    Heating
    • Forced Air, Natural Gas
    Cooling
    • Attic Fan, Central Air
    Appliances
    • Included: Dishwasher, Disposal, Dryer, Gas Water Heater, Refrigerator, Self Cleaning Oven, Washer
    Features
    • High Ceilings, Laminate Counters, Pantry, Primary Suite, Smoke Free, Vaulted Ceiling(s), Walk-In Closet(s)
    • Flooring: Carpet, Laminate, Linoleum
    • Windows: Double Pane Windows, Window Coverings
    • Basement: Bath/Stubbed,Crawl Space,Finished,Partial
    • Number of fireplaces: 1
    • Fireplace features: Living Room
    Interior area
    • Total structure area: 1,932
    • Total interior livable area: 1,932 sqft
    • Finished area above ground: 1,516
    • Finished area below ground: 400

    Property

    Parking
    • Total spaces: 2
    • Parking features: Concrete, Exterior Access Door
    • Attached garage spaces: 2
    Features
    • Levels: Two
    • Stories: 2
    • Patio & porch: Deck, Front Porch
    • Exterior features: Fire Pit, Rain Gutters
    • Fencing: Full
    Lot
    • Size: 6,006 sqft
    • Features: Sprinklers In Front, Sprinklers In Rear
    Details
    • Parcel number: R0010559
    • Special conditions: Standard

    Construction

    Type & style
    • Home type: SingleFamily
    • Architectural style: Traditional
    • Property subtype: Single Family Residence
    Materials
    • Frame
    • Foundation: Structural
    Condition
    • Year built: 1995

    Utilities & green energy

    • Sewer: Public Sewer

    Community & neighborhood

    Security
    • Security features: Carbon Monoxide Detector(s), Radon Detector, Security System, Smoke Detector(s)
    Location
    • Region: Thornton
    • Subdivision: Country Hills

    HOA & financial

    HOA
    • Has HOA: Yes
    • HOA fee: $49 quarterly
    • Services included: Maintenance Grounds
    • Association name: Country Hills Community Association Inc.
    • Association phone: 303-952-4004

    Other

    Other facts
    • Listing terms: Cash,Conventional,FHA,VA Loan
    • Ownership: Individual

    Price history

    DateEventPrice
    12/23/2024Sold$503,000-1.4%$260/sqft
    Source: REcolorado as distributed by MLS GRID #1770883 Report a problem
    11/25/2024Pending sale$509,900$264/sqft
    Source: REcolorado as distributed by MLS GRID #1770883 Report a problem
    11/16/2024Listed for sale$509,900$264/sqft
    Source: REcolorado as distributed by MLS GRID #1770883 Report a problem
    9/3/2024Listing removed$509,900$264/sqft
    Source: REcolorado as distributed by MLS GRID #1770883 Report a problem
    8/2/2024Price change$509,900-1.9%$264/sqft
    Source: REcolorado as distributed by MLS GRID #1770883 Report a problem
    7/19/2024Listed for sale$519,900+324.7%$269/sqft
    Source: REcolorado as distributed by MLS GRID #1770883 Report a problem
    3/3/1995Sold$122,402$63/sqft
    Source: Public Record Report a problem

    Public tax history

    YearProperty taxesTax assessment
    2025$3,242 +1%$30,370 -13.3%
    2024$3,209 +18.6%$35,040
    2023$2,707 -3.2%$35,040 +42.6%
    2022$2,796 $24,570 -2.8%
    2021-- $25,270 +5.9%
    2020$2,654 $23,860 -0.2%
    2019$2,654 +15.3%$23,910 +19.5%
    2018$2,303 $20,010
    2017$2,303 $20,010 +20.8%
    2016-- $16,560
    2015$1,780 $16,560 +13.6%
    2014-- $14,580
    2013-- $14,580 -3.1%
    2012-- $15,040
    2011-- $15,040 -0.7%
    2010-- $15,150
    2009-- $15,150 -5.5%
    2008-- $16,040
    2007-- $16,040 -4.7%
    2006-- $16,830
    2005-- $16,830 +1.9%
    2004-- $16,520
    2003$1,549 +2.2%$16,520 +9.2%
    2002$1,515 +11.8%$15,130 +17.8%
    2001$1,355 $12,840

    Find assessor info on the county website

    Neighborhood: Country Hills

    Nearby schools

    GreatSchools rating
    Schools provided by the listing agent
    • Elementary: Eagleview
    • Middle: Rocky Top
    • High: Horizon
    • District: Adams 12 5 Star Schl

    Source: REcolorado as distributed by MLS GRID. This data may not be complete. We recommend contacting the local school district to confirm school assignments for this home.

    Get a cash offer in 3 minutes
    Find out how much your home could sell for in as little as 3 minutes with a no-obligation cash offer.
    Estimated market value
    $483,700
    Get a cash offer in 3 minutes
    Find out how much your home could sell for in as little as 3 minutes with a no-obligation cash offer.
    Estimated market value
    $483,700