Turn-key cul-de-sac living on an exceptional lot. Tucked away on one of Etiwanda's most desirable streets, this beautifully maintained 5-bedroom, 3-bath residence offers space, privacy, and effortless California living. A light-filled, open layout centers around a stainless steel chef's kitchen, while three gas fireplaces add warmth and elegance throughout the home. Generously sized bedrooms and a serene primary suite create a sense of comfort and quiet luxury. The expansive backyard is a true highlight - private, versatile, and ideal for entertaining, children playing, or future enhancements including a pool or ADU. The property also allows for to two horses and up to 25 chickens (no roosters). Complete with a three-car garage, and RV parking. Located near top schools, parks, and premier shopping at Victoria Gardens. This is a rare opportunity in one of Etiwanda's most sought-after enclaves. PLEASE DO NOT BOTHER TENANTS/OWNERS.
Sold for $1,515,000
Listed by: Keller Williams Beverly Hills • Stephanie Perom • Contact: 310-962-5908
Bought with: SparrowLily Realty, Inc
$1,515,000
13072 Shasta Ct, Etiwanda, CA 91739
5beds
3,570sqft
Single Family Residence
Built in 1990
0.71 Acres Lot
$1,506,500 Zestimate®
$424/sqft
$5,045 Estimated rent
Home value
$1,506,500
$1.37M - $1.66M
$5,045/mo
Zestimate® history
Owner options
List your home for rent
$5,045/mo
Rent Zestimate®
Find your next renter with Zillow Rental Manager. Plus, with online applications, you can quickly screen prospective tenants – for free.
$5,045/mo
Rent Zestimate®
Refinance and save
$9,693/mo
Est. payment
Refinancing to a lower rate could help reduce your monthly payments and save thousands over the life of the loan.
$9,693/mo
Est. payment
Explore your selling options
Work with a Zillow partner agent
Leverage their expertise and Zillow's premium Showcase listings to get your home seen by more buyers.
Get startedList with your own agent
Get your home in front of millions of buyers by listing it on Zillow.
Learn how to do itSell it yourself
Take full control of how buyers see your home on Zillow by listing For Sale by Owner (FSBO).
List your homeWhat's special
Rv parkingThree-car garageExpansive backyardSerene primary suiteExceptional lotGenerously sized bedroomsThree gas fireplaces
Zillow last checked:
Listing updated:
Listed by:
Stephanie Perom DRE #02144564 perom@kw.com,
Keller Williams Beverly Hills,
Ross Rylance DRE #02144563 424-459-8535,
Keller Williams Beverly Hills
Bought with:
Shelley Van Noy, DRE #02124238
SparrowLily Realty, Inc
Jason Van Noy, DRE #02124439
SparrowLily Realty, Inc
Source: CRMLS,MLS#: DW26014524 Originating MLS: California Regional MLS
Originating MLS: California Regional MLSFacts & features
Interior
Bedrooms & bathrooms
- Bedrooms: 5
- Bathrooms: 3
- Full bathrooms: 3
- Main level bathrooms: 1
- Main level bedrooms: 1
Rooms
- Room types: Bedroom, Converted Bedroom, Den, Entry/Foyer, Family Room, Foyer, Kitchen, Laundry, Library, Living Room, Primary Bathroom, Primary Bedroom, Media Room, Office
Primary bedroom
- Features: Multiple Primary Suites
Primary bedroom
- Features: Primary Suite
Primary bedroom
- Features: Main Level Primary
Bedroom
- Features: Bedroom on Main Level
Bathroom
- Features: Bathtub, Closet, Dual Sinks, Soaking Tub, Separate Shower, Tile Counters, Tub Shower, Vanity, Walk-In Shower
Kitchen
- Features: Kitchen Island
Heating
- Central, Fireplace(s), Natural Gas
Cooling
- Electric, Gas
Appliances
- Included: Dishwasher, Electric Range, Disposal, Gas Oven, Gas Range, Microwave, Water Heater, Dryer, Washer
- Laundry: Washer Hookup, Electric Dryer Hookup, Gas Dryer Hookup, Laundry Room
Features
- Built-in Features, Ceiling Fan(s), Ceramic Counters, Crown Molding, Cathedral Ceiling(s), High Ceilings, Open Floorplan, Recessed Lighting, Storage, Unfurnished, Bar, Bedroom on Main Level, Entrance Foyer, Main Level Primary, Multiple Primary Suites, Primary Suite
- Flooring: Carpet, Tile
- Has fireplace: Yes
- Fireplace features: Den, Family Room, Gas, Primary Bedroom
- Common walls with other units/homes: 1 Common Wall
Interior area
- Total interior livable area: 3,570 sqft
Property
Parking
- Total spaces: 7
- Parking features: Concrete, Covered, Door-Multi, Driveway, Garage, Paved, RV Hook-Ups, RV Potential, RV Access/Parking, Uncovered
- Attached garage spaces: 3
- Uncovered spaces: 4
Accessibility
- Accessibility features: Parking, Accessible Doors
Features
- Levels: Two
- Stories: 2
- Entry location: Street
- Patio & porch: Concrete, Porch
- Exterior features: Brick Driveway
- Pool features: None
- Spa features: None
- Fencing: Masonry
- Has view: Yes
- View description: Courtyard, Hills, Mountain(s), Valley
Lot
- Size: 0.71 Acres
- Features: Back Yard, Cul-De-Sac, Front Yard, Garden, Horse Property, Sprinklers In Rear, Sprinklers In Front, Landscaped, Paved, Secluded, Sprinklers Timer, Sprinkler System, Yard
Details
- Additional structures: Barn(s), Shed(s)
- Parcel number: 0225391080000
- Special conditions: Standard
- Horses can be raised: Yes
- Horse amenities: Riding Trail
Construction
Type & style
- Home type: SingleFamily
- Architectural style: Traditional,Patio Home
- Property subtype: Single Family Residence
- Attached to another structure: Yes
Materials
- Stucco
- Foundation: Slab
- Roof: Clay
Condition
- Turnkey
- New construction: No
- Year built: 1990
Utilities & green energy
- Electric: 220 Volts in Laundry
- Sewer: Septic Type Unknown
- Water: Public
- Utilities for property: Cable Connected, Electricity Connected, Natural Gas Connected, Sewer Connected, Water Connected
Community & HOA
Community
- Features: Hiking, Horse Trails, Storm Drain(s), Street Lights, Sidewalks
- Security: Security Lights
Location
- Region: Etiwanda
Financial & listing details
- Price per square foot: $424/sqft
- Tax assessed value: $625,349
- Annual tax amount: $7,320
- Date on market: 1/30/2026
- Cumulative days on market: 11 days
- Listing terms: Cash,Conventional
- Exclusions: Horse statute/sculpture in front yard, and chandelier in entry hall.
- Road surface type: Paved
Price history
| Date | Event | Price |
|---|---|---|
| 3/5/2026 | Sold | $1,515,000+1.3%$424/sqft |
Source:  CRMLS #DW26014524 Report a problem CRMLS #DW26014524 Report a problem | ||
| 2/16/2026 | Pending sale | $1,495,000$419/sqft |
Source:  CLAW #26632657 Report a problem CLAW #26632657 Report a problem | ||
| 2/16/2026 | Contingent | $1,495,000$419/sqft |
Source: CLAW #26632657 Report a problem | ||
| 2/15/2026 | Listed for sale | $1,495,000$419/sqft |
Source: CRMLS #DW26014524 Report a problem | ||
| 2/14/2026 | Pending sale | $1,495,000$419/sqft |
Source: CLAW #26632657 Report a problem | ||
| 1/30/2026 | Listed for sale | $1,495,000+260.2%$419/sqft |
Source: CLAW #26632657 Report a problem | ||
| 4/12/2001 | Sold | $415,000+15.3%$116/sqft |
Source: Public Record Report a problem | ||
| 7/22/1998 | Sold | $360,000$101/sqft |
Source: Public Record Report a problem | ||
Public tax history
| Year | Property taxes | Tax assessment |
|---|---|---|
| 2025 | $7,320 +2.7% | $625,349 +2% |
| 2024 | $7,126 +2.4% | $613,087 +2% |
| 2023 | $6,961 +1.1% | $601,065 +2% |
| 2022 | $6,883 +1.6% | $589,279 +2% |
| 2021 | $6,774 +1.3% | $577,724 +1% |
| 2020 | $6,690 +2.7% | $571,800 +2% |
| 2019 | $6,515 -4.2% | $560,588 +2% |
| 2018 | $6,798 +4.3% | $549,596 +2% |
| 2017 | $6,516 | $538,819 +2% |
| 2016 | $6,516 +2.6% | $528,254 +1.5% |
| 2015 | $6,351 +0.6% | $520,320 +2% |
| 2014 | $6,313 | $510,128 +0.5% |
| 2013 | -- | $507,822 +2% |
| 2012 | -- | $497,865 +2% |
| 2011 | -- | $488,103 +0.8% |
| 2010 | -- | $484,455 -0.2% |
| 2009 | -- | $485,605 +2% |
| 2008 | -- | $476,083 +2% |
| 2007 | -- | $466,748 +2% |
| 2006 | -- | $457,596 +2% |
| 2005 | -- | $448,623 +2% |
| 2004 | -- | $439,827 +1.9% |
| 2003 | -- | $431,766 +2% |
| 2002 | -- | $423,300 +16.3% |
| 2001 | -- | $363,942 +2% |
| 2000 | -- | $356,806 |
Find assessor info on the county website
Neighborhood: North Day Creek
Nearby homes
- $1,381,3003 bd3 ba3.2k sqft13025 Shasta Ct, Etiwanda, CA 91739Off Market
- $1,294,8004 bd3 ba2.9k sqft13036 Shasta Ct, Etiwanda, CA 91739Off Market
- $1,803,9005 bd4 ba4.3k sqft13043 Shasta Ct, Etiwanda, CA 91739Off Market
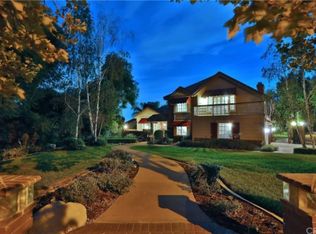
- $1,575,0004 bd3 ba2.9k sqft6136 Roberts Pl, Rancho Cucamonga, CA 91739Sold
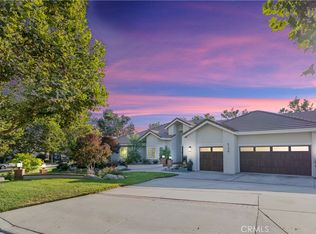
- $1,928,4004 bd4 ba3.9k sqft12997 Shasta Dr, Etiwanda, CA 91739Off Market
- $---- bd-- ba-- sqft12997 Shasta Dr, Rancho Cucamonga, CA 91739Off Market
- $1,371,4005 bd3 ba3.1k sqft13061 Shasta Ct, Etiwanda, CA 91739Off Market
- $1,502,0004 bd3 ba3.2k sqft13054 Shasta Ct, Etiwanda, CA 91739Sold
Nearby schools
GreatSchools rating
- 8/10Etiwanda Colony Elementary SchoolGrades: K-5Distance: 0.2 mi
- 8/10Summit Intermediate SchoolGrades: 6-8Distance: 0.5 mi
- 8/10Etiwanda High SchoolGrades: 9-12Distance: 1 mi
Get a cash offer in 3 minutes
Find out how much your home could sell for in as little as 3 minutes with a no-obligation cash offer.
Estimated market value
$1,506,500
Get a cash offer in 3 minutes
Find out how much your home could sell for in as little as 3 minutes with a no-obligation cash offer.
Estimated market value
$1,506,500
Nearby cities
Nearby neighborhoods
Nearby zip codes
Other Rancho Cucamonga Topics
- Apartments for Rent in 91739
- Houses for Sale in 91739
- Houses for Rent in 91739
- 91739 Real Estate
- Rancho Cucamonga Condos
- Houses for Sale in Rancho Cucamonga
- Newest Listings in Rancho Cucamonga
- Rancho Cucamonga Home Values
- Rancho Cucamonga Real Estate Agents
- Rancho Cucamonga Refinance
- Rancho Cucamonga Mortgage Rates
