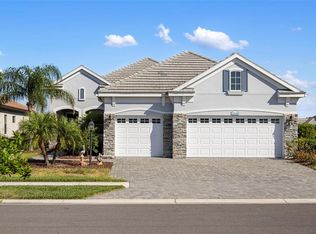
Experience the pinnacle of Florida living in this exquisite luxury pool home, positioned on a southern-facing lakefront lot offering breathtaking sunset views and generous seller concessions! With an abundance of designer upgrades and thoughtful features, this Brightmeadow floor plan delivers elegance, comfort and convenience in every detail. Step inside to discover the spacious interior design showcasing the heart of this home adorned with beautiful views of the great room, dining area and chef's kitchen outfitted with stone countertops, a natural gas cooktop, built-in oven and microwave, tile backsplash and premium stainless steel appliance package. This home is designed for entertaining, with an open floor plan that includes a surround sound system, both indoors and out, creating the ideal ambiance for gatherings with family and friends. The primary suite is a retreat unto itself, featuring a generously sized bedroom, private entrance to the pool and lanai, a spa-like bath with walk-in shower, and spacious walk-in closets. Whatever your family needs are, there are two additional guest rooms with walk-in closets and full-service bath for privacy and comfort. Step outside through the pocket sliding glass doors and enjoy a luxury heated pool and spa while watching the sunset and a fully equipped outdoor kitchen for alfresco dining. There’s also a nice powder room off the kitchen especially convenient when coming in from a swim. Impressive upgrades include high-impact glass windows and sliders and Storm Smart motorized hurricane screens, providing peace of mind. A three-car garage ensures ample storage for vehicles and toys alike with coach lighting and insulated garage doors. This home is in the amenity-rich, gated community of Grand Palm, just minutes from historic downtown Venice, pristine beaches and restaurants. Luxury and lifestyle combined with an array of activities to include two resort style community pools, a dedicated lap pool, full fitness center, tennis, pickleball, full-time activity coordinator, and miles of recreational and biking trails. Don’t miss your chance to own this extraordinary property and live the ultimate Florida dream!
Sold for $810,000
$810,000
13072 STEINHATCHEE LOOP, VENICE, FL 34293
3beds
2,289sqft
Single Family Residence
Built in 2020
7,436 Square Feet Lot
$768,500 Zestimate®
$354/sqft
$4,577 Estimated rent
Home value
$768,500
$692,000 - $853,000
$4,577/mo
Zestimate® history
Owner options
List your home for rent
$4,577/mo
Rent Zestimate®
Find your next renter with Zillow Rental Manager. Plus, with online applications, you can quickly screen prospective tenants – for free.
$4,577/mo
Rent Zestimate®
Refinance and save
$5,631/mo
Est. payment
Refinancing to a lower rate could help reduce your monthly payments and save thousands over the life of the loan.
$5,631/mo
Est. payment
Explore your selling options
Work with a Zillow partner agent
Leverage their expertise and Zillow's premium Showcase listings to get your home seen by more buyers.
Get startedList with your own agent
Get your home in front of millions of buyers by listing it on Zillow.
Learn how to do itSell it yourself
Take full control of how buyers see your home on Zillow by listing For Sale by Owner (FSBO).
List your homeWhat's special
Southern-facing lakefront lotSpacious interior designThree-car garageGuest roomsOutdoor kitchenSpa-like bathFull-service bath
Zillow last checked:
Listing updated:
Listed by:
Kim Vogel 413-221-4261,
PREMIER SOTHEBYS INTL REALTY 941-412-3323
Bought with:
Lisa Asaro, 3526633
EXIT KING REALTY
Source: Stellar MLS,MLS#: N6136363 Originating MLS: Venice
Originating MLS: Venice
Facts & features
Interior
Bedrooms & bathrooms
- Bedrooms: 3
- Bathrooms: 3
- Full bathrooms: 2
- 1/2 bathrooms: 1
Rooms
- Room types: Den/Library/Office, Utility Room
Primary bedroom
- Features: Ceiling Fan(s), Walk-In Closet(s)
- Level: First
Bedroom 2
- Features: Ceiling Fan(s), Walk-In Closet(s)
- Level: First
Bedroom 3
- Features: Ceiling Fan(s), Walk-In Closet(s)
- Level: First
Primary bathroom
- Features: Dual Sinks, En Suite Bathroom, Shower No Tub, Single Vanity, Stone Counters, Water Closet/Priv Toilet, Window/Skylight in Bath, No Closet
- Level: First
Bathroom 2
- Features: Single Vanity, Stone Counters, Linen Closet
- Level: First
Bathroom 3
- Features: Single Vanity, No Closet
- Level: First
Den
- Level: First
Dining room
- Level: First
Great room
- Features: Ceiling Fan(s)
- Level: First
Kitchen
- Features: Breakfast Bar, Pantry, Exhaust Fan
- Level: First
Heating
- Central, Electric
Cooling
- Central Air
Appliances
- Included: Oven, Cooktop, Dishwasher, Disposal, Dryer, Exhaust Fan, Gas Water Heater, Microwave, Refrigerator, Washer
- Laundry: Gas Dryer Hookup, Inside, Laundry Room
Features
- Ceiling Fan(s), Coffered Ceiling(s), Crown Molding, High Ceilings, In Wall Pest System, Kitchen/Family Room Combo, L Dining, Open Floorplan, Primary Bedroom Main Floor, Solid Surface Counters, Stone Counters, Thermostat, Walk-In Closet(s)
- Flooring: Carpet, Tile
- Doors: Outdoor Grill, Outdoor Kitchen, Sliding Doors
- Windows: Storm Window(s), Shades, Window Treatments, Hurricane Shutters
- Has fireplace: No
Interior area
- Total structure area: 3,414
- Total interior livable area: 2,289 sqft
Property
Parking
- Total spaces: 3
- Parking features: Driveway, Garage Door Opener
- Attached garage spaces: 3
- Has uncovered spaces: Yes
- Details: Garage Dimensions: 30x22
Features
- Levels: One
- Stories: 1
- Patio & porch: Covered, Front Porch, Patio, Rear Porch, Screened
- Exterior features: Irrigation System, Lighting, Outdoor Grill, Outdoor Kitchen, Rain Gutters, Sidewalk
- Has private pool: Yes
- Pool features: Gunite, Heated, In Ground, Lighting, Salt Water
- Has spa: Yes
- Spa features: Heated, In Ground
- Has view: Yes
- View description: Pool, Water, Lake
- Has water view: Yes
- Water view: Water,Lake
- Waterfront features: Lake, Lake Front
Lot
- Size: 7,436 Square Feet
- Features: In County, Landscaped, Sidewalk
- Residential vegetation: Mature Landscaping, Trees/Landscaped
Details
- Additional structures: Outdoor Kitchen
- Parcel number: 0760070038
- Zoning: SAPD
- Special conditions: None
Construction
Type & style
- Home type: SingleFamily
- Architectural style: Florida
- Property subtype: Single Family Residence
Materials
- Block, Stucco
- Foundation: Slab
- Roof: Tile
Condition
- New construction: No
- Year built: 2020
Details
- Builder model: Brightmeadow
- Builder name: Neal Communities
Utilities & green energy
- Sewer: Public Sewer
- Water: Canal/Lake For Irrigation, Public
- Utilities for property: Cable Available, Electricity Connected, Natural Gas Connected, Phone Available, Public, Sewer Connected, Underground Utilities, Water Connected
Community & HOA
Community
- Features: Dock, Fishing, Lake, Association Recreation - Owned, Clubhouse, Deed Restrictions, Dog Park, Fitness Center, Gated Community - No Guard, Golf Carts OK, Park, Playground, Pool, Sidewalks, Tennis Court(s)
- Security: Gated Community, Security System, Security System Owned, Smoke Detector(s)
- Pet fee: $0 monthly
- Subdivision: GRAND PALM PH 2A D & 2A E
HOA
- Has HOA: Yes
- Amenities included: Clubhouse, Fitness Center, Gated, Park, Pickleball Court(s), Playground, Pool, Spa/Hot Tub, Tennis Court(s), Trail(s)
- Services included: Community Pool, Maintenance Grounds, Manager, Pool Maintenance
- HOA fee: $416 monthly
- HOA name: Castle Group/Toni Michel
- HOA phone: 941-278-8738
- Second HOA name: Castle Group
Location
- Region: Venice
Financial & listing details
- Price per square foot: $354/sqft
- Tax assessed value: $584,900
- Annual tax amount: $7,128
- Date on market: 1/28/2025
- Cumulative days on market: 52 days
- Listing terms: Cash,Conventional,FHA,VA Loan
- Ownership: Fee Simple
- Total actual rent: 0
- Electric utility on property: Yes
- Road surface type: Paved, Asphalt
Price history
| Date | Event | Price |
|---|---|---|
| 5/20/2025 | Sold | $810,000-4.7%$354/sqft |
Source:  Stellar MLS #N6136363 Report a problem Stellar MLS #N6136363 Report a problem | ||
| 3/22/2025 | Pending sale | $850,000$371/sqft |
Source: Stellar MLS #N6136363 Report a problem | ||
| 1/28/2025 | Listed for sale | $850,000$371/sqft |
Source: Stellar MLS #N6136363 Report a problem | ||
Public tax history
| Year | Property taxes | Tax assessment |
|---|---|---|
| 2025 | $7,330 +2.8% | $473,379 +2.9% |
| 2024 | $7,128 +2.4% | $460,038 +3% |
| 2023 | $6,962 +3.8% | $446,639 +3% |
| 2022 | $6,705 +1.3% | $433,630 +3% |
| 2021 | $6,620 | $421,000 |
| 2020 | -- | -- |
Find assessor info on the county website
Neighborhood: 34293
Nearby homes
- $753,5003 bd3 ba2.2k sqft13076 Steinhatchee Loop, Venice, FL 34293Off Market
- $842,9004 bd3 ba3.1k sqft13068 Steinhatchee Loop, Venice, FL 34293Off Market
- $695,2003 bd2 ba2.4k sqft13064 Steinhatchee Loop, Venice, FL 34293Off Market
- $550,0003 bd2 ba2.2k sqft21536 Palatka Dr, Venice, FL 34293Sold
- $576,2004 bd3 ba2.4k sqft21532 Palatka Dr, Venice, FL 34293Off Market
- $630,5004 bd3 ba3.1k sqft13125 Steinhatchee Loop, Venice, FL 34293Off Market
- $527,6003 bd2 ba2.4k sqft13129 Steinhatchee Loop, Venice, FL 34293Off Market
- $618,5003 bd2 ba2.2k sqft13133 Steinhatchee Loop, Venice, FL 34293Off Market
Nearby schools
GreatSchools rating
- 9/10Taylor Ranch Elementary SchoolGrades: PK-5Distance: 2.7 mi
- 7/10Venice Middle SchoolGrades: 6-8Distance: 1.7 mi
- 7/10Venice Senior High SchoolGrades: 9-12Distance: 7.3 mi
Schools provided by the listing agent
- Elementary: Taylor Ranch Elementary
- Middle: Venice Area Middle
- High: Venice Senior High
Source: Stellar MLS. This data may not be complete. We recommend contacting the local school district to confirm school assignments for this home.
Get a cash offer in 3 minutes
Find out how much your home could sell for in as little as 3 minutes with a no-obligation cash offer.
Estimated market value
$768,500
Get a cash offer in 3 minutes
Find out how much your home could sell for in as little as 3 minutes with a no-obligation cash offer.
Estimated market value
$768,500
- Florida
- Sarasota County
- Venice
- 34293
- 13072 STEINHATCHEE LOOP
Nearby cities
Nearby neighborhoods
Nearby zip codes
Other Venice Topics
