This immaculate turnkey home is waiting for you and will not disappoint. Darn near everything has been updated over the years. The open floorplan is perfect for entertaining up/down, inside & out. The Sunroom was added in 2010. It has in-floor heat to ensure maximum comfort in the cold season. The main level full bath and basement bathroom have in-floor heat. The kitchen is well designed with custom oak cabinetry, granite countertops, soft close doors, and under cabinet lighting. Downstairs you will find an awesome rec room with pool table, custom cabinetry, mini fridge and built in speakers for the perfect party experience. You can cozy up to the wood burning fireplace in the family room and have a relaxing evening. The back patio provides a great place to hang out with your favorite beverage. You could also easily make it a 3 season screened in porch for maximum comfort. The large garage is an added bonus. Finished/heated/insulated with epoxy floor and floor drain. Its perfect for additional storage. Great setup for workshop, studio, office space. The back addition could easily be walled off. Located in a charming neighborhood. Easy access to shopping, dining, parks and recreation.
Closed
$440,000
13073 Eldorado St NE, Blaine, MN 55449
4beds
2,693sqft
Single Family
Built in 1977
0.32 Acres Lot
$449,600 Zestimate®
$163/sqft
$3,071 Estimated rent
Home value
$449,600
$409,000 - $490,000
$3,071/mo
Zestimate® history
Owner options
List your home for rent
$3,071/mo
Rent Zestimate®
Find your next renter with Zillow Rental Manager. Plus, with online applications, you can quickly screen prospective tenants – for free.
$3,071/mo
Rent Zestimate®
Refinance and save
$2,740/mo
Est. payment
Refinancing to a lower rate could help reduce your monthly payments and save thousands over the life of the loan.
$2,740/mo
Est. payment
Explore your selling options
Work with a Zillow partner agent
Leverage their expertise and Zillow's premium Showcase listings to get your home seen by more buyers.
Get startedList with your own agent
Get your home in front of millions of buyers by listing it on Zillow.
Learn how to do itSell it yourself
Take full control of how buyers see your home on Zillow by listing For Sale by Owner (FSBO).
List your homeWhat's special
Zillow last checked:
Listing updated:
Listed by:
Jeremy L. Ellingson 612-889-7162,
RE/MAX Advantage Plus,
AP Group, Andrew Polski 763-639-6522
Bought with:
Jacqueline Nguyen-Shulstad
Coldwell Banker Realty
Source: NorthstarMLS as distributed by MLS GRID,MLS#: 6721956
Facts & features
Interior
Bedrooms & bathrooms
- Bedrooms: 4
- Bathrooms: 3
- Full bathrooms: 1
- 3/4 bathrooms: 2
Bedroom
- Level: Upper
- Area: 154 Square Feet
- Dimensions: 14x11
Bedroom 2
- Level: Upper
- Area: 130 Square Feet
- Dimensions: 13x10
Bedroom 3
- Level: Upper
- Area: 90 Square Feet
- Dimensions: 10x9
Bedroom 4
- Level: Lower
- Area: 120 Square Feet
- Dimensions: 12x10
Deck
- Level: Upper
- Area: 182 Square Feet
- Dimensions: 14x13
Dining room
- Level: Upper
- Area: 121 Square Feet
- Dimensions: 11x11
Family room
- Level: Lower
- Area: 208 Square Feet
- Dimensions: 16x13
Flex room
- Level: Lower
- Area: 110 Square Feet
- Dimensions: 11x10
Foyer
- Level: Main
- Area: 70 Square Feet
- Dimensions: 10x7
Kitchen
- Level: Upper
- Area: 132 Square Feet
- Dimensions: 12x11
Living room
- Level: Upper
- Area: 247 Square Feet
- Dimensions: 19x13
Recreation room
- Level: Lower
- Area: 260 Square Feet
- Dimensions: 20x13
Sun room
- Level: Upper
- Area: 154 Square Feet
- Dimensions: 14x11
Heating
- Forced Air, In-Floor Heating
Cooling
- Central Air
Appliances
- Included: Dishwasher, Dryer, Gas Water Heater, Microwave, Range, Refrigerator, Stainless Steel Appliance(s), Washer
- Laundry: In Basement, Gas Dryer Hookup, Washer Hookup
Features
- Basement: Block,Egress Window(s),Finished,Full,Walk-Out Access
- Number of fireplaces: 2
- Fireplace features: Fireplace Footings, Gas, Living Room, Wood Burning
Interior area
- Total structure area: 2,693
- Total interior livable area: 2,693 sqft
- Finished area above ground: 1,478
- Finished area below ground: 1,083
Property
Parking
- Total spaces: 4
- Parking features: Attached, Asphalt, Floor Drain, Garage, Garage Door Opener, Heated Garage, Insulated Garage
- Attached garage spaces: 4
- Has uncovered spaces: Yes
Accessibility
- Accessibility features: None
Features
- Levels: Multi/Split
- Patio & porch: Deck, Patio
- Fencing: None
Lot
- Size: 0.32 Acres
- Dimensions: 79 x 199 x 88 x 158
- Features: Tree Coverage - Medium
Details
- Additional structures: Storage Shed
- Foundation area: 1215
- Parcel number: 053123140041
- Zoning description: Residential-Single Family
Construction
Type & style
- Home type: SingleFamily
- Property subtype: Single Family
Materials
- Roof: Asphalt,Pitched
Condition
- New construction: No
- Year built: 1977
Utilities & green energy
- Electric: Circuit Breakers
- Gas: Natural Gas
- Sewer: City Sewer/Connected
- Water: City Water/Connected
Community & HOA
Community
- Subdivision: Carrara East
HOA
- Has HOA: No
Location
- Region: Blaine
Financial & listing details
- Price per square foot: $163/sqft
- Tax assessed value: $390,400
- Annual tax amount: $3,948
- Date on market: 5/15/2025
- Cumulative days on market: 15 days
- Road surface type: Paved
Price history
| Date | Event | Price |
|---|---|---|
| 6/23/2025 | Sold | $440,000-2.2%$163/sqft |
Source:  NorthstarMLS as distributed by MLS GRID #6721956 Report a problem NorthstarMLS as distributed by MLS GRID #6721956 Report a problem | ||
| 5/31/2025 | Pending sale | $449,900$167/sqft |
Source: NorthstarMLS as distributed by MLS GRID #6721956 Report a problem | ||
| 5/16/2025 | Listed for sale | $449,900+238.8%$167/sqft |
Source: NorthstarMLS as distributed by MLS GRID #6721956 Report a problem | ||
| 6/25/1999 | Sold | $132,800+22.4%$49/sqft |
Source: Public Record Report a problem | ||
| 7/2/1996 | Sold | $108,500$40/sqft |
Source: Public Record Report a problem | ||
Public tax history
| Year | Property taxes | Tax assessment |
|---|---|---|
| 2025 | $3,948 +5.2% | $378,986 +3.8% |
| 2024 | $3,753 +3.5% | $365,252 -4.1% |
| 2023 | $3,626 +13.9% | $380,884 +1.1% |
| 2022 | $3,184 +3.9% | $376,851 +29.3% |
| 2021 | $3,066 +1.3% | $291,395 +8% |
| 2019 | $3,027 +6% | $269,800 +7.7% |
| 2018 | $2,857 +4.6% | $250,500 +6.5% |
| 2017 | $2,732 +16.5% | $235,200 +16.1% |
| 2016 | $2,346 -1.3% | $202,500 |
| 2015 | $2,376 +3.6% | $202,500 +14.1% |
| 2014 | $2,294 -0.1% | $177,400 |
| 2013 | $2,296 -2.2% | -- |
| 2012 | $2,348 -3.6% | -- |
| 2011 | $2,436 -1.2% | -- |
| 2010 | $2,465 -0.6% | -- |
| 2008 | $2,479 +12% | -- |
| 2007 | $2,213 +1.6% | -- |
| 2006 | $2,178 +9% | -- |
| 2005 | $1,997 +13.9% | -- |
| 2004 | $1,753 -2.1% | -- |
| 2003 | $1,790 +36.1% | -- |
| 2002 | $1,316 -12.9% | -- |
| 2001 | $1,511 | -- |
Find assessor info on the county website
Neighborhood: 55449
Nearby homes
- $406,3004 bd3 ba2k sqft13085 Eldorado St NE, Blaine, MN 55449Off Market
- $436,0004 bd3 ba2k sqft13061 Eldorado St NE, Blaine, MN 55449Off Market
- $409,7004 bd3 ba2.3k sqft13049 Eldorado St NE, Blaine, MN 55449Off Market
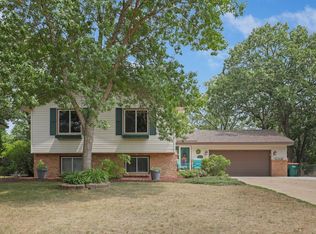
- $382,0005 bd2 ba1.3k sqft13084 Goodhue St NE, Blaine, MN 55449Off Market
- $339,5003 bd1 ba1k sqft13097 Eldorado St NE, Blaine, MN 55449Off Market
- $406,0005 bd2 ba1.5k sqft13070 Goodhue St NE, Blaine, MN 55449Off Market
- $448,7005 bd4 ba2.8k sqft13098 Goodhue St NE, Blaine, MN 55449Off Market
- $373,3004 bd2 ba1.8k sqft1701 131st Ave NE, Blaine, MN 55449Off Market
Nearby schools
GreatSchools rating
- 6/10Johnsville Elementary SchoolGrades: K-5Distance: 1.1 mi
- 7/10Roosevelt Middle SchoolGrades: 6-8Distance: 1.5 mi
- 7/10Blaine Senior High SchoolGrades: 9-12Distance: 1.8 mi
Get a cash offer in 3 minutes
Find out how much your home could sell for in as little as 3 minutes with a no-obligation cash offer.
Estimated market value
$449,600
Get a cash offer in 3 minutes
Find out how much your home could sell for in as little as 3 minutes with a no-obligation cash offer.
Estimated market value
$449,600
- Minnesota
- Anoka County
- Blaine
- 55449
- 13073 Eldorado St NE
Nearby cities
Nearby zip codes
Other Blaine Topics
