Skip main navigation
Active
  • Price cut: $24K (8/16)
    $574,999

    13073 Smoke Tree Pl, Oregon City, OR 97045

    3beds
    1,663sqft
    : 
    $3,949/mo
    Get pre-qualified
    Residential, Single Family Residence
    Built in 2000
    -- sqft lot
    $571,900 Zestimate®
    $346/sqft
    $-- HOA

    What's special

    Cozy gas fireplaceFull hall bathroomWalk-in closetSliding glass doorMature lush landscapingSpacious primary suitePrivate outdoor retreat
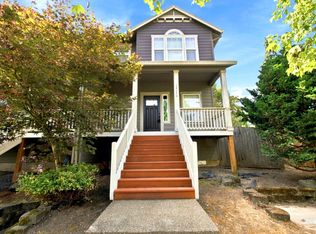
    New price, move in before school starts! A hidden Gem! This traditional 3-bedroom, 2.5-bathroom home is well maintained and move-in ready! From the inviting front porch to the formal living and dining rooms just off the entry, this home offers timeless charm and comfortable living. The kitchen opens to the spacious family room, featuring a cozy gas fireplace and a sliding glass door that leads to a fabulous deck overlooking the fully fenced backyard. Mature, lush landscaping creates a private outdoor retreat that's perfect for relaxing, entertaining, or play.Upstairs, you'll find all three bedrooms, including a spacious primary suite with a walk-in closet and bathroom. Two additional bedrooms share a full hall bathroom, providing plenty of space for family or guests.The laundry room & half bathroom are conveniently located on the main floor just off the garage. Ideally situated in the Hillendale neighborhood, just minutes from parks, shopping, the farmers market, and other everyday amenities, this home offers the perfect blend of comfort, convenience & location.
    33 days
    |
    377
    |
    43
    |

    Zillow last checked:

    Listing updated:

    Listed by:

    Peter Jameson 503-320-1880,

    J Residential Properties,

    Erin Jameson Maher 503-407-1526,

    J Residential Properties

    Source: RMLS (OR),MLS#: 348915124MLS Logo

      Facts & features

      Interior

      Bedrooms & bathrooms
      • Bedrooms: 3
      • Bathrooms: 3
      • Full bathrooms: 2
      • Partial bathrooms: 1
      • Main level bathrooms: 1
      Rooms
      • Room types: Bedroom 2, Bedroom 3, Dining Room, Family Room, Kitchen, Living Room, Primary Bedroom
      Primary bedroom
      • Features: Bathroom, Suite, Walkin Closet, Wallto Wall Carpet
      • Level: Upper
      • Area: 238
      • Dimensions: 17 x 14
      Bedroom 2
      • Features: Closet, Wallto Wall Carpet
      • Level: Upper
      • Area: 154
      • Dimensions: 11 x 14
      Bedroom 3
      • Features: Closet, Wallto Wall Carpet
      • Level: Upper
      • Area: 144
      • Dimensions: 12 x 12
      Dining room
      • Features: Living Room Dining Room Combo, Engineered Hardwood
      • Level: Main
      • Area: 80
      • Dimensions: 10 x 8
      Family room
      • Features: Deck, Fireplace, Sliding Doors, Engineered Hardwood
      • Level: Main
      • Area: 252
      • Dimensions: 14 x 18
      Kitchen
      • Features: Dishwasher, Eat Bar, Engineered Hardwood, Free Standing Range, Free Standing Refrigerator
      • Level: Main
      • Area: 132
      • Width: 12
      Living room
      • Features: Living Room Dining Room Combo, Engineered Hardwood
      • Level: Main
      • Area: 216
      • Dimensions: 18 x 12
      Heating
      • Forced Air, Fireplace(s)
      Cooling
      • Central Air
      Appliances
      • Included: Dishwasher, Disposal, Free-Standing Range, Free-Standing Refrigerator, Range Hood, Stainless Steel Appliance(s), Washer/Dryer, Gas Water Heater
      • Laundry: Laundry Room
      Features
      • Closet, Living Room Dining Room Combo, Eat Bar, Bathroom, Suite, Walk-In Closet(s), Pantry
      • Flooring: Engineered Hardwood, Wall to Wall Carpet
      • Doors: Sliding Doors
      • Windows: Double Pane Windows
      • Basement: Crawl Space
      • Number of fireplaces: 1
      • Fireplace features: Gas
      Interior area
      • Total structure area: 1,663
      • Total interior livable area: 1,663 sqft

      Property

      Parking
      • Total spaces: 2
      • Parking features: Driveway, Garage Door Opener, Attached
      • Attached garage spaces: 2
      • Has uncovered spaces: Yes
      Features
      • Levels: Two
      • Stories: 2
      • Patio & porch: Deck, Patio, Porch
      • Exterior features: Yard
      • Fencing: Fenced
      Lot
      • Features: Level, Trees, SqFt 7000 to 9999
      Details
      • Parcel number: 05000499

      Construction

      Type & style
      • Home type: SingleFamily
      • Architectural style: Traditional
      • Property subtype: Residential, Single Family Residence
      Materials
      • Vinyl Siding
      • Foundation: Concrete Perimeter
      • Roof: Composition
      Condition
      • Resale
      • New construction: No
      • Year built: 2000

      Utilities & green energy

      • Gas: Gas
      • Sewer: Public Sewer
      • Water: Public
      • Utilities for property: Cable Connected

      Community & HOA

      HOA
      • Has HOA: No
      Location
      • Region: Oregon City

      Financial & listing details

      • Price per square foot: $346/sqft
      • Tax assessed value: $521,323
      • Annual tax amount: $5,451
      • Date on market: 7/14/2026
      • Listing terms: Cash,Conventional,FHA,VA Loan
      • Road surface type: Paved

        Estimated market value

        $571,900

        $543,000 - $600,000

        $3,035/mo

        Price history

        DateEventPrice
        8/16/2026Price change$574,999-4%$346/sqft
        Source: RMLS (OR) #348915124 Report a problem
        7/24/2026Price change$599,000-3.3%$360/sqft
        Source: RMLS (OR) #348915124 Report a problem
        7/14/2026Listed for sale$619,500+58.9%$373/sqft
        Source: RMLS (OR) #348915124 Report a problem
        3/24/2021Listing removed--
        Source: Owner Report a problem
        12/10/2019Listing removed$2,300$1/sqft
        Source: Owner Report a problem
        10/23/2019Listed for rent$2,300+4.5%$1/sqft
        Source: Owner Report a problem
        1/12/2019Listing removed$2,200$1/sqft
        Source: Owner Report a problem
        1/2/2019Listed for rent$2,200$1/sqft
        Source: Owner Report a problem
        6/29/2018Listing removed$2,200$1/sqft
        Source: Owner Report a problem
        6/26/2018Price change$2,200-8.1%$1/sqft
        Source: Owner Report a problem
        6/24/2018Listed for rent$2,395$1/sqft
        Source: Owner Report a problem
        5/29/2018Sold$389,900$234/sqft
        Source: RMLS (OR) #18236257 Report a problem
        5/8/2018Pending sale$389,900$234/sqft
        Source: RE/MAX Equity Group #18236257 Report a problem
        5/4/2018Listed for sale$389,900+8.3%$234/sqft
        Source: RE/MAX Equity Group #18236257 Report a problem
        10/24/2016Sold$359,900$216/sqft
        Source: RMLS (OR) #16146876 Report a problem
        9/20/2016Pending sale$359,900$216/sqft
        Source: RE/MAX Equity Group #16146876 Report a problem
        9/16/2016Listed for sale$359,900+123.1%$216/sqft
        Source: RE/MAX Equity Group #16146876 Report a problem
        10/6/2000Sold$161,300+183.5%$97/sqft
        Source: Public Record Report a problem
        5/23/2000Sold$56,900$34/sqft
        Source: Public Record Report a problem

        Public tax history

        YearProperty taxesTax assessment
        2025$5,451 +10.2%$272,080 +3%
        2024$4,945 +2.5%$264,156 +3%
        2023$4,824 +6%$256,463 +3%
        2022$4,549 +4.2%$248,994 +3%
        2021$4,366 +2.9%$241,742 +3%
        2020$4,242 +2.2%$234,701 +3%
        2019$4,152 +5.2%$227,866 +3%
        2018$3,945 $221,229 +3%
        2017$3,945 +4.6%$214,785 +3%
        2016$3,774 $208,529 +3%
        2015$3,774 +2.6%$202,455 +3%
        2014$3,678 +6%$196,558 +3%
        2013$3,469 +4%$190,833 +3%
        2012$3,337 +3.6%$185,275 +3%
        2011$3,221 +2.1%$179,879 +3%
        2010$3,156 +2.3%$174,640 +3%
        2009$3,084 +5.7%$169,553 +3%
        2008$2,916 +8.7%$164,615 +3%
        2007$2,683 +6.3%$159,820 +3%
        2006$2,526 +2.1%$155,165 +3%
        2005$2,475 +2.4%$150,646 +3%
        2004$2,418 +1.6%$146,258 +3%
        2003$2,381 +3%$141,998 +3%
        2002$2,311 -0.2%$137,862 +3%
        2001$2,316 +217.8%$133,847 +228.9%
        2000$729 $40,698
        Find assessor info on the county website

        Monthly payment

        Est. payment

        Payment breakdown

        Explore the cost of this home by adjusting the details. Changes won't be saved.
        All calculations are estimates and provided by Zillow, Inc. for informational purposes only. Actual amounts may vary.
        HOA fees may include property taxes on listings classified as Co-Ops. Contact the listing agent and/or owner for fee details.
        See how much you could borrow to make a competitive offer.

        Climate risks

        Neighborhood: Hillendale

        Getting around

        24 / 100
        Car-Dependent
        26 / 100
        Some Transit
        59 / 100
        Bikeable

        Nearby schools

        GreatSchools rating
        Schools provided by the listing agent
        • Elementary: Gaffney Lane
        • Middle: Gardiner
        • High: Oregon City

        Source: RMLS (OR). This data may not be complete. We recommend contacting the local school district to confirm school assignments for this home.

        A local agent can set up tours, give advice and negotiate with sellers.

        Browse local experts

        Similar homes