Behind a private gated entry driveway on quiet cul-de-sac this no-HOA spectacular estate has been fully transformed, offering opportunity to own a designer-finished home inside and out that lives like new. This property features more than $1.1 million in recent upgrades, including private travertine outdoor living with water/fire feature, 6 outdoor sound systems, 12-foot backyard walls sculpted to maximize privacy & mountain views, pool/spa, turf & hardscape, huge covered patio, multiple TVs, surround sound, fireplaces, and outdoor kitchen. A designer home w/ full chef's kitchen, soaring architectural ceilings, rotundas, curated finishes, sanctuary primary suite w/ 2 sitting areas, dual-sided fireplace, 2 generous walk-in closets, dual water closets, and a spa-caliber bath w/ sauna & gym. This property truly is architectural brilliance meeting turnkey luxury in a Scottsdale Mountain view estate. This spectacular estate has been fully transformed, offering the rare opportunity to own a fully designer-finished home and outdoor living spaces. Set against a breathtaking 360° backdrop of rugged mountain peaks and brilliant desert skies, this is where timeless design meets effortless resort living. This property features a newly refinished travertine courtyard with its own full-size gated entry, a fireplace, a unique water/fire feature and a full outdoor sound system. The courtyard leads to a dramatic arched entry, where a custom over-sized iron door opens into interiors defined by soaring beamed and barrel ceilings, two rotundas, rich textures, and curated finishes. A Restoration Hardware-featured fireplace anchors the formal living room, setting the tone for spaces that are as architectural as they are welcoming. At the heart of the home, a custom chef's kitchen stuns with dual marble-topped islands, glazed cabinetry, a mother-of-pearl backsplash, and top-of-the-line Wolf, and Sub-Zero appliances, w/ a separate bar and wine room in the family room. Whether hosting a crowd or cooking solo, every detail is designed to elevate the everyday. The primary suite is a sanctuary of scale and serenity. Enjoy a private sitting area, dual-sided fireplace, two generous walk-in closets, dual water closets, and a spa-caliber bath complete with sauna and fitness room. Each guest suite offers its own luxe ensuite bath and walk-in closet, while the detached casitaw/ kitchenette, full bath, and walk-in closetwelcomes guests or extended family with style and privacy. Modern luxury is woven into every corner: an upgraded Savant smart home system integrates lighting, sound, HVAC and AV throughout. Ten ultra-thin Sony 4K TVs, Sonos soundbars, architectural speakers throughout the entire house and exterior, and a newly upgraded 8K projector in the custom home theater deliver an immersive entertainment experience. A commercial-grade Cox Gigabit hardwired WI-FI internet system ensures seamless connectivity. The resort-caliber backyard feels like a private retreat, complete w/ a newly resurfaced Pebble Tec pool and spa, brand-new turf and hardscape, a dramatic outdoor fireplace, and a newly outfitted kitchen with built-in grillall set beneath a covered travertine patio with new ceiling fans and a surround sound TV system. Major enhancements include a complete reimagination of the entire outdoor area of this 1-acre estate, enlarged car parking area, new gated driveway with connected walls for privacy and security, all-new exterior and interior paint, a new concrete tile roof with a 15-year warranty and all new flat roof w/ 12-year warranty, and five new HVAC systems, EV charging outlet in the garage, updated Savant system, new speakers and sound bars throughout, new theater AV equipment, newly imagined family room built-ins and fireplace, with updated lighting, cabinetry and countertops throughout. From sweeping views to sophisticated details, every inch of this property has been elevated. This is more than a homeit's a design-forward lifestyle and a rare opportunity to own one of the most refined and turnkey estates in the desert.
Sold for $4,295,000
$4,295,000
13074 E SADDLEHORN Trail, Scottsdale, AZ 85259
5beds
7,151sqft
Single Family Residence
Built in 2007
1.07 Acres Lot
$4,335,100 Zestimate®
$601/sqft
$5,754 Estimated rent
Home value
$4,335,100
$3.99M - $4.73M
$5,754/mo
Zestimate® history
Owner options
List your home for rent
$5,754/mo
Rent Zestimate®
Find your next renter with Zillow Rental Manager. Plus, with online applications, you can quickly screen prospective tenants – for free.
$5,754/mo
Rent Zestimate®
Refinance and save
$24,689/mo
Est. payment
Refinancing to a lower rate could help reduce your monthly payments and save thousands over the life of the loan.
$24,689/mo
Est. payment
Explore your selling options
Work with a Zillow partner agent
Leverage their expertise and Zillow's premium Showcase listings to get your home seen by more buyers.
Get startedList with your own agent
Get your home in front of millions of buyers by listing it on Zillow.
Learn how to do itSell it yourself
Take full control of how buyers see your home on Zillow by listing For Sale by Owner (FSBO).
List your homeWhat's special
Huge covered patioDual-sided fireplaceMultiple tvsPrivate gated entry drivewayArchitectural ceilingsSpa-caliber bathSurround sound
Zillow last checked:
Listing updated:
Listed by:
Melinda Muller 480-980-5213,
Arizona Best Real Estate
Bought with:
Leslie K. Stark, SA639506000
Realty One Group
Source: ARMLS,MLS#: 6887189
Facts & features
Interior
Bedrooms & bathrooms
- Bedrooms: 5
- Bathrooms: 7
- Full bathrooms: 6
- 1/2 bathrooms: 1
Heating
- Electric, Natural Gas
Cooling
- Central Air
Appliances
- Included: Dryer, Washer, Water Softener Owned, Reverse Osmosis, Refrigerator, Built-in Microwave, Dishwasher, Disposal, Gas Range, Gas Oven, Water Purifier
- Laundry: Inside
Features
- Pantry, Non-laminate Counter, High Speed Internet, Smart Home, Double Vanity, Eat-in Kitchen, Breakfast Bar, 9+ Flat Ceilings, Central Vacuum, No Interior Steps, Wet Bar, Kitchen Island, 2 Master Baths, Bidet, Full Bth Master Bdrm, Separate Shwr & Tub
- Flooring: Stone
- Has basement: No
- Number of fireplaces: 3
- Fireplace features: Fire Pit, Exterior Fireplace, Living Room, Master Bedroom
Interior area
- Total structure area: 7,151
- Total interior livable area: 7,151 sqft
Property
Parking
- Total spaces: 12
- Parking features: Gated, RV Gate, Garage Door Opener, Extended Length Garage, Direct Access, Attch'd Gar Cabinets, Electric Vehicle Charging Station(s)
- Garage spaces: 4
- Uncovered spaces: 8
Features
- Stories: 1
- Patio & porch: Covered
- Exterior features: Private Yard, Built-in Barbecue
- Has private pool: Yes
- Pool features: Variable Speed Pump, Heated
- Has spa: Yes
- Spa features: Heated, Private, Bath
- Fencing: Block,Wrought Iron
- Waterfront features: Wash
Lot
- Size: 1.07 Acres
- Features: Borders Common Area, North/South Exposure, Sprinklers In Rear, Sprinklers In Front, Desert Back, Desert Front, Cul-De-Sac, Synthetic Grass Back, Auto Timer H2O Front, Auto Timer H2O Back
Details
- Additional structures: Guest House
- Parcel number: 21731523
Construction
Type & style
- Home type: SingleFamily
- Architectural style: Contemporary
- Property subtype: Single Family Residence
Materials
- Stucco, Wood Frame, Painted, Stone
- Roof: Tile
Condition
- Year built: 2007
Details
- Builder name: Scott Alexander
Utilities & green energy
- Sewer: Public Sewer
- Water: City Water
Community & HOA
Community
- Security: Fire Sprinkler System
- Subdivision: CANTATIERRA
HOA
- Has HOA: No
- Services included: No Fees
Location
- Region: Scottsdale
Financial & listing details
- Price per square foot: $601/sqft
- Tax assessed value: $2,849,800
- Annual tax amount: $11,687
- Date on market: 7/12/2025
- Cumulative days on market: 268 days
- Listing terms: Cash,Conventional,VA Loan
- Ownership: Fee Simple
Price history
| Date | Event | Price |
|---|---|---|
| 3/25/2026 | Sold | $4,295,000-4.6%$601/sqft |
Source:  ARMLS #6887189 Report a problem ARMLS #6887189 Report a problem | ||
| 1/5/2026 | Price change | $4,500,000-5.3%$629/sqft |
Source: ARMLS #6887189 Report a problem | ||
| 10/7/2025 | Price change | $4,750,000-3.1%$664/sqft |
Source: ARMLS #6887189 Report a problem | ||
| 7/1/2025 | Listed for sale | $4,900,000+0.5%$685/sqft |
Source: ARMLS #6887189 Report a problem | ||
| 5/6/2025 | Listing removed | $4,875,000$682/sqft |
Source: ARMLS #6780791 Report a problem | ||
| 3/29/2025 | Price change | $4,875,000-2%$682/sqft |
Source: ARMLS #6780791 Report a problem | ||
| 1/17/2025 | Price change | $4,975,000-3.4%$696/sqft |
Source: ARMLS #6780791 Report a problem | ||
| 11/7/2024 | Listed for sale | $5,150,000+56.1%$720/sqft |
Source: ARMLS #6780791 Report a problem | ||
| 12/2/2021 | Sold | $3,300,000$461/sqft |
Source: ARMLS #6308640 Report a problem | ||
| 10/17/2021 | Pending sale | $3,300,000+93%$461/sqft |
Source: ARMLS #6308640 Report a problem | ||
| 2/16/2017 | Sold | $1,710,000-9.8%$239/sqft |
Source: Public Record Report a problem | ||
| 1/20/2017 | Pending sale | $1,895,000$265/sqft |
Source: Better Homes and Gardens Real Estate Move Time Realty #5361649 Report a problem | ||
| 1/11/2017 | Price change | $1,895,000-5%$265/sqft |
Source: Better Homes and Gardens Real Estate Move Time Realty #5361649 Report a problem | ||
| 8/29/2016 | Price change | $1,995,000-5%$279/sqft |
Source: Better Homes and Gardens Real Estate Move Time Realty #5361649 Report a problem | ||
| 3/18/2016 | Price change | $2,099,000-4.5%$294/sqft |
Source: Better Homes and Gardens Real Estate Move Time Realty #5361649 Report a problem | ||
| 1/4/2016 | Price change | $2,199,000-4.2%$308/sqft |
Source: Better Homes and Gardens Real Estate Move Time Realty #5361649 Report a problem | ||
| 11/12/2015 | Listed for sale | $2,295,000+35%$321/sqft |
Source: Better Homes & Gardens Real Estate Move Time Realty #5361649 Report a problem | ||
| 12/29/2009 | Sold | $1,700,000+151.9%$238/sqft |
Source: Public Record Report a problem | ||
| 3/29/2005 | Sold | $675,000$94/sqft |
Source: Public Record Report a problem | ||
Public tax history
| Year | Property taxes | Tax assessment |
|---|---|---|
| 2025 | $12,134 +4.6% | $284,980 +5% |
| 2024 | $11,600 +1.2% | $271,320 +64.7% |
| 2023 | $11,462 +4.9% | $164,714 +4.6% |
| 2022 | $10,922 -8.3% | $157,410 +5.4% |
| 2021 | $11,907 +3.8% | $149,400 +0.9% |
| 2020 | $11,469 +3.4% | $148,030 -0.1% |
| 2019 | $11,087 | $148,250 -2.5% |
| 2018 | $11,087 +4.7% | $152,070 +5.7% |
| 2017 | $10,592 +7.6% | $143,820 +4.9% |
| 2016 | $9,847 +3% | $137,050 +0.7% |
| 2015 | $9,565 | $136,070 +24.3% |
| 2014 | -- | $109,430 |
| 2013 | -- | $109,430 -2% |
| 2012 | -- | $111,670 -13% |
| 2011 | -- | $128,420 -9.8% |
| 2010 | -- | $142,380 -37.6% |
| 2009 | -- | $228,270 +80.9% |
| 2008 | -- | $126,160 +55.4% |
| 2007 | -- | $81,200 +22.7% |
| 2006 | -- | $66,160 +20% |
| 2005 | -- | $55,120 |
| 2004 | -- | $55,120 +92.5% |
| 2003 | -- | $28,640 |
Find assessor info on the county website
Neighborhood: 85259
Nearby homes
- $4,146,6005 bd6 ba7.3k sqft13050 E Saddlehorn Trl, Scottsdale, AZ 85259Off Market
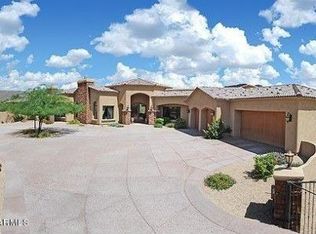
- $3,595,7005 bd5 ba7k sqft13098 E Saddlehorn Trl, Scottsdale, AZ 85259Off Market

- $3,499,0006 bd7 ba7.1k sqft9658 N 131st St, Scottsdale, AZ 85259Off Market
- $3,176,400-- bd6 ba5.7k sqft13026 E Saddlehorn Trl, Scottsdale, AZ 85259Off Market
- $3,678,900-- bd8 ba7.6k sqft13075 E Saddlehorn Trl, Scottsdale, AZ 85259Off Market
- $4,209,5005 bd7 ba6.4k sqft13075 E Saddle Horn Ter, Scottsdale, AZ 85259Off Market
- $4,693,700-- bd6 ba6.3k sqft13099 E Saddlehorn Trl, Scottsdale, AZ 85259Off Market
- $3,347,4005 bd4 ba6.3k sqft13051 E Saddlehorn Trl, Scottsdale, AZ 85259Off Market
Nearby schools
GreatSchools rating
- 8/10Laguna Elementary SchoolGrades: PK-5Distance: 3.3 mi
- 7/10Mountainside Middle SchoolGrades: 6-8Distance: 1.2 mi
- 10/10Desert Mountain High SchoolGrades: 9-12Distance: 1.2 mi
Schools provided by the listing agent
- Elementary: Laguna Elementary School
- Middle: Mountainside Middle School
- High: Desert Mountain High School
- District: Scottsdale Unified District
Source: ARMLS. This data may not be complete. We recommend contacting the local school district to confirm school assignments for this home.
Get a cash offer in 3 minutes
Find out how much your home could sell for in as little as 3 minutes with a no-obligation cash offer.
Estimated market value
$4,335,100
Get a cash offer in 3 minutes
Find out how much your home could sell for in as little as 3 minutes with a no-obligation cash offer.
Estimated market value
$4,335,100
- Arizona
- Maricopa County
- Scottsdale
- 85259
- 13074 E SADDLEHORN Trail
Nearby cities
Nearby neighborhoods
Nearby zip codes
Other Scottsdale Topics
