Why build ....Beautiful key West inspired home is built to hurricane standards and full of upgrades. Located in Placida Pointe which is a best kept secret. Small enclave of just 3 lovely waterfront streets, that includes the kind of amenities that bring you to FL. 3 swimming pools, large lovely bayfront clubhouse, tennis/pickleball and a marina with boat slips plus a private ferry to enjoy a day at one of the most beautiful barrier island beaches on the west coast, Little Gasparilla island. Contractors own home, all rooms feature crown molding, solid wood 8 ft doors, molding surrounding the windows, stone tile floors, plantation shutters, numerous built ins, Primary bedrooms has 2 walk in closets, sliding doors to lanai, beautiful water views. Bath has free standing tub large shower, dual sinks, separate vanity. Guest en suite has a large pretty bath with Villeroy and Boch sink, walk in shower. Enjoy spending leisure time on this 45 ft long lanai overlooking lush landscaping and canal. Kayaking to the bay is a stunning 15 minute paddle through the Blue Way kayak trail. Boca Grande is just a few minutes away.
Sold for $912,000
$912,000
13074 Via Cassia, Placida, FL 33946
3beds
2,721sqft
Single Family Residence
Built in 2015
0.34 Acres Lot
$852,000 Zestimate®
$335/sqft
$6,386 Estimated rent
Home value
$852,000
$784,000 - $929,000
$6,386/mo
Zestimate® history
Owner options
List your home for rent
$6,386/mo
Rent Zestimate®
Find your next renter with Zillow Rental Manager. Plus, with online applications, you can quickly screen prospective tenants – for free.
$6,386/mo
Rent Zestimate®
Refinance and save
$6,726/mo
Est. payment
Refinancing to a lower rate could help reduce your monthly payments and save thousands over the life of the loan.
$6,726/mo
Est. payment
Explore your selling options
Work with a Zillow partner agent
Leverage their expertise and Zillow's premium Showcase listings to get your home seen by more buyers.
Get startedList with your own agent
Get your home in front of millions of buyers by listing it on Zillow.
Learn how to do itSell it yourself
Take full control of how buyers see your home on Zillow by listing For Sale by Owner (FSBO).
List your homeWhat's special
Zillow last checked:
Listing updated:
Listed by:
Gail Cristello 941-400-8878,
MICHAEL SAUNDERS & CO. - BOCA 941-964-2000
Bought with:
Gail Cristello, 0490258
MICHAEL SAUNDERS & CO. - BOCA
Source: Stellar MLS,MLS#: D6137015 Originating MLS: Englewood
Originating MLS: Englewood
Facts & features
Interior
Bedrooms & bathrooms
- Bedrooms: 3
- Bathrooms: 3
- Full bathrooms: 3
Rooms
- Room types: Den/Library/Office, Great Room, Utility Room, Storage Rooms
Primary bedroom
- Features: Walk-In Closet(s)
- Level: Second
- Dimensions: 16x16
Bedroom 1
- Features: Built-in Closet
- Level: Second
- Dimensions: 11x14
Bedroom 3
- Features: En Suite Bathroom, Built-in Closet
- Level: Second
- Dimensions: 11x4
Primary bathroom
- Features: Dual Sinks, Tub with Separate Shower Stall, Linen Closet
- Level: Second
- Dimensions: 9x15
Balcony porch lanai
- Level: First
- Dimensions: 13x45
Balcony porch lanai
- Level: Second
- Dimensions: 8x14
Balcony porch lanai
- Level: Second
- Dimensions: 13x45
Dinette
- Level: Second
- Dimensions: 7x14
Kitchen
- Level: Second
- Dimensions: 10x20
Laundry
- Level: Second
- Dimensions: 8x10
Living room
- Level: Second
- Dimensions: 17x28
Heating
- Central, Electric, Heat Pump
Cooling
- Central Air
Appliances
- Included: Oven, Convection Oven, Cooktop, Dishwasher, Disposal, Dryer, Electric Water Heater, Exhaust Fan, Microwave, Washer, Wine Refrigerator
- Laundry: Inside, Laundry Room
Features
- Built-in Features, Ceiling Fan(s), Chair Rail, Crown Molding, Dry Bar, Eating Space In Kitchen, High Ceilings, Open Floorplan, PrimaryBedroom Upstairs, Solid Wood Cabinets, Split Bedroom, Stone Counters, Thermostat, Walk-In Closet(s)
- Flooring: Brick/Stone, Engineered Hardwood
- Doors: Sliding Doors
- Windows: Double Pane Windows, Insulated Windows, Shutters, Tinted Windows, Window Treatments
- Has fireplace: No
Interior area
- Total structure area: 6,723
- Total interior livable area: 2,721 sqft
Property
Parking
- Total spaces: 6
- Parking features: Circular Driveway, Oversized, Split Garage, Workshop in Garage
- Attached garage spaces: 6
- Has uncovered spaces: Yes
- Details: Garage Dimensions: 59x35
Features
- Levels: Two
- Stories: 2
- Exterior features: Irrigation System, Private Mailbox, Rain Gutters
- Has view: Yes
- View description: Water, Canal
- Has water view: Yes
- Water view: Water,Canal
- Waterfront features: Bay/Harbor Front, Waterfront, Canal - Brackish, Brackish Canal Access, Seawall
- Body of water: CORAL CREEK CANAL
Lot
- Size: 0.34 Acres
- Dimensions: 110 x 135
- Features: Cul-De-Sac, Flood Insurance Required, FloodZone, Landscaped, Street Dead-End
- Residential vegetation: Mature Landscaping
Details
- Parcel number: 422011230004
- Zoning: PD
- Special conditions: None
Construction
Type & style
- Home type: SingleFamily
- Architectural style: Key West
- Property subtype: Single Family Residence
Materials
- Block
- Foundation: Block, Slab
- Roof: Metal
Condition
- Completed
- New construction: No
- Year built: 2015
Details
- Builder model: Custom
- Builder name: Cristello Construction
Utilities & green energy
- Sewer: Holding Tank, Public Sewer
- Water: Public
- Utilities for property: Cable Connected, Mini Sewer, Public, Sewer Connected, Sprinkler Meter, Street Lights, Underground Utilities
Community & HOA
Community
- Features: Bay/Harbor Front, Boat Slip, Dock, Fishing, Intracoastal Waterway, Marina, Private Boat Ramp, Water Access, Waterfront, Buyer Approval Required, Deed Restrictions
- Security: Security System, Security System Owned, Smoke Detector(s)
- Pet fee: $0 monthly
- Subdivision: PORTOFINO
HOA
- Has HOA: Yes
- Amenities included: Clubhouse, Fitness Center, Gated, Lobby Key Required, Maintenance, Pickleball Court(s), Pool, Racquetball, Recreation Facilities, Spa/Hot Tub, Tennis Court(s), Trail(s)
- Services included: Community Pool, Reserve Fund, Maintenance Structure, Pool Maintenance, Private Road, Recreational Facilities
- HOA fee: $612 monthly
- HOA name: Kathy Dressel
- HOA phone: 941-697-4500
- Second HOA name: Placida Harbour
- Second HOA phone: 941-697-5400
Location
- Region: Placida
Financial & listing details
- Price per square foot: $335/sqft
- Tax assessed value: $774,454
- Annual tax amount: $5,980
- Date on market: 6/21/2024
- Cumulative days on market: 58 days
- Listing terms: Cash,Conventional
- Ownership: Fee Simple
- Total actual rent: 0
- Road surface type: Paved, Asphalt
Price history
| Date | Event | Price |
|---|---|---|
| 10/4/2024 | Sold | $912,000-4.9%$335/sqft |
Source:  Stellar MLS #D6137015 Report a problem Stellar MLS #D6137015 Report a problem | ||
| 8/19/2024 | Pending sale | $959,000$352/sqft |
Source: Stellar MLS #D6137015 Report a problem | ||
| 6/21/2024 | Listed for sale | $959,000+2640%$352/sqft |
Source: Stellar MLS #D6137015 Report a problem | ||
| 7/7/2014 | Sold | $35,000-83.3%$13/sqft |
Source: Public Record Report a problem | ||
| 4/15/2005 | Sold | $209,000+120%$77/sqft |
Source: Public Record Report a problem | ||
| 3/4/2003 | Sold | $95,000+95.9%$35/sqft |
Source: Public Record Report a problem | ||
| 1/9/2001 | Sold | $48,500+61.7%$18/sqft |
Source: Public Record Report a problem | ||
| 12/7/1994 | Sold | $30,000$11/sqft |
Source: Public Record Report a problem | ||
Public tax history
| Year | Property taxes | Tax assessment |
|---|---|---|
| 2025 | $9,458 +58% | $594,013 +50.7% |
| 2024 | $5,985 +0.1% | $394,237 +3% |
| 2023 | $5,981 +3.2% | $382,754 +3% |
| 2022 | $5,794 -0.1% | $371,606 +3% |
| 2021 | $5,798 +1.2% | $360,783 +1.4% |
| 2020 | $5,732 +2.4% | $355,802 +2.3% |
| 2019 | $5,596 +14% | $347,803 +1.9% |
| 2018 | $4,908 | $341,318 +2.1% |
| 2017 | $4,908 +0.7% | $334,298 +2.1% |
| 2016 | $4,876 +0.2% | $327,422 +1000.5% |
| 2015 | $4,867 +640.9% | $29,751 +15% |
| 2014 | $657 | $25,874 |
Find assessor info on the county website
Neighborhood: 33946
Nearby homes
- $50,5000.341 Acres13084 Via Cassia #23, Placida, FL 33946Sold
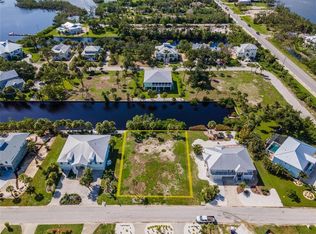
- $120,0000.356 Acres13064 Via Cassia #25, Placida, FL 33946Sold

- $305,0003 bd2 ba1.7k sqft13075 Via Cassia, Placida, FL 33946Sold
- $548,1003 bd2 ba2k sqft13094 Via Cassia, Placida, FL 33946Off Market
- $892,4003 bd4 ba3.4k sqft13085 Via Cassia, Placida, FL 33946Off Market
- $550,3002 bd2 ba1.7k sqft13065 Via Cassia, Placida, FL 33946Off Market
- $--0.34 Acres13095 Via Flavia, Placida, FL 33946Off Market
- $772,7060.341 Acres13105 Via Flavia, Placida, FL 33946Off Market
Nearby schools
GreatSchools rating
- 8/10Vineland Elementary SchoolGrades: PK-5Distance: 5.1 mi
- 7/10L. A. Ainger Middle SchoolGrades: 6-8Distance: 5.1 mi
- 5/10Lemon Bay High SchoolGrades: 9-12Distance: 6.9 mi
Schools provided by the listing agent
- Elementary: Vineland Elementary
- Middle: L.A. Ainger Middle
- High: Lemon Bay High
Source: Stellar MLS. This data may not be complete. We recommend contacting the local school district to confirm school assignments for this home.


Get pre-qualified for a loan
At Zillow Home Loans, we can pre-qualify you in as little as 5 minutes with no impact to your credit score.An equal housing lender. NMLS #10287.
Sell for more on Zillow
Get a Zillow Showcase℠ listing at no additional cost and you could sell for .
$852,000
2% more
+$17,040
With Zillow Showcase(estimated)
$869,040
- Florida
- Charlotte County
- Placida
- 33946
- 13074 Via Cassia
Nearby cities
Nearby zip codes
Other Placida Topics
