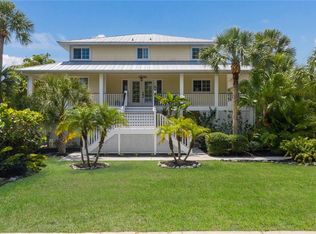
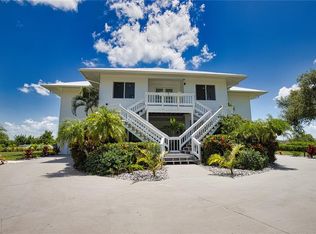
What a rare opportunity to own this tropical beauty in Placida, Florida. This custom built house is just the perfect size! The leaded glass front door leads into the tiled front foyer and then onward to the heart of the home. The Living Room is accentuated by the soaring vaulted ceiling, providing a true feeling of spaciousness. The dining area is adjacent and with all of the windows and sliding glass doors in these two rooms, the view can't be beat! The kitchen has wood laminate flooring, ceiling fan, plenty of cabinetry and a closet pantry. Appliances include: GE French door refrigerator, Kitchen Aide dishwasher, GE microwave and GE stove. Master bedroom has carpeted flooring, tray ceiling with a fan, large walk in closet and sliding glass doors to the lanai. Master bath has a double basin vanity, skylight, privacy commode and a shower with glass door. <BR>This unique floor plan has a guest bath conveniently located across the hall from Guest bedroom #2. This Guest bath has tiled flooring, combo tub/shower, vanity with cultured marble top and a linen closet. Guest Bedroom #2 has tiled flooring, tray ceiling with a ceiling fan and a wall closet. The laundry closet is just off the foyer also. Guest Bedroom #3 is off the kitchen and is perfect for craft/office space, having wood laminate flooring, ceiling fan, built in storage (which could be removed) and wall closet. The rear screened lanai is the perfect place for morning coffee and to watch the sun rise. There are steps down to the lower level, and your very own water feature - enjoy sitting outside and listening to the soft soothing sound of the water trickling!<BR> There is a huge side entry garage and workshop area for a variety of uses, plus a front entry garage that is perfect for storing a boat! Windows are impact resistant, as well as the skylights. New soffit and vinyl siding, courtesy of Hurricane Ian. Concrete seawall and floating dock provide easy access to launch your KAYAK for a with easy access to the prettiest waterway around, Coral Creek. Currently, shallow draft boats have access to Coral Creek, but that will be for a limited time.(unknown at this time what the timeframe will be when access is restricted) For larger boats, check out the private marina at Placida Harbor Club, just 1/2 mile down the street! This club has many amenities to go hand in hand with our beautiful sunsets! <BR> The private ferry motors 10 minutes to Little Gasparilla Island and the private beach where you'll find a clubhouse and pool along with seven miles of sandy beaches perfect for shelling! Back at the deep water harbor on the mainland, there are two more pools and a hot tub, plus a beautiful Old Florida Clubhouse, complete with fitness facilities, a catering kitchen, card room and pool table. *(currently being renovated) Beautifully landscaped grounds lead you to the tennis and pickle ball courts. Placida Harbor Club is gated, with 67 deep water docks outfitted with power, water and storage, with direct access to the Intercoastal waterway available for an extra fee! This marina is getting a great makeover, and will be ready soon! Other activities abound- from fitness classes like yoga and water aerobics to classes in cooking and flower arranging! Social time is important too, with potlucks, cocktail parties and holiday gatherings at the Clubhouse. Buy not just the house, but also a lifestyle!
Sold for $545,000
$545,000
13074 Via Flavia, Placida, FL 33946
3beds
1,655sqft
Single Family Residence
Built in 1991
0.35 Acres Lot
$542,700 Zestimate®
$329/sqft
$5,317 Estimated rent
Home value
$542,700
$488,000 - $602,000
$5,317/mo
Zestimate® history
Owner options
List your home for rent
$5,317/mo
Rent Zestimate®
Find your next renter with Zillow Rental Manager. Plus, with online applications, you can quickly screen prospective tenants – for free.
$5,317/mo
Rent Zestimate®
Refinance and save
$4,207/mo
Est. payment
Refinancing to a lower rate could help reduce your monthly payments and save thousands over the life of the loan.
$4,207/mo
Est. payment
Explore your selling options
Work with a Zillow partner agent
Leverage their expertise and Zillow's premium Showcase listings to get your home seen by more buyers.
Get startedList with your own agent
Get your home in front of millions of buyers by listing it on Zillow.
Learn how to do itSell it yourself
Take full control of how buyers see your home on Zillow by listing For Sale by Owner (FSBO).
List your homeWhat's special
Floating dockWorkshop areaHot tubSide entry garageCeiling fanGuest bathRear screened lanai
Zillow last checked:
Listing updated:
Listing Provided by:
Kathy Damewood 941-321-7355,
RE/MAX ALLIANCE GROUP 941-473-8484
Bought with:
Misty Raines PA, 3302993
MICHAEL SAUNDERS & COMPANY
Source: Stellar MLS,MLS#: D6137025 Originating MLS: Englewood
Originating MLS: Englewood
Facts & features
Interior
Bedrooms & bathrooms
- Bedrooms: 3
- Bathrooms: 2
- Full bathrooms: 2
Primary bedroom
- Features: En Suite Bathroom, Walk-In Closet(s)
- Level: Second
- Area: 221 Square Feet
- Dimensions: 17x13
Bedroom 2
- Features: Ceiling Fan(s), Built-in Closet
- Level: Second
- Area: 156 Square Feet
- Dimensions: 12x13
Bedroom 3
- Features: Ceiling Fan(s), Built-in Closet
- Level: Second
- Area: 208 Square Feet
- Dimensions: 16x13
Primary bathroom
- Features: Dual Sinks, Shower No Tub
- Level: Second
- Area: 110 Square Feet
- Dimensions: 10x11
Bathroom 2
- Features: Tub With Shower
- Level: Second
- Area: 99 Square Feet
- Dimensions: 11x9
Balcony porch lanai
- Level: Second
- Area: 465 Square Feet
- Dimensions: 31x15
Dining room
- Level: Second
- Area: 130 Square Feet
- Dimensions: 10x13
Kitchen
- Features: Ceiling Fan(s), Pantry
- Level: Second
- Area: 108 Square Feet
- Dimensions: 9x12
Living room
- Features: Ceiling Fan(s)
- Level: Second
- Area: 304 Square Feet
- Dimensions: 16x19
Heating
- Central, Electric
Cooling
- Central Air
Appliances
- Included: Dishwasher, Dryer, Electric Water Heater, Microwave, Range, Refrigerator, Washer
- Laundry: Electric Dryer Hookup, Inside, Laundry Closet, Washer Hookup
Features
- Cathedral Ceiling(s), Ceiling Fan(s), Open Floorplan, Split Bedroom, Tray Ceiling(s), Walk-In Closet(s)
- Flooring: Carpet, Tile
- Doors: Sliding Doors
- Windows: Storm Window(s), Window Treatments, Skylight(s), Hurricane Shutters/Windows
- Has fireplace: No
Interior area
- Total structure area: 3,670
- Total interior livable area: 1,655 sqft
Property
Parking
- Total spaces: 3
- Parking features: Circular Driveway, Driveway, Garage Faces Side, Under Building, Workshop in Garage
- Attached garage spaces: 3
- Has uncovered spaces: Yes
- Details: Garage Dimensions: 45X39
Features
- Levels: Two
- Stories: 2
- Patio & porch: Covered, Deck, Front Porch, Rear Porch, Screened
- Exterior features: Garden, Irrigation System, Lighting, Private Mailbox, Rain Gutters
- Has view: Yes
- View description: Water, Canal, Creek/Stream
- Has water view: Yes
- Water view: Water,Canal,Creek/Stream
- Waterfront features: Canal - Saltwater, Saltwater Canal Access, Seawall
Lot
- Size: 0.35 Acres
- Dimensions: 122 x 113 x 115 x 135
- Features: Cleared, Cul-De-Sac, In County, Level, Near Marina, Oversized Lot, Street Dead-End
- Residential vegetation: Mature Landscaping
Details
- Additional structures: Gazebo
- Parcel number: 422011232002
- Zoning: PD
- Special conditions: None
Construction
Type & style
- Home type: SingleFamily
- Architectural style: Elevated,Florida,Key West
- Property subtype: Single Family Residence
Materials
- Block, Concrete, Vinyl Siding, Wood Frame
- Foundation: Slab
- Roof: Metal
Condition
- New construction: No
- Year built: 1991
Utilities & green energy
- Sewer: Public Sewer
- Water: Public
- Utilities for property: Cable Connected, Electricity Connected, Phone Available, Sewer Connected, Water Connected
Community & neighborhood
Security
- Security features: Smoke Detector(s)
Community
- Community features: Marina, Clubhouse, Deed Restrictions, Fitness Center, Pool, Tennis Court(s)
Location
- Region: Placida
- Subdivision: PORTOFINO
HOA & financial
HOA
- Has HOA: Yes
- HOA fee: $562 monthly
- Amenities included: Clubhouse, Fitness Center, Pool, Recreation Facilities
- Services included: Common Area Taxes, Community Pool, Manager, Pool Maintenance, Recreational Facilities
- Association name: Kathy Dressel
- Association phone: 941-697-4500
- Second association name: Placida Harbor Club
Other fees
- Pet fee: $0 monthly
Other financial information
- Total actual rent: 0
Other
Other facts
- Listing terms: Cash,Conventional
- Ownership: Fee Simple
- Road surface type: Paved
Price history
| Date | Event | Price |
|---|---|---|
| 12/10/2025 | Sold | $545,000-6%$329/sqft |
Source:  Stellar MLS #D6137025 Report a problem Stellar MLS #D6137025 Report a problem | ||
| 10/20/2025 | Pending sale | $579,900$350/sqft |
Source: Stellar MLS #D6137025 Report a problem | ||
| 8/29/2025 | Price change | $579,900-10.8%$350/sqft |
Source: Stellar MLS #D6137025 Report a problem | ||
| 5/16/2025 | Price change | $649,900-6.5%$393/sqft |
Source: Stellar MLS #D6137025 Report a problem | ||
| 4/11/2025 | Price change | $695,000-4.8%$420/sqft |
Source: Stellar MLS #D6137025 Report a problem | ||
| 12/16/2024 | Listed for sale | $729,900-8.8%$441/sqft |
Source: Stellar MLS #D6137025 Report a problem | ||
| 8/27/2024 | Listing removed | $799,900$483/sqft |
Source: Stellar MLS #D6137025 Report a problem | ||
| 6/27/2024 | Listed for sale | $799,900$483/sqft |
Source: Stellar MLS #D6137025 Report a problem | ||
Public tax history
| Year | Property taxes | Tax assessment |
|---|---|---|
| 2025 | $3,783 +6.6% | $222,675 +2.9% |
| 2024 | $3,550 +0.7% | $216,399 +3% |
| 2023 | $3,527 +3.6% | $210,096 +3% |
| 2022 | $3,404 +0.5% | $203,977 +3% |
| 2021 | $3,387 +1.4% | $198,036 +1.4% |
| 2020 | $3,340 +3.3% | $195,302 +2.3% |
| 2019 | $3,233 +15.7% | $190,911 +3.2% |
| 2018 | $2,794 | $184,996 +2.1% |
| 2017 | $2,794 +1% | $181,191 +2.1% |
| 2016 | $2,766 +0.6% | $177,464 +0.7% |
| 2015 | $2,750 +0.2% | $176,230 -1.2% |
| 2014 | $2,744 +14.7% | $178,409 +3.2% |
| 2013 | $2,394 +4.1% | $172,834 +3% |
| 2012 | $2,299 +4.9% | $167,800 |
| 2011 | $2,191 -0.1% | $167,800 +1.5% |
| 2010 | $2,193 +11.1% | $165,320 +2.7% |
| 2009 | $1,975 | $160,974 +5.7% |
| 2007 | -- | $152,321 |
| 2006 | -- | $152,321 +6.1% |
| 2005 | -- | $143,577 +1.9% |
| 2004 | -- | $140,900 |
| 2003 | -- | $140,900 +2.4% |
| 2002 | $2,146 +2% | $137,598 +1.6% |
| 2001 | $2,104 +3% | $135,431 +3% |
| 2000 | $2,042 | $131,486 |
Find assessor info on the county website
Neighborhood: 33946
Nearby schools
GreatSchools rating
- 8/10Vineland Elementary SchoolGrades: PK-5Distance: 5.2 mi
- 7/10L. A. Ainger Middle SchoolGrades: 6-8Distance: 5.2 mi
- 5/10Lemon Bay High SchoolGrades: 9-12Distance: 7 mi
Schools provided by the listing agent
- Elementary: Vineland Elementary
- Middle: L.A. Ainger Middle
- High: Lemon Bay High
Source: Stellar MLS. This data may not be complete. We recommend contacting the local school district to confirm school assignments for this home.


Get pre-qualified for a loan
At Zillow Home Loans, we can pre-qualify you in as little as 5 minutes with no impact to your credit score.An equal housing lender. NMLS #10287.
Sell for more on Zillow
Get a Zillow Showcase℠ listing at no additional cost and you could sell for .
$542,700
2% more
+$10,854
With Zillow Showcase(estimated)
$553,554
- Florida
- Charlotte County
- Placida
- 33946
- 13074 Via Flavia
Nearby cities
Nearby zip codes
Other Placida Topics
