JUST LISTED! CBS 4Bedroom 2Bathroom 2Car Garage Home, Screened Rear Lanai, Shed and Lake on 5Acres. NEW ROOF 2024 and Brand New Front Door. Hurricane Shutters, All Appliances, Generator, Water Softener System, and 13-month Home Warranty. Split Floor Plan. Foyer Entry, Eat In Kitchen with Bay Window/Nook Area, Corian Counters, White Cabinets, Pantry and Breakfast Bar. Open Living Area with Dining Room and Living Room plus an Inside Flex/Storage Room (possibility to convert to a future inside Laundry Room). Primary Suite features 3 Walk-In Closets, en suite Bath with Bay Window, Skylight, Huge Walk-In Shower and Dual Sink Vanity. Guest Bath has a Shower/tub combo. One Parcel off Paved Road, Short Drive to Dining, Shopping, Stick Marsh, I95... @10-15miles from the Intracoastal Indian River and Local Beaches. Enjoy the laid back Country Lifestyle Fellsmere has to offer. Horses Allowed and Plenty of Room to Park your RV, Boat and more.
Sold for $639,000
$639,000
13075 81st St, Fellsmere, FL 32948
4beds
1,872sqft
Single Family Residence
Built in 2003
5 Acres Lot
$634,500 Zestimate®
$341/sqft
$3,020 Estimated rent
Home value
$634,500
$565,000 - $711,000
$3,020/mo
Zestimate® history
Owner options
List your home for rent
$3,020/mo
Rent Zestimate®
Find your next renter with Zillow Rental Manager. Plus, with online applications, you can quickly screen prospective tenants – for free.
$3,020/mo
Rent Zestimate®
Refinance and save
$4,363/mo
Est. payment
Refinancing to a lower rate could help reduce your monthly payments and save thousands over the life of the loan.
$4,363/mo
Est. payment
Explore your selling options
Work with a Zillow partner agent
Leverage their expertise and Zillow's premium Showcase listings to get your home seen by more buyers.
Get startedList with your own agent
Get your home in front of millions of buyers by listing it on Zillow.
Learn how to do itSell it yourself
Take full control of how buyers see your home on Zillow by listing For Sale by Owner (FSBO).
List your homeWhat's special
Breakfast barCorian countersEn suite bathGuest bathScreened rear lanaiFoyer entryDining room
Zillow last checked:
Listing updated:
Listed by:
Vicky Lee Santana 772-538-8383,
Santana Real Estate LLC
Bought with:
Non-Member Non-Member Out Of Area, nonmls
Non-MLS or Out of Area
Source: Space Coast AOR,MLS#: 1054872
Facts & features
Interior
Bedrooms & bathrooms
- Bedrooms: 4
- Bathrooms: 2
- Full bathrooms: 2
Primary bedroom
- Description: 3 Walk In Closets, Carpet
- Level: Main
- Area: 192
- Dimensions: 16.00 x 12.00
Bedroom 2
- Description: Carpet
- Level: Main
- Area: 130
- Dimensions: 13.00 x 10.00
Primary bathroom
- Description: Pocket Door, Tile
- Level: Main
- Area: 110
- Dimensions: 11.00 x 10.00
Bathroom 4
- Description: Carpet
- Level: Main
- Area: 130
- Dimensions: 13.00 x 10.00
Dining room
- Description: Sliders to Screened Porch
- Level: Main
- Area: 120
- Dimensions: 12.00 x 10.00
Kitchen
- Description: Eat In Kitchen
- Level: Main
- Area: 216
- Dimensions: 18.00 x 12.00
Living room
- Description: Sliders to Exterior/Patio
- Level: Main
- Area: 280
- Dimensions: 20.00 x 14.00
Other
- Description: Foyer Entrance
- Level: Main
- Area: 60
- Dimensions: 12.00 x 5.00
Other
- Description: Storage (Could be made into an inside laundry room
- Level: Main
- Area: 42
- Dimensions: 7.00 x 6.00
Other
- Description: Screeend Rear Lanai
- Level: Main
- Area: 210
- Dimensions: 15.00 x 14.00
Other
- Description: Exterior SHED
- Level: Main
- Area: 140
- Dimensions: 14.00 x 10.00
Heating
- Central, Electric
Cooling
- Central Air, Electric
Appliances
- Included: Dishwasher, Disposal, Dryer, Electric Range, Electric Water Heater, Microwave, Refrigerator, Washer, Water Softener Owned
- Laundry: In Garage
Features
- Breakfast Bar, Breakfast Nook, Ceiling Fan(s), Eat-in Kitchen, Entrance Foyer, His and Hers Closets, Pantry, Primary Bathroom - Shower No Tub, Split Bedrooms, Vaulted Ceiling(s), Walk-In Closet(s)
- Flooring: Carpet, Tile
- Windows: Skylight(s)
- Has fireplace: No
Interior area
- Total structure area: 2,785
- Total interior livable area: 1,872 sqft
Property
Parking
- Total spaces: 2
- Parking features: Attached, Garage, Garage Door Opener, RV Access/Parking
- Attached garage spaces: 2
Features
- Stories: 1
- Patio & porch: Patio, Porch, Screened
- Exterior features: Storm Shutters
- Has view: Yes
- View description: Lake
- Has water view: Yes
- Water view: Lake
- Waterfront features: Lake Front
Lot
- Size: 5 Acres
- Dimensions: 340 x 640
- Features: Agricultural, Wooded
Details
- Additional structures: Shed(s)
- Additional parcels included: 5388383
- Parcel number: 31370000001233800001.0
- Zoning description: Single Family
- Special conditions: Standard
Construction
Type & style
- Home type: SingleFamily
- Property subtype: Single Family Residence
Materials
- Block, Concrete, Stucco
- Roof: Shingle
Condition
- New construction: No
- Year built: 2003
Utilities & green energy
- Sewer: Septic Tank
- Water: Private, Well
- Utilities for property: Cable Available, Electricity Connected
Community & HOA
Community
- Subdivision: None
HOA
- Has HOA: No
Location
- Region: Fellsmere
Financial & listing details
- Price per square foot: $341/sqft
- Tax assessed value: $436,581
- Annual tax amount: $2,460
- Date on market: 8/18/2025
- Listing terms: Cash,Conventional,VA Loan
Price history
| Date | Event | Price |
|---|---|---|
| 11/21/2025 | Sold | $639,000-3.8%$341/sqft |
Source: Space Coast AOR #1054872 Report a problem | ||
| 10/25/2025 | Pending sale | $664,000$355/sqft |
Source:  NextHome #290460 Report a problem NextHome #290460 Report a problem | ||
| 10/25/2025 | Contingent | $664,000$355/sqft |
Source:  Realtor Association of Indian River County #290460 Report a problem Realtor Association of Indian River County #290460 Report a problem | ||
| 8/18/2025 | Listed for sale | $664,000+1462.4%$355/sqft |
Source: Realtor Association of Indian River County #290460 Report a problem | ||
| 7/3/2002 | Sold | $42,500$23/sqft |
Source: Public Record Report a problem | ||
Public tax history
| Year | Property taxes | Tax assessment |
|---|---|---|
| 2025 | $2,744 +11.5% | $193,606 +2.9% |
| 2024 | $2,461 +6.8% | $188,149 +3% |
| 2023 | $2,305 +3% | $182,669 +3% |
| 2022 | $2,238 +0.7% | $177,348 +3% |
| 2021 | $2,223 +0.7% | $172,183 +1.4% |
| 2020 | $2,208 | $169,806 +2.3% |
| 2019 | $2,208 +0.2% | $165,988 +1.9% |
| 2018 | $2,205 +2.1% | $162,893 +2.1% |
| 2017 | $2,160 | $159,542 +2.1% |
| 2016 | $2,160 +6.1% | $156,260 +0.7% |
| 2015 | $2,035 -3.3% | $155,180 +0.8% |
| 2014 | $2,105 | $153,950 +1.5% |
| 2013 | -- | $151,680 +1.7% |
| 2012 | $1,937 -4.3% | $149,150 -3.6% |
| 2011 | $2,024 -8.1% | $154,690 -6.6% |
| 2010 | $2,203 -15.2% | $165,610 -16% |
| 2009 | $2,599 -2% | $197,260 -5.7% |
| 2008 | $2,653 -5.7% | $209,200 -31% |
| 2007 | $2,814 | $303,060 -14.4% |
| 2006 | -- | $354,170 +89.6% |
| 2005 | -- | $186,790 |
| 2004 | -- | $186,790 +417% |
| 2003 | -- | $36,130 |
Find assessor info on the county website
Neighborhood: 32948
Nearby homes
- $161,500-- bd-- ba-- sqft8055 130th Ave, Fellsmere, FL 32948Off Market
- $617,2004 bd2 ba2.2k sqft13155 81st St, Fellsmere, FL 32948Off Market
- $640,7003 bd2 ba2.1k sqft13050 79th St, Fellsmere, FL 32948Off Market
- $665,2003 bd2 ba2k sqft8000 130th Ave, Fellsmere, FL 32948Off Market
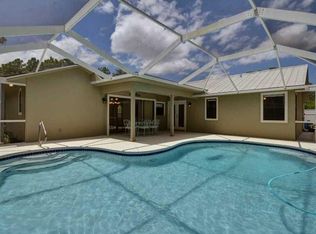
- $1,725,0004 bd4 ba4.5k sqft13050 81st St, Fellsmere, FL 32948For Sale
- $161,500-- bd-- ba-- sqft13020 79th St, Fellsmere, FL 32948Off Market
- $865,9004 bd2 ba2.5k sqft13185 81st St, Fellsmere, FL 32948Off Market
- $276,100-- bd-- ba-- sqft13120 79th St, Fellsmere, FL 32948Off Market
Nearby schools
GreatSchools rating
- 8/10Treasure Coast Elementary SchoolGrades: K-5Distance: 5.3 mi
- 7/10Sebastian River Middle SchoolGrades: 6-8Distance: 5.1 mi
- 5/10Sebastian River High SchoolGrades: 9-12Distance: 5 mi
Get a cash offer in 3 minutes
Find out how much your home could sell for in as little as 3 minutes with a no-obligation cash offer.
Estimated market value
$634,500
Get a cash offer in 3 minutes
Find out how much your home could sell for in as little as 3 minutes with a no-obligation cash offer.
Estimated market value
$634,500
- Florida
- Indian River County
- Fellsmere
- 32948
- 13075 81st St
