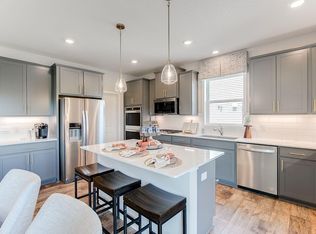
Ask how you can receive a 4.99% Government or 5.50% Conventional 30 yr fixed rate mortgage PLUS up to $5,000 in closing costs on this home!! Our very popular floor plan - the Whitney on a gorgeous wetland walkout home site. Spacious and charming open layout including a large entry, butler's pantry, large angled island, both formal and informal dining spaces. Also features our highly sought after guest room & 3/4 bath on the main level. Kitchen offers stainless steel appliances with wall ovens, 5 burner gas cooktop, Quartz counters, soft close cabinets and a beautiful backsplash. Upper level offers 4 large bedrooms with walk in closets, a jack & jill bath, laundry and a 2nd family room. Unfinished lower level gives you the ability for 6 bedrooms, 5 bathrooms and almost 5000 square feet. Community includes a city playground, convenient access to 35W, nearby shopping centers and restaurants, close to TPC and Victory Links Golf Courses and so much more!
Closed
$685,990
13075 Ghia St NE, Blaine, MN 55449
5beds
3,448sqft
Single Family Residence
Built in 2025
9,648 Square Feet Lot
$690,000 Zestimate®
$199/sqft
$4,092 Estimated rent
Home value
$690,000
$635,000 - $752,000
$4,092/mo
Zestimate® history
Owner options
List your home for rent
$4,092/mo
Rent Zestimate®
Find your next renter with Zillow Rental Manager. Plus, with online applications, you can quickly screen prospective tenants – for free.
$4,092/mo
Rent Zestimate®
Refinance and save
$4,344/mo
Est. payment
Refinancing to a lower rate could help reduce your monthly payments and save thousands over the life of the loan.
$4,344/mo
Est. payment
Explore your selling options
Work with a Zillow partner agent
Leverage their expertise and Zillow's premium Showcase listings to get your home seen by more buyers.
Get startedList with your own agent
Get your home in front of millions of buyers by listing it on Zillow.
Learn how to do itSell it yourself
Take full control of how buyers see your home on Zillow by listing For Sale by Owner (FSBO).
List your homeWhat's special
Large angled islandJack and jill bathSoft close cabinetsBeautiful backsplashQuartz countersLarge entry
Zillow last checked:
Listing updated:
Listed by:
Charles Sims 651-343-0093,
D.R. Horton, Inc.
Bought with:
Vy Dam
eXp Realty
Source: NorthstarMLS as distributed by MLS GRID,MLS#: 6820087
Facts & features
Interior
Bedrooms & bathrooms
- Bedrooms: 5
- Bathrooms: 4
- Full bathrooms: 2
- 3/4 bathrooms: 2
Bedroom
- Level: Upper
- Area: 196 Square Feet
- Dimensions: 14 x 14
Bedroom 2
- Level: Upper
- Area: 169 Square Feet
- Dimensions: 13 x 13
Bedroom 3
- Level: Upper
- Area: 168 Square Feet
- Dimensions: 14 x 12
Bedroom 4
- Level: Upper
- Area: 266 Square Feet
- Dimensions: 19 x 14
Bedroom 5
- Level: Main
- Area: 156 Square Feet
- Dimensions: 13 x 12
Dining room
- Level: Main
- Area: 169 Square Feet
- Dimensions: 13 x 13
Family room
- Level: Main
- Area: 294 Square Feet
- Dimensions: 21 x 14
Kitchen
- Level: Main
- Area: 280 Square Feet
- Dimensions: 20 x 14
Loft
- Level: Upper
- Area: 285 Square Feet
- Dimensions: 19 x 15
Heating
- Forced Air
Cooling
- Central Air
Appliances
- Included: Air-To-Air Exchanger, Cooktop, Dishwasher, Disposal, Exhaust Fan, Humidifier, Gas Water Heater, Microwave, Wall Oven
Features
- Basement: Drain Tiled,Concrete,Sump Pump,Unfinished,Walk-Out Access
- Number of fireplaces: 1
- Fireplace features: Family Room, Gas
Interior area
- Total structure area: 3,448
- Total interior livable area: 3,448 sqft
- Finished area above ground: 3,448
- Finished area below ground: 0
Property
Parking
- Total spaces: 3
- Parking features: Attached
- Attached garage spaces: 3
- Details: Garage Door Height (7), Garage Door Width (16)
Accessibility
- Accessibility features: None
Features
- Levels: Two
- Stories: 2
Lot
- Size: 9,648 Square Feet
- Dimensions: 87 x 130 x 59 x 135
- Features: Sod Included in Price
Details
- Foundation area: 1618
- Parcel number: 013123230047
- Zoning description: Residential-Single Family
Construction
Type & style
- Home type: SingleFamily
- Property subtype: Single Family Residence
Materials
- Roof: Age 8 Years or Less,Asphalt
Condition
- New construction: Yes
- Year built: 2025
Details
- Builder name: D.R. HORTON
Utilities & green energy
- Electric: 200+ Amp Service
- Gas: Natural Gas
- Sewer: City Sewer/Connected
- Water: City Water/Connected
Community & HOA
Community
- Subdivision: Lexington Waters
HOA
- Has HOA: Yes
- Services included: Professional Mgmt
- HOA fee: $50 quarterly
- HOA name: New Concepts
- HOA phone: 952-922-2500
Location
- Region: Blaine
Financial & listing details
- Price per square foot: $199/sqft
- Tax assessed value: $110,000
- Annual tax amount: $1,391
- Date on market: 11/23/2025
- Cumulative days on market: 6 days
- Road surface type: Paved
Price history
| Date | Event | Price |
|---|---|---|
| 1/27/2026 | Sold | $685,990-0.6%$199/sqft |
Source:  NorthstarMLS as distributed by MLS GRID #6820087 Report a problem NorthstarMLS as distributed by MLS GRID #6820087 Report a problem | ||
| 11/29/2025 | Pending sale | $689,990$200/sqft |
Source: NorthstarMLS as distributed by MLS GRID #6820087 Report a problem | ||
| 11/23/2025 | Listed for sale | $689,990$200/sqft |
Source: NorthstarMLS as distributed by MLS GRID #6820087 Report a problem | ||
| 10/31/2025 | Listing removed | $689,990$200/sqft |
Source: NorthstarMLS as distributed by MLS GRID #6753247 Report a problem | ||
| 10/30/2025 | Listed for sale | $689,990$200/sqft |
Source: NorthstarMLS as distributed by MLS GRID #6753247 Report a problem | ||
| 9/25/2025 | Pending sale | $689,990$200/sqft |
Source: NorthstarMLS as distributed by MLS GRID #6753247 Report a problem | ||
| 9/7/2025 | Listed for sale | $689,990$200/sqft |
Source: NorthstarMLS as distributed by MLS GRID #6753247 Report a problem | ||
| 8/21/2025 | Pending sale | $689,990$200/sqft |
Source: NorthstarMLS as distributed by MLS GRID #6753247 Report a problem | ||
| 8/18/2025 | Price change | $689,990-1.4%$200/sqft |
Source: NorthstarMLS as distributed by MLS GRID #6753247 Report a problem | ||
| 8/4/2025 | Price change | $700,000-2.1%$203/sqft |
Source: NorthstarMLS as distributed by MLS GRID #6753247 Report a problem | ||
| 7/16/2025 | Price change | $714,990-1.1%$207/sqft |
Source: NorthstarMLS as distributed by MLS GRID #6753247 Report a problem | ||
| 7/10/2025 | Listed for sale | $723,105$210/sqft |
Source: NorthstarMLS as distributed by MLS GRID #6753247 Report a problem | ||
Public tax history
| Year | Property taxes | Tax assessment |
|---|---|---|
| 2025 | $1,391 +109.9% | $110,000 +1.7% |
| 2024 | $663 +107.9% | $108,200 +91.2% |
| 2023 | $319 | $56,600 |
Find assessor info on the county website
Neighborhood: 55449
Nearby homes
- $705,0005 bd4 ba3.4k sqft13081 Ghia St NE, Blaine, MN 55449Sold
- $652,6505 bd3 ba3k sqft13055 Ghia St NE, Blaine, MN 55449Sold
- $549,5004 bd4 ba2.5k sqft13048 Ghia St NE, Blaine, MN 55449Sold

- $508,8005 bd3 ba2.5k sqft12741 Fraizer St NE, Blaine, MN 55449Off Market
- $505,3004 bd3 ba2.1k sqft12735 Fraizer St NE, Blaine, MN 55449Off Market
- $619,9855 bd3 ba3k sqft13091 Erskin Cir NE, Blaine, MN 55449Sold
- $635,8905 bd3 ba3k sqft13045 Ghia St NE, Blaine, MN 55449Sold
- $570,5754 bd3 ba2.5k sqft13085 Erskin Cir NE, Blaine, MN 55449Sold
Nearby schools
GreatSchools rating
- 9/10Sunrise ElementaryGrades: K-5Distance: 0.7 mi
- 7/10Roosevelt Middle SchoolGrades: 6-8Distance: 4.6 mi
- 7/10Blaine Senior High SchoolGrades: 9-12Distance: 5 mi
Get a cash offer in 3 minutes
Find out how much your home could sell for in as little as 3 minutes with a no-obligation cash offer.
Estimated market value
$690,000
Get a cash offer in 3 minutes
Find out how much your home could sell for in as little as 3 minutes with a no-obligation cash offer.
Estimated market value
$690,000
- Minnesota
- Anoka County
- Blaine
- 55449
- 13075 Ghia St NE
Nearby cities
Nearby zip codes
Other Blaine Topics
