MOTIVATED SELLERS BRING ALL OFFERS
**French Countryside Elegance in the Heart of D'Iberville**
Step into unparalleled luxury with this exquisite 4-bedroom, 2.5-bathroom French Countryside home. Situated in a private, exclusive neighborhood, this home perfectly balances timeless beauty and modern practicality. From high-end finishes to thoughtful design, this property offers everything you've been searching for—and more.
**Elevate Your Lifestyle**
This home is built to impress, with stunning wrought iron rails, granite countertops, custom cabinets, and upscale finishes throughout. Whether hosting gatherings at the sophisticated wet bar or enjoying quiet evenings on your private balcony overlooking the secluded backyard, this property delivers on elegance and comfort.
**Creative Spaces and Everyday Convenience**
An inspiring bonus art room provides the perfect retreat for creativity, work, or hobbies, while a spacious laundry room ensures practical functionality is always within reach.
**Unmatched Comfort and Security**
Designed with your peace of mind in mind, this home features a full-home generator, hurricane doors, termite bond, and an advanced security system. Best of all, it's located **outside of a flood zone**.
**Exceptional Features**
The upstairs Jack & Jill bathroom offers added convenience for family or guests, and the cozy fireplace creates a warm and inviting centerpiece in the living area. The 3-car garage ensures ample storage space for all your needs.
**Exclusive Neighborhood Amenities**
This home isn't just about the property—it's about the lifestyle. Residents enjoy access to a private boat ramp, creating endless opportunities for adventure and relaxation, while the sense of community adds an extra layer of charm.
This property is more than a house; it's a statement of style and sophistication. With a perfect blend of elegance, practicality, and modern luxury, this is the home you've been dreaming of.
Don't let this extraordinary opportunity pass you by. Schedule your private showing today and make this French Countryside masterpiece your forever home!
Buyers to verify all information.
Closed
Price Unknown
13075 Riverwalk Cir, Diberville, MS 39540
4beds
3,282sqft
Residential, Single Family Residence
Built in 2007
0.46 Acres Lot
$534,600 Zestimate®
$--/sqft
$2,869 Estimated rent
Home value
$534,600
$481,000 - $593,000
$2,869/mo
Zestimate® history
Owner options
List your home for rent
$2,869/mo
Rent Zestimate®
Find your next renter with Zillow Rental Manager. Plus, with online applications, you can quickly screen prospective tenants – for free.
$2,869/mo
Rent Zestimate®
Refinance and save
$225/mo
Est. payment
Refinancing to a lower rate could help reduce your monthly payments and save thousands over the life of the loan.
$225/mo
Est. payment
Explore your selling options
Work with a Zillow partner agent
Leverage their expertise and Zillow's premium Showcase listings to get your home seen by more buyers.
Get startedList with your own agent
Get your home in front of millions of buyers by listing it on Zillow.
Learn how to do itSell it yourself
Take full control of how buyers see your home on Zillow by listing For Sale by Owner (FSBO).
List your homeWhat's special
Bonus art roomSecluded backyardPrivate boat rampPrivate exclusive neighborhoodPrivate balconyHigh-end finishesThoughtful design
Zillow last checked:
Listing updated:
Listed by:
Ashleigh Beck 228-334-1650,
Fidelis Realty, LLC.
Bought with:
Deborah Johnson, S59927
Coldwell Banker Smith Home Rltrs-OS
Source: MLS United,MLS#: 4099658
Facts & features
Interior
Bedrooms & bathrooms
- Bedrooms: 4
- Bathrooms: 3
- Full bathrooms: 2
- 1/2 bathrooms: 1
Heating
- Central
Cooling
- Ceiling Fan(s), Electric
Appliances
- Included: Bar Fridge, Dishwasher, Microwave, Oven, Refrigerator
Features
- Bookcases, Built-in Features, Ceiling Fan(s), Double Vanity, Eat-in Kitchen, Entrance Foyer, Granite Counters, High Ceilings, High Speed Internet, His and Hers Closets, Kitchen Island, Open Floorplan, Pantry, Primary Downstairs, Soaking Tub, Wet Bar
- Has fireplace: Yes
- Fireplace features: Living Room
Interior area
- Total structure area: 3,282
- Total interior livable area: 3,282 sqft
Property
Parking
- Total spaces: 3
- Parking features: Driveway, Garage Faces Side
- Garage spaces: 3
- Has uncovered spaces: Yes
Features
- Levels: Two
- Stories: 2
- Exterior features: Balcony, Private Yard
Lot
- Size: 0.46 Acres
- Features: Front Yard
Details
- Parcel number: 1408d02004.009
Construction
Type & style
- Home type: SingleFamily
- Property subtype: Residential, Single Family Residence
Materials
- Brick Veneer, Stucco
- Foundation: Slab
- Roof: Shingle
Condition
- New construction: No
- Year built: 2007
Utilities & green energy
- Sewer: Public Sewer
- Water: Public
- Utilities for property: Electricity Connected, Natural Gas Connected, Sewer Connected, Water Connected, Fiber to the House
Community & HOA
Community
- Subdivision: Riverwalk
HOA
- Has HOA: Yes
- Services included: Management
- HOA fee: $225 annually
Location
- Region: Diberville
Financial & listing details
- Tax assessed value: $223,234
- Annual tax amount: $2,536
- Date on market: 1/6/2025
- Electric utility on property: Yes
Price history
| Date | Event | Price |
|---|---|---|
| 8/4/2025 | Sold | -- |
Source: MLS United #4099658 Report a problem | ||
| 6/28/2025 | Pending sale | $525,000$160/sqft |
Source: MLS United #4099658 Report a problem | ||
| 4/21/2025 | Price change | $525,000-4.5%$160/sqft |
Source: MLS United #4099658 Report a problem | ||
| 4/10/2025 | Price change | $550,000-4.3%$168/sqft |
Source: MLS United #4099658 Report a problem | ||
| 1/30/2025 | Price change | $575,000-1.7%$175/sqft |
Source: MLS United #4099658 Report a problem | ||
| 1/6/2025 | Listed for sale | $585,000+0.9%$178/sqft |
Source: MLS United #4099658 Report a problem | ||
| 1/5/2025 | Listing removed | -- |
Source: Owner Report a problem | ||
| 8/17/2024 | Listed for sale | $580,000+11.5%$177/sqft |
Source: Owner Report a problem | ||
| 6/18/2021 | Sold | -- |
Source: Agent Provided Report a problem | ||
| 4/20/2021 | Listed for sale | $520,000$158/sqft |
Source:  MGCMLS #374029 Report a problem MGCMLS #374029 Report a problem | ||
Public tax history
| Year | Property taxes | Tax assessment |
|---|---|---|
| 2024 | $2,536 +13.8% | $22,323 +0.8% |
| 2023 | $2,228 -0.7% | $22,146 |
| 2022 | $2,244 +40% | $22,146 -90% |
| 2021 | $1,603 -3.3% | $221,456 +3.5% |
| 2020 | $1,658 -1.2% | $214,066 +895.8% |
| 2019 | $1,679 | $21,496 |
| 2018 | $1,679 -0.8% | $21,496 |
| 2017 | $1,693 | $21,496 +1.3% |
| 2015 | $1,693 +0.2% | $21,228 +183% |
| 2014 | $1,689 | $7,500 -64.7% |
| 2013 | -- | $21,228 |
| 2012 | -- | -- |
| 2011 | -- | -- |
| 2010 | -- | $22,346 |
| 2009 | -- | -- |
| 2008 | -- | -- |
| 2007 | -- | -- |
Find assessor info on the county website
Neighborhood: 39540
Nearby homes
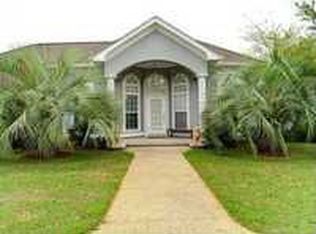
- $383,9004 bd2 ba2.8k sqft13065 Riverwalk Cir, Diberville, MS 39540Off Market
- $72,000-- bd-- ba-- sqftRiverwalk Cir, Diberville, MS 39540Off Market
- $31,500-- bd-- ba-- sqftRiverwalk Cir, Diberville, MS 39540Off Market
- $72,000-- bd-- ba-- sqftRiverwalk Cir, Diberville, MS 39540Off Market
- $80,000-- bd-- ba-- sqftRiverwalk Cir, Diberville, MS 39540Off Market
- $80,000-- bd-- ba-- sqftRiverwalk Cir, Diberville, MS 39540Off Market
- $45,000-- bd-- ba-- sqftRiverwalk Cir, Diberville, MS 39540Off Market
- $49,5001.1 AcresRiverwalk Cir, Diberville, MS 39540Off Market
Nearby schools
GreatSchools rating
- 7/10Diberville Middle SchoolGrades: 4-8Distance: 1.7 mi
- 8/10Diberville Senior High SchoolGrades: 9-12Distance: 3.8 mi
- 7/10Diberville Elementary SchoolGrades: K-3Distance: 2.4 mi
Sell for more on Zillow
Get a Zillow Showcase℠ listing at no additional cost and you could sell for .
$534,600
2% more
+$10,692
With Zillow Showcase(estimated)
$545,292
- Mississippi
- Harrison County
- Diberville
- 39540
- 13075 Riverwalk Cir
Nearby cities
Nearby zip codes
Other Diberville Topics
