Skip main navigation
Sold for $245,000
  • $245,000

    13075 SE 35th Ct, Belleview, FL 34420

    3beds
    1,203sqft
    Single Family Residence
    Built in 2025
    1,394 Square Feet Lot
    $241,800 Zestimate®
    $204/sqft
    $1,762 Estimated rent

    Home value

    $241,800

    $218,000 - $268,000

    $1,762/mo

    Zestimate® history
    Loading
    Loading...

    Owner options

    List your home for rent

    $1,762/mo

    Rent Zestimate®

    Find your next renter with Zillow Rental Manager. Plus, with online applications, you can quickly screen prospective tenants – for free.

    Learn more

    $1,762/mo

    Rent Zestimate®

    Refinance and save

    $1,754/mo

    Est. payment

    Refinancing to a lower rate could help reduce your monthly payments and save thousands over the life of the loan.

    See today's rates

    $1,754/mo

    Est. payment

    Explore your selling options

    Work with a Zillow partner agent

    Leverage their expertise and Zillow's premium Showcase listings to get your home seen by more buyers.

    Get started

    List with your own agent

    Get your home in front of millions of buyers by listing it on Zillow.

    Learn how to do it

    Sell it yourself

    Take full control of how buyers see your home on Zillow by listing For Sale by Owner (FSBO).

    List your home

    What's special

    Island kitchenGranite counter topsLarge lotCeiling fansFront porchVaulted ceilingsLvp flooring
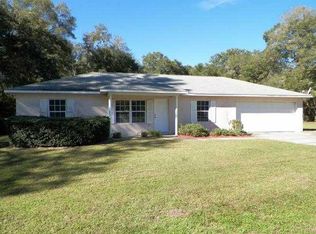
    Under Construction. Welcome to this charming home located in Belleview, FL. The pictures are of a model home that is exactly like to one under construction except for an added front porch that is 19'8" x 6' and a higher pitch roof. The only difference inside of the house is the shower tile and shower floor tile. Please see the tile pictures. Everything else is the same. The spacious open floor plan is on a .32 acre lot. You'll notice the vaulted ceilings as you enter the home and the LVP flooring throughout the entire home. The island kitchen is equipped with beautiful stainless steel appliances and granite counter tops! The cabinets are 36 inches high with soft close doors and drawers. You will find matching granite and cabinets in both bathrooms. Enjoy the double sinks in the Master bathroom, a walk-in 12-24'' tiled shower and a walk-in closet! The second bathroom has a tub and tiled shower walls. Ceiling fans are found in the living room and all three bedrooms. The home is conveniently located 2.4 miles south of Belleview Middle School and 2.7 miles south of Belleview High. The house is centrally located in between the Villages and Ocala. The area has lots of new construction and is in a highly desirable area of Belleview. It is quiet and secluded! The back yard has a beautiful live oak on the back corner of the large lot and the width of the lot makes for easy access to the back yard even with a large truck. Plenty of room to store a large boat or even add anything to make it your dream home! Partially fenced back yard.

    Zillow last checked:

    Listing updated:

    Listed by:

    Steven Koleno 804-656-5007,

    BEYCOME OF FLORIDA LLC 804-656-5007

    Bought with:

    Yolanda Presley, LLC, 3408723

    KELLER WILLIAMS ELITE PARTNERS III REALTY

    Source: Stellar MLS,MLS#: O6293614MLS LogoOriginating MLS: Orlando Regional

    Facts & features

    Interior

    Bedrooms & bathrooms
    • Bedrooms: 3
    • Bathrooms: 2
    • Full bathrooms: 2
    Primary bedroom
    • Features: Built-in Closet
    • Level: First
    • Area: 288 Square Feet
    • Dimensions: 12x24
    Bedroom 2
    • Features: Built-in Closet
    • Level: First
    Bedroom 3
    • Features: Walk-In Closet(s)
    • Level: First
    Dining room
    • Level: First
    Kitchen
    • Level: First
    Living room
    • Level: First
    Heating
    • Electric, Heat Pump, Reverse Cycle
    Cooling
    • Central Air
    Appliances
    • Included: Dishwasher, Electric Water Heater, Exhaust Fan, Freezer, Ice Maker, Microwave, Range, Refrigerator
    • Laundry: In Garage, Inside
    Features
    • Cathedral Ceiling(s), Ceiling Fan(s), Eating Space In Kitchen, Kitchen/Family Room Combo, Living Room/Dining Room Combo, Open Floorplan, Primary Bedroom Main Floor, Solid Surface Counters, Solid Wood Cabinets, Split Bedroom, Thermostat, Vaulted Ceiling(s), Walk-In Closet(s)
    • Flooring: Luxury Vinyl
    • Doors: Sliding Doors
    • Has fireplace: No
    Interior area
    • Total structure area: 1,779
    • Total interior livable area: 1,203 sqft

    Property

    Parking
    • Total spaces: 2
    • Parking features: Garage - Attached
    • Attached garage spaces: 2
    Features
    • Levels: One
    • Stories: 1
    • Exterior features: Sidewalk
    Lot
    • Size: 1,394 Square Feet
    Details
    • Parcel number: 4220261019
    • Zoning: R1
    • Special conditions: None

    Construction

    Type & style
    • Home type: SingleFamily
    • Property subtype: Single Family Residence
    Materials
    • Block, Stone, Stucco
    • Foundation: Slab
    • Roof: Shingle
    Condition
    • Under Construction
    • New construction: Yes
    • Year built: 2025
    Details
    • Builder model: Model 1203
    • Builder name: Dustin Perry

    Utilities & green energy

    • Sewer: Septic Tank
    • Water: Well
    • Utilities for property: Electricity Available, Electricity Connected

    Community & HOA

    Community
    • Pet fee: $0 monthly
    • Subdivision: BELLEVIEW HEIGHTS ESTATE
    HOA
    • Has HOA: No
    Location
    • Region: Belleview

    Financial & listing details

    • Price per square foot: $204/sqft
    • Annual tax amount: $218
    • Date on market: 3/26/2025
    • Cumulative days on market: 155 days
    • Listing terms: Conventional
    • Ownership: Fee Simple
    • Total actual rent: 0
    • Electric utility on property: Yes
    • Road surface type: Limerock

    Price history

    DateEventPrice
    10/27/2025Sold$245,000$204/sqft
    Source: Stellar MLS #O6293614 Report a problem
    8/28/2025Pending sale$245,000$204/sqft
    Source: Stellar MLS #O6293614 Report a problem
    3/26/2025Listed for sale$245,000$204/sqft
    Source: Stellar MLS #O6293614 Report a problem

    Public tax history

    Tax history is unavailable.

    Neighborhood: 34420

    Nearby schools

    GreatSchools rating
    Get a cash offer in 3 minutes
    Find out how much your home could sell for in as little as 3 minutes with a no-obligation cash offer.
    Estimated market value
    $241,800
    Get a cash offer in 3 minutes
    Find out how much your home could sell for in as little as 3 minutes with a no-obligation cash offer.
    Estimated market value
    $241,800