Skip main navigation
Sold for $1,450,000
  • Listed by: Better Living SoCal • Jillian Annen • Contact: 714-376-0212
    Bought with: Berkshire Hathaway HomeService
    Tax assessed value
    $1,450,000

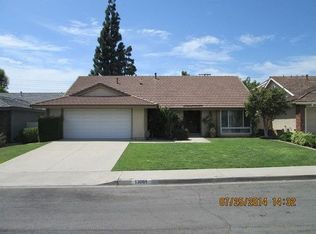
    13075 Wickshire Ln, Tustin, CA 92782

    4beds
    2,054sqft
    Single Family Residence
    Built in 1969
    7,740 Square Feet Lot
    $1,557,900 Zestimate®
    $706/sqft
    $5,531 Estimated rent

    Home value

    $1,557,900

    $1.48M - $1.65M

    $5,531/mo

    Zestimate® history
    Loading
    Loading...

    Owner options

    List your home for rent

    $5,531/mo

    Rent Zestimate®

    Find your next renter with Zillow Rental Manager. Plus, with online applications, you can quickly screen prospective tenants – for free.

    Learn more

    $5,531/mo

    Rent Zestimate®

    Refinance and save

    $9,246/mo

    Est. payment

    Refinancing to a lower rate could help reduce your monthly payments and save thousands over the life of the loan.

    See today's rates

    $9,246/mo

    Est. payment

    Explore your selling options

    Work with a Zillow partner agent

    Leverage their expertise and Zillow's premium Showcase listings to get your home seen by more buyers.

    Get started

    List with your own agent

    Get your home in front of millions of buyers by listing it on Zillow.

    Learn how to do it

    Sell it yourself

    Take full control of how buyers see your home on Zillow by listing For Sale by Owner (FSBO).

    List your home

    What's special

    You are looking for love, swiping away, trying to find your "needle in a haystack" amongst the unappealing. Well, today is your lucky day and we have your true love with all of the green flags that you're looking for. You won't be fooled when you meet in person. This is no catfishing situation, she looks like her pictures… and her photos are impressive! She's a real cutie with a spacious floor plan with multiple entertaining areas, large master bedroom suite, dual fireplace, and pretty upgrades. Do you like to entertain? She was made for entertaining, set up to host your family and friends in her large backyard with an oversized BBQ island and outdoor fireplace. You will be filled with the best memory making! She's located in a beautiful cul-de-sac with Tustin Schools. walkable to Tustin Brewing Co, Rock & Brews, Tustin Ranch Golf Course, Tustin Market Place and close in proximity to Old Town, The District, Sprouts, Trader Joe’s, all major freeways (5, 55, 22, 405), toll roads, and everything you could possibly need. This neighborhood is filled with so much holiday fun, too — the best trick-or-treating, 4th of July parties, and Santa sleigh visits. This is truly one of the best locations, and you can have it all! No more scrolling through houses that don't don't tag your boxes… 'cause you just found the one. Give her a heart or a super like, and meet her this weekend before someone else snatches her up first.

    Zillow last checked:

    Listing updated:

    Listed by:

    Jillian Annen DRE #01728155 714-642-9316,

    Better Living SoCal,

    Kelly Laule DRE #01773280,

    Better Living SoCal

    Bought with:

    MaiKai Makena, DRE #01933420

    Berkshire Hathaway HomeService

    Source: CRMLS,MLS#: PW24171436MLS LogoOriginating MLS: California Regional MLS

    Facts & features

    Interior

    Bedrooms & bathrooms
    • Bedrooms: 4
    • Bathrooms: 2
    • Full bathrooms: 2
    • Main level bathrooms: 2
    • Main level bedrooms: 4
    Rooms
    • Room types: Bedroom, Entry/Foyer, Family Room, Kitchen, Laundry, Living Room, Primary Bathroom, Primary Bedroom, Dining Room
    Primary bedroom
    • Features: Main Level Primary
    Bedroom
    • Features: All Bedrooms Down
    Bedroom
    • Features: Bedroom on Main Level
    Bathroom
    • Features: Bathroom Exhaust Fan, Full Bath on Main Level, Remodeled, Separate Shower, Tub Shower, Upgraded
    Kitchen
    • Features: Granite Counters, Kitchen/Family Room Combo, Remodeled, Updated Kitchen
    Heating
    • Forced Air, Fireplace(s)
    Cooling
    • Central Air
    Appliances
    • Included: Dishwasher, Gas Range, Microwave
    • Laundry: Gas Dryer Hookup, Laundry Room
    Features
    • Ceiling Fan(s), Cathedral Ceiling(s), Separate/Formal Dining Room, Eat-in Kitchen, Granite Counters, High Ceilings, Open Floorplan, Recessed Lighting, All Bedrooms Down, Bedroom on Main Level, Main Level Primary, Primary Suite
    • Flooring: Carpet, Laminate, Tile
    • Windows: Double Pane Windows, Screens, Skylight(s)
    • Has fireplace: Yes
    • Fireplace features: Family Room, Gas, Living Room, Multi-Sided
    • Common walls with other units/homes: No Common Walls
    Interior area
    • Total interior livable area: 2,054 sqft

    Property

    Parking
    • Total spaces: 2
    • Parking features: Direct Access, Garage, On Street
    • Attached garage spaces: 2
    Features
    • Levels: One
    • Stories: 1
    • Entry location: 1
    • Patio & porch: Front Porch, Stone
    • Pool features: None
    • Spa features: None
    • Fencing: Block,Wood
    • Has view: Yes
    • View description: None
    Lot
    • Size: 7,740 Square Feet
    • Features: Back Yard, Cul-De-Sac, Front Yard, Lawn, Landscaped, Level, Sprinkler System, Yard
    Details
    • Parcel number: 50001306
    • Special conditions: Standard

    Construction

    Type & style
    • Home type: SingleFamily
    • Architectural style: Ranch
    • Property subtype: Single Family Residence
    Materials
    • Foundation: Slab
    Condition
    • Updated/Remodeled,Turnkey
    • New construction: No
    • Year built: 1969

    Utilities & green energy

    • Sewer: Public Sewer
    • Water: Public
    • Utilities for property: Electricity Connected, Natural Gas Connected, Sewer Connected, Water Connected

    Community & HOA

    Community
    • Features: Curbs, Street Lights, Sidewalks
    • Security: Carbon Monoxide Detector(s), Smoke Detector(s)
    • Subdivision: Bellewick
    HOA
    • Has HOA: Yes
    • Amenities included: Management
    • HOA fee: $31 monthly
    • HOA name: Bellewick
    • HOA phone: 949-276-3099
    Location
    • Region: Tustin

    Financial & listing details

    • Price per square foot: $706/sqft
    • Tax assessed value: $1,450,000
    • Annual tax amount: $16,648
    • Date on market: 8/19/2024
    • Cumulative days on market: 21 days
    • Listing terms: Cash,Cash to New Loan,Conventional
    • Road surface type: Paved

    Price history

    DateEventPrice
    10/7/2024Sold$1,450,000-1.7%$706/sqft
    Source: CRMLS #PW24171436 Report a problem
    10/3/2024Pending sale$1,475,000$718/sqft
    Source: CRMLS #PW24171436 Report a problem
    9/12/2024Contingent$1,475,000$718/sqft
    Source: CRMLS #PW24171436 Report a problem
    9/6/2024Listed for sale$1,475,000+96.7%$718/sqft
    Source: CRMLS #PW24171436 Report a problem
    3/13/2006Sold$750,000+510.6%$365/sqft
    Source: Public Record Report a problem
    7/20/1994Sold$122,840$60/sqft
    Source: Public Record Report a problem

    Public tax history

    YearProperty taxesTax assessment
    2025$16,648 +47.2%$1,450,000 +44.3%
    2024$11,310 +2.4%$1,004,835 +2%
    2023$11,045 +6.8%$985,133 +7.2%
    2022$10,346 +2.1%$918,729 +2%
    2021$10,136 +0.5%$900,715 +1%
    2020$10,083 $891,480 +2%
    2019$10,083 +2.6%$874,000 +8.6%
    2018$9,830 +9.1%$805,000
    2017$9,014 $805,000 +5.5%
    2016$9,014 +5.2%$763,000 +13.2%
    2015$8,569 +11.2%$673,970
    2014$7,706 $673,970 +21%
    2013-- $557,000
    2012-- $557,000
    2011-- $557,000 -4.9%
    2010-- $586,000 +7.9%
    2009-- $543,000 -21%
    2008-- $687,500 -10.1%
    2007-- $765,000 +614.6%
    2006-- $107,050 +2%
    2005-- $104,951 +2%
    2004-- $102,894 +1.9%
    2003-- $101,009 +2%
    2002-- $99,029 +2%
    2001$1,146 +2.1%$97,088 +2%
    2000$1,122 $95,185
    Find assessor info on the county website

    Neighborhood: 92782

    Nearby schools

    GreatSchools rating
    Schools provided by the listing agent
    • Elementary: Red Hill
    • High: Beckman

    Source: CRMLS. This data may not be complete. We recommend contacting the local school district to confirm school assignments for this home.

    Get a cash offer in 3 minutes
    Find out how much your home could sell for in as little as 3 minutes with a no-obligation cash offer.
    Estimated market value
    $1,557,900
    Get a cash offer in 3 minutes
    Find out how much your home could sell for in as little as 3 minutes with a no-obligation cash offer.
    Estimated market value
    $1,557,900