Whether you're a first-time buyer or looking for a move-in ready space, this 3 bedroom, 2 bathroom home promises practicality and charm in the desirable subdivision of Quailwood. Enjoy the low-maintenance yard with extended height walls for privacy - perfect for those wanting to enjoy the outdoor space without the hassle of upkeep. Feel secure with a newer roof (2023 w/ Warranty) and benefit from the numerous upgrades in this home. Make this well established community your own, where convenience and lifestyle await!
Sold for $432,000
$432,000
13076 E Vega St, Dewey, AZ 86327
3beds
1,500sqft
Single Family Residence
Built in 2012
6,534 Square Feet Lot
$427,900 Zestimate®
$288/sqft
$2,229 Estimated rent
Home value
$427,900
$407,000 - $449,000
$2,229/mo
Zestimate® history
Owner options
List your home for rent
$2,229/mo
Rent Zestimate®
Find your next renter with Zillow Rental Manager. Plus, with online applications, you can quickly screen prospective tenants – for free.
$2,229/mo
Rent Zestimate®
Refinance and save
$2,877/mo
Est. payment
Refinancing to a lower rate could help reduce your monthly payments and save thousands over the life of the loan.
$2,877/mo
Est. payment
Explore your selling options
Work with a Zillow partner agent
Leverage their expertise and Zillow's premium Showcase listings to get your home seen by more buyers.
Get startedList with your own agent
Get your home in front of millions of buyers by listing it on Zillow.
Learn how to do itSell it yourself
Take full control of how buyers see your home on Zillow by listing For Sale by Owner (FSBO).
List your homeWhat's special
Low-maintenance yardMove-in ready space
Zillow last checked:
Listing updated:
Listed by:
Kathleen Rey Mentken 928-710-5791,
Better Homes And Gardens Real Estate Bloomtree Realty,
Ronald Debenedetta 928-533-4709,
Better Homes And Gardens Real Estate Bloomtree Realty
Bought with:
Stephanie J Hammond, SA669182000
My Home Group Real Estate
Source: PAAR as distributed by MLS GRID,MLS#: 1067997
Facts & features
Interior
Bedrooms & bathrooms
- Bedrooms: 3
- Bathrooms: 2
- Full bathrooms: 1
- 3/4 bathrooms: 1
Heating
- Forced - Gas
Cooling
- Ceiling Fan(s), Central Air
Appliances
- Included: Built-In Gas Oven, Dishwasher, Disposal, Dryer, Microwave, Oven, Range, Refrigerator, Washer
- Laundry: Wash/Dry Connection
Features
- Ceiling Fan(s), Granite Counters, Kit/Din Combo, Kitchen Island, Live on One Level, Other, High Ceilings, Walk-In Closet(s)
- Flooring: Tile
- Windows: Solar Screens, Skylight(s), Double Pane Windows, Blinds, Pleated Shades, Screens
- Basement: Slab
- Has fireplace: No
Interior area
- Total structure area: 1,500
- Total interior livable area: 1,500 sqft
Property
Parking
- Total spaces: 2
- Parking features: Paver Block, Garage Door Opener
- Garage spaces: 2
Features
- Patio & porch: Covered
- Exterior features: Landscaping-Front, Landscaping-Rear, Level Entry, Sprinkler/Drip
- Fencing: Back Yard,Privacy
Lot
- Size: 6,534 Square Feet
- Topography: Level
Details
- Parcel number: 838
- Zoning: R1L-10
- Other equipment: Satellite Dish
Construction
Type & style
- Home type: SingleFamily
- Architectural style: Contemporary,Ranch
- Property subtype: Single Family Residence
Materials
- Frame, Stucco
- Roof: Composition
Condition
- Year built: 2012
Utilities & green energy
- Sewer: City Sewer
- Water: Public
- Utilities for property: Cable Available, Electricity Available, Natural Gas Available, Underground Utilities
Community & HOA
Community
- Security: Smoke Detector(s)
- Subdivision: Quailwood Meadows
HOA
- Has HOA: Yes
- HOA fee: $360 semi-annually
- HOA phone: 928-776-4479
Location
- Region: Dewey
Financial & listing details
- Price per square foot: $288/sqft
- Tax assessed value: $336,005
- Annual tax amount: $2,146
- Date on market: 10/5/2024
- Cumulative days on market: 38 days
- Electric utility on property: Yes
- Road surface type: Asphalt, Paved
Price history
| Date | Event | Price |
|---|---|---|
| 11/12/2024 | Sold | $432,000$288/sqft |
Source:  PAAR as distributed by MLS GRID #1067997 Report a problem PAAR as distributed by MLS GRID #1067997 Report a problem | ||
| 10/18/2024 | Contingent | $432,000$288/sqft |
Source: PAAR as distributed by MLS GRID #1067997 Report a problem | ||
| 10/5/2024 | Listed for sale | $432,000+183.7%$288/sqft |
Source: PAAR as distributed by MLS GRID #1067997 Report a problem | ||
| 2/28/2013 | Sold | $152,288$102/sqft |
Source: Public Record Report a problem | ||
Public tax history
| Year | Property taxes | Tax assessment |
|---|---|---|
| 2025 | $2,295 +6.9% | $19,898 +5% |
| 2024 | $2,146 +1.6% | $18,950 -58.3% |
| 2023 | $2,113 -2.1% | $45,403 +23.9% |
| 2022 | $2,159 +3.3% | $36,640 +4.3% |
| 2021 | $2,090 +4.7% | $35,123 +6.1% |
| 2020 | $1,996 +4% | $33,112 |
| 2019 | $1,920 +1.5% | -- |
| 2018 | $1,891 +3.8% | -- |
| 2017 | $1,821 +12.1% | -- |
| 2016 | $1,624 -1.2% | -- |
| 2015 | $1,644 | -- |
| 2014 | -- | -- |
Find assessor info on the county website
Neighborhood: 86327
Nearby homes
- $556,8004 bd3 ba3k sqft13086 E Vega St, Dewey, AZ 86327Off Market
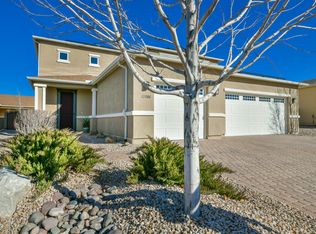
- $453,0003 bd2 ba1.9k sqft13061 E Ramos St, Dewey, AZ 86327Off Market
- $398,0003 bd2 ba1.6k sqft13056 E Vega St, Dewey, AZ 86327Sold

- $419,9003 bd2 ba1.3k sqft13051 E Ramos St, Dewey, AZ 86327Sold

- $417,3003 bd2 ba1.5k sqft13083 E Vega St, Dewey, AZ 86327Off Market
- $525,0004 bd3 ba2.5k sqft13085 E Ramos St, Dewey, AZ 86327Sold
- $395,9002 bd2 ba1.5k sqft13071 E Vega St, Dewey, AZ 86327Off Market
- $461,2003 bd2 ba1.8k sqft13095 E Vega St, Dewey, AZ 86327Off Market
Nearby schools
GreatSchools rating
- 9/10Liberty Traditional SchoolGrades: PK-8Distance: 6.1 mi
- 4/10Bradshaw Mountain High SchoolGrades: 9-12Distance: 7.1 mi
- 5/10Bradshaw Mountain Middle SchoolGrades: 6-8Distance: 1.2 mi
Get a cash offer in 3 minutes
Find out how much your home could sell for in as little as 3 minutes with a no-obligation cash offer.
Estimated market value
$427,900
Get a cash offer in 3 minutes
Find out how much your home could sell for in as little as 3 minutes with a no-obligation cash offer.
Estimated market value
$427,900
- Arizona
- Yavapai County
- Prescott Valley
- 86327
- 13076 E Vega St
Nearby cities
Nearby zip codes
Other Prescott Valley Topics
