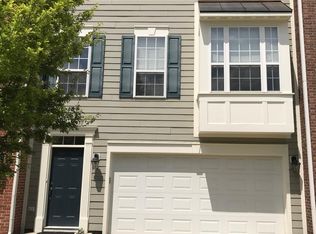
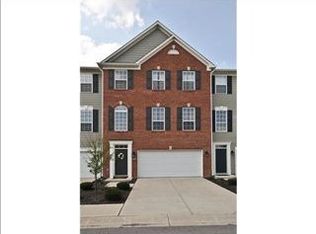
You'll love this delightful 3-story end unit townhome with tons of windows in the heart of Fishers! Featuring one of the largest floorplans in Princeton Woods, this low maintenance 2 or 3 BR + 3.5 BA home has a walkout lower level that opens to a gorgeous view of the wooded nature area and creek out back and features an integral 2 car garage with additional storage. The main level features a spacious great room with large windows that provide abundant natural light and pristine laminate wood floors. The gourmet kitchen is adorned with painted white cabinets, a center island with breakfast bar and upgraded white Samsung appliance package and adjoins the dining/hearth room with cozy gas fireplace and custom mantle. You will also find the recently enhanced private balcony overlooking the vast wooded area, perfect for barbequing, enjoying a peaceful evening cocktail or watching the vast wildlife. The upper-level features brand new carpet and paint plus TWO large bedrooms with each featuring a vaulted ceiling, large walk in closet and private en-suite bath, with one suite also boasting a whirlpool tub. For added convenience, the laundry room is also found on the upper level. The walkout lower level also has brand new carpet and paint and can be used as a 3rd bedroom, home office or bonus/rec room and features a full bath and plenty of windows. You'll have peace of mind knowing the Furnace, A/C and water heater are all less than 3 years old. You'll appreciate the abundant storage and added natural light this townhome offers. Situated just steps from the Nickel Plate Trail, this townhome is walking distance to all downtown Fishers has to offer! Easy access to SR37, I69 and Allisonville Rd. means you can get to Fishers, Noblesville and Indy in minutes. Coveted HSE Schools.
Sold
Zillow last checked:
Listing updated:
Bought with:
Sarah Kimball
F.C. Tucker Company
Source: MIBOR as distributed by MLS GRID,MLS#: 22009466
Price history
| Date | Event | Price |
|---|---|---|
| 1/6/2025 | Sold | $355,000-1.4%$138/sqft |
Source:  MIBOR as distributed by MLS GRID #22009466 Report a problem MIBOR as distributed by MLS GRID #22009466 Report a problem | ||
| 12/7/2024 | Pending sale | $359,900$140/sqft |
Source: MIBOR as distributed by MLS GRID #22009466 Report a problem | ||
| 11/29/2024 | Price change | $359,900-2.7%$140/sqft |
Source: MIBOR as distributed by MLS GRID #22009466 Report a problem | ||
| 10/31/2024 | Listed for sale | $369,900+56.1%$143/sqft |
Source: MIBOR as distributed by MLS GRID #22009466 Report a problem | ||
| 6/8/2018 | Sold | $237,000-1.2%$92/sqft |
Source: MIBOR as distributed by MLS GRID #21560487 Report a problem | ||
| 4/28/2018 | Pending sale | $239,900$93/sqft |
Source: MIBOR REALTOR Association #21560487 Report a problem | ||
| 4/25/2018 | Listed for sale | $239,900+20%$93/sqft |
Source: MIBOR REALTOR Association #21560487 Report a problem | ||
| 5/16/2014 | Sold | $200,000-3.3%$78/sqft |
Source: MIBOR as distributed by MLS GRID #21281429 Report a problem | ||
| 4/29/2014 | Pending sale | $206,900$80/sqft |
Source: F.C. Tucker Company, Inc. #21281429 Report a problem | ||
| 4/15/2014 | Listed for sale | $206,900$80/sqft |
Source: F.C. Tucker Company, Inc. #21281429 Report a problem | ||
| 4/4/2014 | Pending sale | $206,900$80/sqft |
Source: F.C. Tucker Company, Inc. #21281429 Report a problem | ||
| 3/27/2014 | Listed for sale | $206,900$80/sqft |
Source: F.C. Tucker Company, Inc. #21281429 Report a problem | ||
Get a cash offer in 3 minutes
Find out how much your home could sell for in as little as 3 minutes with a no-obligation cash offer.
Estimated market value
$356,000
