One owner, custom home in 2553 sq ft, thoughtfully designed comfortable living space.
This spacious living room flows seamlessly into the dining room and inviting kitchen with ample cabinets and counters, pantry, large island for prep work or just to sit around as a family. The split floor plan has 2 spacious secondary bedrooms ideal for children or home office. The large master has a walk-in closet, adjoining bathroom with walk-in shower and double vanity.
On the south side of the home is the second master bedroom with custom woodwork, full bathroom and slider to the patio for morning coffee. There is also a bonus room with cabinets for storage and a sink that would be a great craft room, game room or playroom for the kiddos.
The property offers great outdoor space including a 15x35 workshop with 220 power, enclosed garden with automatic irrigation, potting house with storage and large entertaining party deck.
Enjoy energy savings with 32 PAID SOLAR PANELS, central vacuum system, central air and swamp cooler in garage ducted through-out the home, in home laundry room with folding counter, sink and lots of storage, solar electric gate across driveway and custom drainage to divert water when it rains.
I'm sure once you see this home you will love it. COME TAKE A LOOK.
Sold for $483,000
Listed by: Performance Realty • Mary Duncan • Contact: 760-949-3396
Bought with: Toltec Realty
$483,000
13077 1st Ave, Victorville, CA 92395
4beds
2,553sqft
Single Family Residence
Built in 2004
0.45 Acres Lot
$499,900 Zestimate®
$189/sqft
$4,529 Estimated rent
Home value
$499,900
$475,000 - $525,000
$4,529/mo
Zestimate® history
Owner options
List your home for rent
$4,529/mo
Rent Zestimate®
Find your next renter with Zillow Rental Manager. Plus, with online applications, you can quickly screen prospective tenants – for free.
$4,529/mo
Rent Zestimate®
Refinance and save
$3,076/mo
Est. payment
Refinancing to a lower rate could help reduce your monthly payments and save thousands over the life of the loan.
$3,076/mo
Est. payment
Explore your selling options
Work with a Zillow partner agent
Leverage their expertise and Zillow's premium Showcase listings to get your home seen by more buyers.
Get startedList with your own agent
Get your home in front of millions of buyers by listing it on Zillow.
Learn how to do itSell it yourself
Take full control of how buyers see your home on Zillow by listing For Sale by Owner (FSBO).
List your homeWhat's special
Zillow last checked:
Listing updated:
Listed by:
Mary Duncan DRE #01492520 7609640172,
Performance Realty,
Judy Urban DRE #01200866 760-221-5509,
Performance Realty
Bought with:
Robert Thomson, DRE #01701291
Toltec Realty
Source: CRMLS,MLS#: HD26120098 Originating MLS: California Regional MLS
Originating MLS: California Regional MLSFacts & features
Interior
Bedrooms & bathrooms
- Bedrooms: 4
- Bathrooms: 3
- Full bathrooms: 3
- Main level bathrooms: 3
- Main level bedrooms: 4
Rooms
- Room types: Bonus Room, Bedroom, Primary Bathroom, Primary Bedroom, Other, Workshop, Dining Room
Primary bedroom
- Features: Multiple Primary Suites
Bedroom
- Features: All Bedrooms Down
Bathroom
- Features: Tub Shower
Kitchen
- Features: Granite Counters, Kitchen Island, Self-closing Drawers, Walk-In Pantry
Other
- Features: Walk-In Closet(s)
Heating
- Central, Forced Air, Fireplace(s), Solar, Wood Stove
Cooling
- Central Air, Evaporative Cooling
Appliances
- Included: Built-In Range, Double Oven, Dishwasher, Gas Cooktop, Gas Water Heater
- Laundry: Washer Hookup, Electric Dryer Hookup, Gas Dryer Hookup, Inside
Features
- Ceiling Fan(s), Cathedral Ceiling(s), Central Vacuum, Separate/Formal Dining Room, Granite Counters, Open Floorplan, Pantry, Recessed Lighting, Storage, All Bedrooms Down, Multiple Primary Suites, Walk-In Closet(s), Workshop
- Flooring: Carpet, Tile
- Windows: Blinds, Screens
- Has fireplace: Yes
- Fireplace features: Living Room, Wood Burning
- Common walls with other units/homes: No Common Walls
Interior area
- Total interior livable area: 2,553 sqft
Property
Parking
- Total spaces: 4
- Parking features: Direct Access, Garage
- Attached garage spaces: 2
- Uncovered spaces: 2
Accessibility
- Accessibility features: Accessible Doors
Features
- Levels: One
- Stories: 1
- Entry location: 1
- Patio & porch: Concrete, Deck
- Pool features: None
- Spa features: None
- Fencing: Wood
- Has view: Yes
- View description: Neighborhood
Lot
- Size: 0.45 Acres
- Features: 0-1 Unit/Acre
Details
- Additional structures: Greenhouse, Shed(s), Workshop
- Parcel number: 3090301320000
- Special conditions: Standard
Construction
Type & style
- Home type: SingleFamily
- Architectural style: Custom
- Property subtype: Single Family Residence
Materials
- Cedar, Drywall, Frame
- Foundation: Concrete Perimeter
- Roof: Composition
Condition
- New construction: No
- Year built: 2004
Utilities & green energy
- Electric: 220 Volts in Workshop
- Sewer: Septic Tank
- Water: Public
- Utilities for property: Cable Available, Natural Gas Available, Water Available
Community & HOA
Community
- Features: Suburban
- Security: Security Gate
Location
- Region: Victorville
Financial & listing details
- Price per square foot: $189/sqft
- Tax assessed value: $273,237
- Annual tax amount: $3,320
- Date on market: 6/8/2026
- Cumulative days on market: 21 days
- Listing terms: Cash,Cash to Existing Loan,Conventional,FHA
- Road surface type: Paved
Price history
| Date | Event | Price |
|---|---|---|
| 8/5/2026 | Sold | $483,000-3.4%$189/sqft |
Source:  CRMLS #HD26120098 Report a problem CRMLS #HD26120098 Report a problem | ||
| 7/2/2026 | Pending sale | $499,900$196/sqft |
Source: CRMLS #HD26120098 Report a problem | ||
| 6/8/2026 | Listed for sale | $499,900+2929.7%$196/sqft |
Source: CRMLS #HD26120098 Report a problem | ||
| 6/20/2002 | Sold | $16,500$6/sqft |
Source: Public Record Report a problem | ||
Public tax history
| Year | Property taxes | Tax assessment |
|---|---|---|
| 2025 | $3,320 +7% | $273,237 +2% |
| 2024 | $3,103 +1% | $267,879 +2% |
| 2023 | $3,072 +1.8% | $262,626 +2% |
| 2022 | $3,019 +2.3% | $257,477 +2% |
| 2021 | $2,952 +1.8% | $252,429 +1% |
| 2020 | $2,899 +1.7% | $249,841 +2% |
| 2019 | $2,849 -6.2% | $244,942 +2% |
| 2018 | $3,038 +2.2% | $240,140 +2% |
| 2017 | $2,973 | $235,431 +2% |
| 2016 | $2,973 +2.1% | $230,815 +7.4% |
| 2015 | $2,912 +8.9% | $215,000 +42.7% |
| 2014 | $2,675 | $150,700 +15% |
| 2013 | -- | $131,000 +8.8% |
| 2012 | -- | $120,400 |
| 2011 | -- | $120,400 |
| 2010 | -- | $120,400 -17% |
| 2009 | -- | $145,000 -22.2% |
| 2008 | -- | $186,335 +2% |
| 2007 | -- | $182,681 +2% |
| 2006 | -- | $179,099 +2% |
| 2005 | -- | $175,587 +3795% |
| 2001 | -- | $4,508 +2% |
| 2000 | -- | $4,420 |
Find assessor info on the county website
Neighborhood: 92395
Nearby homes
- $403,6003 bd2 ba1.4k sqft13059 1st Ave, Victorville, CA 92395Off Market

- $394,0003 bd2 ba1.5k sqft13076 Troy Ct, Victorville, CA 92395Off Market
- $433,7003 bd2 ba1.5k sqft13068 Troy Ct, Victorville, CA 92395Off Market

- $389,5003 bd2 ba1.2k sqft13084 Troy Ct, Victorville, CA 92395Off Market
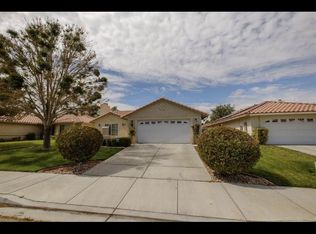
- $403,2003 bd2 ba1.5k sqft13058 Troy Ct, Victorville, CA 92395Off Market
- $394,0003 bd2 ba1.5k sqft13092 Troy Ct, Victorville, CA 92395Off Market
- $498,9003 bd3 ba2.5k sqft13047 1st St, Victorville, CA 92395Off Market
- $428,8004 bd2 ba1.9k sqft13048 Troy Ct, Victorville, CA 92395Off Market
Nearby schools
GreatSchools rating
- 3/10Lomitas Elementary SchoolGrades: K-6Distance: 0.6 mi
- 3/10Lakeview Leadership AcademyGrades: 7-12Distance: 1.5 mi
- 2/10Mojave Vista Elementary SchoolGrades: K-6Distance: 1.1 mi
Get a cash offer in 3 minutes
Find out how much your home could sell for in as little as 3 minutes with a no-obligation cash offer.
Estimated market value
$499,900
Get a cash offer in 3 minutes
Find out how much your home could sell for in as little as 3 minutes with a no-obligation cash offer.
Estimated market value
$499,900
- California
- San Bernardino County
- Victorville
- 92395
- 13077 1st Ave
Nearby cities
Nearby zip codes
Other Victorville Topics
