Skip main navigation
Sold
  • $450,000

    13077 Lansdowne Dr, Fishers, IN 46038

    4beds
    2,458sqft
    Residential, Single Family Residence
    Built in 1990
    0.66 Acres Lot
    $461,500 Zestimate®
    $183/sqft
    $2,723 Estimated rent

    Home value

    $461,500

    $438,000 - $485,000

    $2,723/mo

    Zestimate® history
    Loading
    Loading...

    Owner options

    List your home for rent

    $2,723/mo

    Rent Zestimate®

    Find your next renter with Zillow Rental Manager. Plus, with online applications, you can quickly screen prospective tenants – for free.

    Learn more

    $2,723/mo

    Rent Zestimate®

    Refinance and save

    $2,957/mo

    Est. payment

    Refinancing to a lower rate could help reduce your monthly payments and save thousands over the life of the loan.

    See today's rates

    $2,957/mo

    Est. payment

    Explore your selling options

    Work with a Zillow partner agent

    Leverage their expertise and Zillow's premium Showcase listings to get your home seen by more buyers.

    Get started

    List with your own agent

    Get your home in front of millions of buyers by listing it on Zillow.

    Learn how to do it

    Sell it yourself

    Take full control of how buyers see your home on Zillow by listing For Sale by Owner (FSBO).

    List your home

    What's special

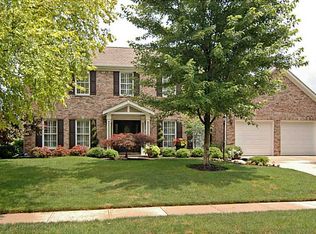
    Welcome to this beautifully maintained 4-bedroom, 2.5-bath home situated on a spacious .66-acre lot in the heart of Fishers. Offering over 2,450 square feet, this two-story home combines thoughtful updates, quality craftsmanship, and exceptional outdoor living spaces that make everyday living feel special. Conveniently located just minutes from Conner Prairie Museum, the Nickel Plate Trail, downtown Fishers, local restaurants, shopping, and entertainment, this location offers both convenience and lifestyle appeal. Step outside and enjoy the custom decorative concrete patio featuring an extra-large built-in firepit, curved wall with lighting, mature landscaping, and a large backyard perfect for entertaining, relaxing, or simply enjoying the outdoors. The property also includes a screened-in sunroom, invisible fence (collar not included), a small vegetable garden, and a 9-zone wireless irrigation system to help keep the yard looking its best year-round. Inside, the home has seen extensive updates throughout the last 10 years, including Anderson windows, a beautiful bay window added to the front of the home to bring in natural light and enhance curb appeal, 6" gutters with gutter guards in front and sides, HVAC replaced in 2021, LVP flooring on the main level, and canned lighting added to the family room. The fully remodeled kitchen offers custom soft-close cabinetry with pull-out shelving, quartz countertops, farmhouse sink, newer stainless steel appliances, and a double oven designed for both functionality and style. The guest bathroom was fully remodeled in 2024, including a new tub and shower, while the primary bath was updated several years ago. Both upstairs bathrooms feature taller cabinetry and updated countertops for a more modern feel. From the curb appeal to the extensive interior improvements, this home truly stands out inside and out with its combination of space, updates, and outdoor enjoyment in a highly desirable and quiet Fishers location

    Zillow last checked:

    Listing updated:

    Listing Provided by:

    Lisa Bishop 317-690-2643,

    CENTURY 21 Scheetz

    Bought with:

    Toby Smith

    Highgarden Real Estate

    Source: MIBOR as distributed by MLS GRID,MLS#: 22099253MLS Logo

    Facts & features

    Interior

    Bedrooms & bathrooms
    • Bedrooms: 4
    • Bathrooms: 3
    • Full bathrooms: 2
    • 1/2 bathrooms: 1
    • Main level bathrooms: 1
    Primary bedroom
    • Level: Upper
    • Area: 270 Square Feet
    • Dimensions: 15x18
    Bedroom 2
    • Level: Upper
    • Area: 156 Square Feet
    • Dimensions: 12x13
    Bedroom 3
    • Level: Upper
    • Area: 154 Square Feet
    • Dimensions: 11x14
    Bedroom 4
    • Level: Upper
    • Area: 144 Square Feet
    • Dimensions: 12x12
    Dining room
    • Level: Main
    • Area: 132 Square Feet
    • Dimensions: 11x12
    Family room
    • Level: Main
    • Area: 270 Square Feet
    • Dimensions: 18x15
    Kitchen
    • Features: Tile-Ceramic
    • Level: Main
    • Area: 162 Square Feet
    • Dimensions: 18x9
    Laundry
    • Level: Upper
    • Area: 36 Square Feet
    • Dimensions: 6x6
    Living room
    • Level: Main
    • Area: 195 Square Feet
    • Dimensions: 15x13
    Sun room
    • Level: Main
    • Area: 140 Square Feet
    • Dimensions: 10x14
    Heating
    • Electric, Heat Pump
    Cooling
    • Central Air
    Appliances
    • Included: Dishwasher, Electric Water Heater, Disposal, Microwave, Double Oven, Electric Oven, Refrigerator, Water Softener Owned
    • Laundry: Laundry Room, Upper Level
    Features
    • Entrance Foyer, Ceiling Fan(s), High Speed Internet, Eat-in Kitchen, Walk-In Closet(s)
    • Has basement: No
    • Number of fireplaces: 1
    • Fireplace features: Family Room, Wood Burning
    Interior area
    • Total structure area: 2,458
    • Total interior livable area: 2,458 sqft

    Property

    Parking
    • Total spaces: 2
    • Parking features: Attached
    • Attached garage spaces: 2
    Features
    • Levels: Two
    • Stories: 2
    • Patio & porch: Covered, Screened
    • Exterior features: Gutter Guards, Lighting, Fire Pit, Sprinkler System
    • Fencing: Fenced,Invisible
    Lot
    • Size: 0.66 Acres
    • Features: Irregular Lot, Sidewalks, Mature Trees
    Details
    • Additional structures: Storage
    • Parcel number: 291025003026000006
    • Horse amenities: None

    Construction

    Type & style
    • Home type: SingleFamily
    • Architectural style: Traditional
    • Property subtype: Residential, Single Family Residence
    Materials
    • Vinyl With Brick
    • Foundation: Slab
    Condition
    • New construction: No
    • Year built: 1990

    Utilities & green energy

    • Electric: 200+ Amp Service
    • Water: Public

    Community & neighborhood

    Location
    • Region: Fishers
    • Subdivision: Lantern Farms

    HOA & financial

    HOA
    • Has HOA: Yes
    • HOA fee: $200 annually
    • Amenities included: Maintenance
    • Services included: Entrance Common, Maintenance
    • Association phone: 317-213-5165

    Price history

    DateEventPrice
    7/6/2026Sold$450,000-2%$183/sqft
    Source: MIBOR as distributed by MLS GRID #22099253 Report a problem
    5/21/2026Pending sale$459,000$187/sqft
    Source: MIBOR as distributed by MLS GRID #22099253 Report a problem
    5/19/2026Listed for sale$459,000$187/sqft
    Source: MIBOR as distributed by MLS GRID #22099253 Report a problem

    Public tax history

    YearProperty taxesTax assessment
    2025$3,788 -1.5%$336,800 +2.3%
    2024$3,844 +9.7%$329,100 -2.9%
    2023$3,504 +19.4%$339,100 +14.6%
    2022$2,936 +0.6%$295,800 +19.8%
    2021$2,919 +8.2%$247,000 +0.9%
    2020$2,698 +3%$244,800 +7.9%
    2019$2,619 +5.3%$226,900 +3.1%
    2018$2,488 +3.7%$220,000 +3.5%
    2017$2,399 +6.9%$212,600 +0.7%
    2016$2,244 -0.8%$211,100 -0.1%
    2014$2,261 +3.2%$211,400 +2.7%
    2013$2,192 +2.3%$205,800 +2.2%
    2012$2,143 +7.7%$201,300 +2.6%
    2011$1,990 +4.9%$196,200
    2010$1,897 +3.5%$196,200
    2009$1,832 -3.6%$196,200 +2%
    2007$1,901 -14.1%$192,300 +2.3%
    2006$2,212 $187,900 +15.9%
    2005-- $162,100 +46.2%
    2002$2,524 -0.5%$110,900 +200%
    2001$2,537 $36,970

    Find assessor info on the county website

    Neighborhood: 46038

    Nearby schools

    GreatSchools rating
    Schools provided by the listing agent
    • Elementary: New Britton Elementary School
    • Middle: Riverside Junior High
    • High: Fishers High School

    Source: MIBOR as distributed by MLS GRID. This data may not be complete. We recommend contacting the local school district to confirm school assignments for this home.

    Get a cash offer in 3 minutes
    Find out how much your home could sell for in as little as 3 minutes with a no-obligation cash offer.
    Estimated market value
    $461,500
    Get a cash offer in 3 minutes
    Find out how much your home could sell for in as little as 3 minutes with a no-obligation cash offer.
    Estimated market value
    $461,500