Award-Winning Scottsdale Mountain Luxury! Fully reimagined and honored as a Winner of the Heart of Scottsdale Luxury Home Tour, this home features nearly 600 sq ft of added living space, including a dramatic open-concept kitchen, dining, and living area with Thermador chef's kitchen and Taj Mahal quartzite. The primary suite is a serene retreat with dual entrances, electric fireplace, 14-ft multi-slide doors to mountain views, spa-inspired bath, dual shower, freestanding soaking tub, and oversized custom close. Resort-style outdoor living includes a PebbleTec pool, putting green, oversized travertine patio, outdoor kitchen, and firepit/BBQ hookups with unobstructed mountain vistas. Every detail has been upgraded for turnkey luxury and seamless indoor-outdoor elegance - need to be seen. Don't miss Grand Open Living Spaces & Chef's Kitchen and Resort-style outdoor living with panoramic mountain views.
The heart of this home is the dramatic open-concept kitchen, dining, and living area, ideal for both entertaining and everyday living. The kitchen is a chef's dream, featuring Thermador appliances, including a 42-inch built-in refrigerator, dual-fuel LP convection range, panel-ready dishwasher, microwave drawer, and professional vented hood. Custom Belmont European rift white oak cabinetry with an off-white island provides abundant storage and style, while Taj Mahal quartzite countertops, backsplash, and island surfaces create a seamless, elegant finish. A walk-in butler pantry adds functional sophistication with a sink, custom cabinetry, and connections for a second dishwasher and refrigerator, perfect for hosting large gatherings or daily culinary routines. The living area includes a converted gas fireplace and 14-foot stackable multi-slide doors with transom windows, seamlessly connecting the interior to the outdoor oasis and mountain vistas.
Primary Suite - A Private Luxury Retreat
The primary suite has been elevated to a spa-inspired sanctuary, featuring dual entrances, a striking electric vapor fireplace with porcelain tile floor-to-ceiling surround, and a custom fluted accent wall with built-in cabinetry and lighting. 14-foot multi-slide doors provide panoramic views of Scottsdale Mountain and direct access to the backyard. The spa-quality primary bathroom includes a freestanding soaking tub, dual custom shower, floating dual vanity with under-cabinet lighting, oversized dimmable LED mirrors, and luxurious finishes. The adjacent primary closet is expansive and fully customized with cabinetry, hanging space, and a dedicated makeup vanity, offering boutique-style luxury in every detail.
Interior Finishes & Designer Details
Every interior element was thoughtfully selected to combine luxury, functionality, and timeless style. 7.5-inch European oak hardwood floors flow seamlessly throughout the main living areas, while 8-foot doors with modern hardware enhance the sense of scale and elegance. Walls, doors, and baseboards are painted in designer-selected colors, creating a cohesive and sophisticated palette. Custom millwork and wall paneling in the entry and primary suite add architectural depth, while new lightingincluding chandeliers, pendants, ceiling fans, and dimmable recessed LEDscompletes the high-end look. Stucco repairs and exterior painting ensure the home's exterior matches its interior sophistication.
Mechanical, Garage & Smart Home Features
This home is as functional as it is beautiful. The garage features new epoxy flooring and an EV charging station, while the mechanical systems include two 5-ton Carrier HVAC units, a new furnace, water softener, and newer water heater. Plumbing has been fully updated with Delta fixtures, and the home is pre-wired for structured networking, including Cat6 and RG6 at all major TV locations, fiber, and three hardwired Wi-Fi access points for seamless connectivity. Every system has been thoughtfully designed for modern convenience and peace of mind.
Outdoor Living & Resort-Style Amenities
Step outside to a resort-style backyard designed for entertaining, relaxation, and enjoying Scottsdale's stunning natural surroundings. The brand-new PebbleTec pool features four water jets, a fountain, and upgraded lighting, while relocated pool equipment is concealed behind a sound-dampening wall. Expansive 2,500+ square feet of silver travertine patio space provides areas for dining, lounging, and social gatherings. The professionally installed backyard putting green offers a playful and luxurious touch. The custom outdoor kitchen includes a 36-inch Coyote built-in grill, double drawer combo, and gas hookups for a firepit or additional cooking stations. Thoughtful landscaping and outdoor lighting enhance beauty, functionality, and nighttime ambiance, making the space ideal for entertaining or enjoying peaceful evenings under the stars.
Windows, Doors & Exterior Enhancements
Exterior upgrades include Milgard dual-pane Low-E windows with black interior and exterior frames, offering energy efficiency and modern sophistication. The roof features a high-quality underlayment with a 10-year warranty, providing both longevity and protection. A custom iron entry door with frosted glass creates a bold and elegant first impression. Multi-slide doors throughout the home connect indoor living spaces with the outdoor areas, creating a seamless indoor-outdoor lifestyle and maximizing views.
Bathrooms & Wet Bar
Secondary bathrooms are finished with porcelain or marble tile, floating Belmont cabinetry with accent lighting, and quartzite countertops, maintaining the same level of luxury throughout the home. The wet bar and entrance wall combine functionality with style, featuring quartzite countertops, fluted porcelain tile, custom cabinetry with accent lighting, acoustic wood veneer panels, and a 24-inch dual-zone wine cooler.
Laundry & Functional Spaces
The laundry room has been upgraded with a custom Belmont cabinet system, laundry sink, and new Electrolux washer and dryer on pedestals. Additional linen and coat closets throughout the home add convenience and organization, with shelving ready to be customized.
Seamless Indoor-Outdoor Living
From the spa-inspired primary suite to the gourmet chef's kitchen and outdoor entertainment areas, this home embodies seamless indoor-outdoor living. Every space has been designed with intention, combining modern luxury with comfort, practicality, and visual appeal.
Summary
This turnkey Scottsdale Mountain residence offers every amenity, upgrade, and thoughtful detail a discerning buyer could desire. From the expanded living spaces and high-end finishes to the resort-style backyard and mountain views, this home provides a lifestyle of luxury, elegance, and sophistication. Every inch has been meticulously upgraded, creating a truly exceptional property ready for immediate enjoyment and entertaining.
Sold for $2,145,000
$2,145,000
13078 E JENAN Drive, Scottsdale, AZ 85259
4beds
3,192sqft
Single Family Residence
Built in 1996
0.3 Acres Lot
$2,149,600 Zestimate®
$672/sqft
$6,150 Estimated rent
Home value
$2,149,600
$1.96M - $2.34M
$6,150/mo
Zestimate® history
Owner options
List your home for rent
$6,150/mo
Rent Zestimate®
Find your next renter with Zillow Rental Manager. Plus, with online applications, you can quickly screen prospective tenants – for free.
$6,150/mo
Rent Zestimate®
Refinance and save
$12,557/mo
Est. payment
Refinancing to a lower rate could help reduce your monthly payments and save thousands over the life of the loan.
$12,557/mo
Est. payment
Explore your selling options
Work with a Zillow partner agent
Leverage their expertise and Zillow's premium Showcase listings to get your home seen by more buyers.
Get startedList with your own agent
Get your home in front of millions of buyers by listing it on Zillow.
Learn how to do itSell it yourself
Take full control of how buyers see your home on Zillow by listing For Sale by Owner (FSBO).
List your homeWhat's special
Spa-inspired bathFreestanding soaking tubResort-style outdoor living
Zillow last checked:
Listing updated:
Listed by:
Irfan Mirza 425-985-1840,
Russ Lyon Sotheby's International Realty,
Sabina Sutkovic 425-301-9254,
Russ Lyon Sotheby's International Realty
Bought with:
Irfan Mirza, SA702099000
Russ Lyon Sotheby's International Realty
Source: ARMLS,MLS#: 6925974
Facts & features
Interior
Bedrooms & bathrooms
- Bedrooms: 4
- Bathrooms: 3
- Full bathrooms: 3
Heating
- Natural Gas
Cooling
- Central Air
Appliances
- Included: Dryer, Washer, Refrigerator, Built-in Microwave, Dishwasher, Gas Range, Gas Oven
- Laundry: Inside, Gas Dryer Hookup, Other
Features
- Pantry, Granite Counters, Double Vanity, Kitchen Island, Bidet, Full Bth Master Bdrm, Separate Shwr & Tub
- Has basement: No
- Number of fireplaces: 2
- Fireplace features: Other
Interior area
- Total structure area: 3,192
- Total interior livable area: 3,192 sqft
Property
Parking
- Total spaces: 5
- Parking features: Garage, Open
- Garage spaces: 3
- Uncovered spaces: 2
Features
- Stories: 1
- Has private pool: Yes
- Pool features: Outdoor Pool
- Spa features: None
- Fencing: Block
Lot
- Size: 0.3 Acres
- Features: Desert Back, Desert Front, Synthetic Grass Back, Auto Timer H2O Front, Auto Timer H2O Back, Irrigation Front, Irrigation Back
Details
- Parcel number: 21742089
- Special conditions: Owner/Agent
Construction
Type & style
- Home type: SingleFamily
- Property subtype: Single Family Residence
Materials
- Stucco, Wood Frame, Painted
- Roof: Tile
Condition
- Year built: 1996
Details
- Builder name: Beazer
Utilities & green energy
- Sewer: Public Sewer
- Water: City Water
Community & HOA
Community
- Subdivision: DESERT ORCHID
HOA
- Has HOA: Yes
- Services included: Maintenance Grounds
- HOA fee: $227 quarterly
- HOA name: Desert Orchid
- HOA phone: 602-437-4777
Location
- Region: Scottsdale
Financial & listing details
- Price per square foot: $672/sqft
- Tax assessed value: $874,800
- Annual tax amount: $4,485
- Date on market: 10/15/2025
- Cumulative days on market: 98 days
- Listing terms: Cash,Conventional,1031 Exchange,FHA,VA Loan
- Ownership: Fee Simple
Price history
| Date | Event | Price |
|---|---|---|
| 1/20/2026 | Sold | $2,145,000$672/sqft |
Source:  ARMLS #6925974 Report a problem ARMLS #6925974 Report a problem | ||
| 11/20/2025 | Price change | $2,145,000-1.4%$672/sqft |
Source: ARMLS #6925974 Report a problem | ||
| 10/15/2025 | Listed for sale | $2,175,000+113.2%$681/sqft |
Source: ARMLS #6925974 Report a problem | ||
| 9/20/2024 | Sold | $1,020,000-2.9%$320/sqft |
Source: ARMLS #6747189 Report a problem | ||
| 8/30/2024 | Listed for sale | $1,050,000+50%$329/sqft |
Source: ARMLS #6747189 Report a problem | ||
| 4/16/2008 | Sold | $700,000+81.8%$219/sqft |
Source: Public Record Report a problem | ||
| 6/15/2000 | Sold | $385,000+39.6%$121/sqft |
Source: Public Record Report a problem | ||
| 8/24/1995 | Sold | $275,770$86/sqft |
Source: Public Record Report a problem | ||
Public tax history
| Year | Property taxes | Tax assessment |
|---|---|---|
| 2025 | $4,641 +4.4% | $87,480 -5.8% |
| 2024 | $4,446 +1.1% | $92,900 +54.8% |
| 2023 | $4,396 +4.6% | $60,031 +4.2% |
| 2022 | $4,205 -5.7% | $57,620 +5.8% |
| 2021 | $4,459 +3.6% | $54,450 +1.7% |
| 2020 | $4,304 +3.3% | $53,530 +2% |
| 2019 | $4,167 | $52,460 +6.8% |
| 2018 | $4,167 +4.4% | $49,120 +5.7% |
| 2017 | $3,991 +7.1% | $46,480 0% |
| 2016 | $3,725 +2.8% | $46,500 -0.6% |
| 2015 | $3,625 | $46,800 +20.1% |
| 2014 | -- | $38,970 -1.2% |
| 2013 | -- | $39,460 |
| 2012 | -- | $39,460 -5.6% |
| 2011 | -- | $41,820 -16% |
| 2010 | -- | $49,780 -9.2% |
| 2009 | -- | $54,820 -9.4% |
| 2008 | -- | $60,500 +5.9% |
| 2007 | -- | $57,150 +55.3% |
| 2006 | -- | $36,800 |
| 2005 | -- | $36,800 +17.8% |
| 2004 | -- | $31,250 |
| 2003 | -- | $31,250 +21.8% |
| 2002 | -- | $25,650 |
Find assessor info on the county website
Neighborhood: 85259
Nearby homes
- $1,135,3004 bd3 ba3k sqft13066 E Jenan Dr, Scottsdale, AZ 85259Off Market
- $1,242,0004 bd3 ba3k sqft13073 E Jenan Dr, Scottsdale, AZ 85259Off Market
- $1,013,800-- bd3 ba2.7k sqft13054 E Jenan Dr, Scottsdale, AZ 85259Off Market
- $1,232,0004 bd3 ba3k sqft13061 E Jenan Dr, Scottsdale, AZ 85259Off Market
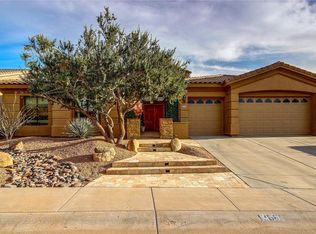
- $432,8001.61 Acres13145 E Summit Dr, Scottsdale, AZ 85259Off Market
- $382,5001.02 Acres13086 E Summit Dr, Scottsdale, AZ 85259Sold
- $1,324,9004 bd3 ba3.1k sqft13049 E Jenan Dr, Scottsdale, AZ 85259Off Market
- $1,590,9005 bd4 ba4.1k sqft13042 E Jenan Dr, Scottsdale, AZ 85259Off Market
Nearby schools
GreatSchools rating
- 9/10Anasazi Elementary SchoolGrades: PK-5Distance: 0.8 mi
- 7/10Mountainside Middle SchoolGrades: 6-8Distance: 0.6 mi
- 10/10Desert Mountain High SchoolGrades: 9-12Distance: 0.7 mi
Schools provided by the listing agent
- Elementary: Anasazi Elementary
- Middle: Mountainside Middle School
- High: Desert Mountain High School
- District: Scottsdale Unified District
Source: ARMLS. This data may not be complete. We recommend contacting the local school district to confirm school assignments for this home.
Get a cash offer in 3 minutes
Find out how much your home could sell for in as little as 3 minutes with a no-obligation cash offer.
Estimated market value
$2,149,600
Get a cash offer in 3 minutes
Find out how much your home could sell for in as little as 3 minutes with a no-obligation cash offer.
Estimated market value
$2,149,600
- Arizona
- Maricopa County
- Scottsdale
- 85259
- 13078 E JENAN Drive
Nearby cities
Nearby neighborhoods
Nearby zip codes
Other Scottsdale Topics
