Ready for Lake Life? Look No Further!
Welcome to your dream home, designed for both relaxation and recreation. This 4-bedroom, 2-bath gem boasts an extended driveway for ample parking, including space for an RV or boat. The low-maintenance landscaping features automatic sprinklers and drip systems, ensuring your yard remains beautiful with minimal effort.
As you enter, you'll be greeted by an inviting and comfortable open floor plan. The spacious kitchen is perfect for entertaining, offering custom cabinets, a farm sink, and stainless steel LG appliances. The adjacent family room, complete with a fireplace and built-in shelves, is ideal for gathering with family and friends. There is also a separate dining room designed for hosting sit-down casual or more elegant meals.
Down the hallway, you'll find a roomy laundry room with extra cabinet space. The primary bedroom is a true retreat, featuring a walk-in closet with built-ins and a remodeled bathroom with a Jacuzzi tub, dual sinks, and a custom walk-in shower with updated plumbing. The guest bathroom has also been remodeled with modern updates.
Continue through the home to discover three more bedrooms, all equipped with ceiling fans. The fourth bedroom can easily be used as an office or den, offering flexibility for your lifestyle. A/C and water heater replaced within last 10 years. The large backyard includes a covered patio, perfect for outdoor relaxation, and a clean, easy-to-maintain yard.
This low-maintenance home allows you to fully enjoy the incredible amenities of the community. With over 200 acres dedicated to a recreational lifestyle, you'll have access to a waterski lake with a marina, a beach with a swimming area, a community center, three parks, fishing areas, and an equestrian center. There's so much more to mention – you'll never want to leave!
Don’t miss out on this well-maintained gem.
Sold for $505,000
Listed by: Century 21 Masters • Shawn Oglesby • Contact: 909-581-2811
Bought with: Realty ONE Group Empire
Tax assessed value
$505,000
13079 Caspian Dr, Victorville, CA 92395
4beds
1,943sqft
Single Family Residence
Built in 1998
7,100 Square Feet Lot
$505,100 Zestimate®
$260/sqft
$2,689 Estimated rent
Home value
$505,100
$480,000 - $530,000
$2,689/mo
Zestimate® history
Owner options
List your home for rent
$2,689/mo
Rent Zestimate®
Find your next renter with Zillow Rental Manager. Plus, with online applications, you can quickly screen prospective tenants – for free.
$2,689/mo
Rent Zestimate®
Refinance and save
$3,349/mo
Est. payment
Refinancing to a lower rate could help reduce your monthly payments and save thousands over the life of the loan.
$3,349/mo
Est. payment
Explore your selling options
Work with a Zillow partner agent
Leverage their expertise and Zillow's premium Showcase listings to get your home seen by more buyers.
Get startedList with your own agent
Get your home in front of millions of buyers by listing it on Zillow.
Learn how to do itSell it yourself
Take full control of how buyers see your home on Zillow by listing For Sale by Owner (FSBO).
List your homeWhat's special
Zillow last checked:
Listing updated:
Listed by:
Shawn Oglesby DRE #01871427 909-581-2811,
Century 21 Masters
Bought with:
Kerri Sarkesian, DRE #02097121
Realty ONE Group Empire
Source: CRMLS,MLS#: CV24141818 Originating MLS: California Regional MLS
Originating MLS: California Regional MLSFacts & features
Interior
Bedrooms & bathrooms
- Bedrooms: 4
- Bathrooms: 2
- Full bathrooms: 2
- Main level bathrooms: 2
- Main level bedrooms: 4
Rooms
- Room types: Attic, Bedroom, Den, Entry/Foyer, Family Room, Kitchen, Laundry, Living Room, Office, Other, Dining Room
Bedroom
- Features: All Bedrooms Down
Bathroom
- Features: Bathtub, Dual Sinks, Granite Counters, Jetted Tub, Remodeled, Soaking Tub, Separate Shower, Upgraded, Walk-In Shower
Kitchen
- Features: Kitchen/Family Room Combo, Solid Surface Counters, Updated Kitchen
Other
- Features: Walk-In Closet(s)
Heating
- Central
Cooling
- Central Air
Appliances
- Included: Dishwasher, Electric Range, Gas Cooktop, Gas Oven, Gas Range, Gas Water Heater, Microwave
- Laundry: Laundry Room
Features
- Breakfast Bar, Built-in Features, Ceiling Fan(s), Cathedral Ceiling(s), Separate/Formal Dining Room, Granite Counters, High Ceilings, Open Floorplan, Pantry, Pull Down Attic Stairs, Recessed Lighting, Solid Surface Counters, All Bedrooms Down, Attic, Walk-In Closet(s)
- Flooring: Carpet, Tile, Vinyl
- Windows: Double Pane Windows
- Has fireplace: Yes
- Fireplace features: Decorative, Family Room, Gas, Gas Starter
- Common walls with other units/homes: No Common Walls
Interior area
- Total interior livable area: 1,943 sqft
Property
Parking
- Total spaces: 2
- Parking features: Boat, Concrete, Door-Multi, Direct Access, Driveway, Garage Faces Front, Garage, Golf Cart Garage, Oversized, RV Access/Parking, One Space
- Attached garage spaces: 2
Features
- Levels: One
- Stories: 1
- Entry location: front
- Patio & porch: Brick, Concrete, Covered, Patio
- Exterior features: Misting System
- Pool features: None
- Spa features: None
- Has view: Yes
- View description: Neighborhood
- Waterfront features: Beach Access, Dock Access, Lake, Lake Privileges
Lot
- Size: 7,100 Square Feet
- Features: Back Yard, Drip Irrigation/Bubblers, Front Yard, Sprinklers In Rear, Sprinklers In Front, Level, Near Park, Sprinkler System
Details
- Parcel number: 3088381160000
- Zoning: RS
- Special conditions: Standard
Construction
Type & style
- Home type: SingleFamily
- Property subtype: Single Family Residence
Materials
- Stucco
- Foundation: Slab
- Roof: Tile
Condition
- Updated/Remodeled,Turnkey
- New construction: No
- Year built: 1998
Details
- Builder name: Baze Built
Utilities & green energy
- Electric: 220 Volts in Garage
- Sewer: Public Sewer
- Water: Public
- Utilities for property: Electricity Available, Natural Gas Available, Sewer Available, Water Available
Community & HOA
Community
- Features: Biking, Golf, Lake, Street Lights, Water Sports, Fishing, Marina, Park
- Security: Prewired, Security System, Carbon Monoxide Detector(s), Smoke Detector(s)
HOA
- Has HOA: Yes
- Amenities included: Clubhouse, Dock, Golf Course, Horse Trails, Picnic Area, Playground, Recreation Room, Security
- HOA fee: $138 monthly
- HOA name: Spring Valley Lake
- HOA phone: 760-245-9756
Location
- Region: Victorville
Financial & listing details
- Price per square foot: $260/sqft
- Tax assessed value: $505,000
- Annual tax amount: $6,580
- Date on market: 7/11/2024
- Cumulative days on market: 7 days
- Listing terms: Cash,Conventional,FHA,VA Loan
- Inclusions: Nest Thermostat, Vivint Security System and Camaras, Bar Stools, Backyard lighting, garage cabinets and racks.
Price history
| Date | Event | Price |
|---|---|---|
| 8/20/2024 | Sold | $505,000+2%$260/sqft |
Source:  CRMLS #CV24141818 Report a problem CRMLS #CV24141818 Report a problem | ||
| 7/26/2024 | Pending sale | $495,000$255/sqft |
Source: CRMLS #CV24141818 Report a problem | ||
| 7/24/2024 | Contingent | $495,000$255/sqft |
Source: CRMLS #CV24141818 Report a problem | ||
| 7/11/2024 | Listed for sale | $495,000+199.1%$255/sqft |
Source: CRMLS #CV24141818 Report a problem | ||
| 6/18/2012 | Sold | $165,500$85/sqft |
Source: Public Record Report a problem | ||
| 5/19/2012 | Listed for sale | $165,500+13.7%$85/sqft |
Source: Exit Realty LT Associates #416609 Report a problem | ||
| 4/27/2011 | Sold | $145,500+4%$75/sqft |
Source: Public Record Report a problem | ||
| 1/17/2011 | Listing removed | $139,900$72/sqft |
Source: BOB BISHOP #147738014 Report a problem | ||
| 11/6/2010 | Price change | $139,900-3.5%$72/sqft |
Source: BOB BISHOP #147738014 Report a problem | ||
| 10/30/2010 | Price change | $144,900-2.8%$75/sqft |
Source: BOB BISHOP #147738014 Report a problem | ||
| 10/10/2010 | Listed for sale | $149,000-55.3%$77/sqft |
Source: BOB BISHOP #147738014 Report a problem | ||
| 7/31/2007 | Sold | $333,000+5.7%$171/sqft |
Source: Public Record Report a problem | ||
| 7/30/2004 | Sold | $315,000+107.9%$162/sqft |
Source: Public Record Report a problem | ||
| 11/8/2000 | Sold | $151,500+21.1%$78/sqft |
Source: Public Record Report a problem | ||
| 4/27/2000 | Sold | $125,145$64/sqft |
Source: Public Record Report a problem | ||
Public tax history
| Year | Property taxes | Tax assessment |
|---|---|---|
| 2025 | $6,580 +151.1% | $505,000 +147.8% |
| 2024 | $2,620 +1% | $203,802 +2% |
| 2023 | $2,593 +1.7% | $199,806 +2% |
| 2022 | $2,549 +1.9% | $195,888 +2% |
| 2021 | $2,502 -1.4% | $192,047 +1% |
| 2020 | $2,536 +1.5% | $190,078 +2% |
| 2019 | $2,499 +0.4% | $186,351 +2% |
| 2018 | $2,489 +2% | $182,697 +2% |
| 2017 | $2,440 | $179,115 +2% |
| 2016 | $2,440 +2% | $175,603 +1.5% |
| 2015 | $2,393 +3.6% | $172,965 +2% |
| 2014 | $2,309 | $169,576 +0.5% |
| 2013 | -- | $168,810 +13.7% |
| 2012 | -- | $148,410 -9.7% |
| 2011 | -- | $164,400 |
| 2010 | -- | $164,400 -19% |
| 2009 | -- | $203,000 -26.4% |
| 2008 | -- | $276,000 -15.8% |
| 2007 | -- | $327,622 +2% |
| 2006 | -- | $321,198 +2% |
| 2005 | -- | $314,900 +96.7% |
| 2004 | -- | $160,116 +1.9% |
| 2003 | -- | $157,181 +2% |
| 2002 | -- | $154,099 +2% |
| 2001 | -- | $151,077 +9.9% |
| 2000 | -- | $137,445 |
Find assessor info on the county website
Neighborhood: 92395
Nearby homes
- $381,4003 bd2 ba1.5k sqft13095 Caspian Dr, Victorville, CA 92395Off Market
- $426,6003 bd2 ba1.5k sqft13105 Caspian Dr, Victorville, CA 92395Off Market
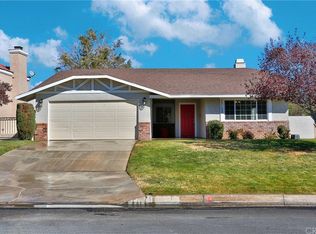
- $388,1003 bd2 ba1.4k sqft13176 Schooner Dr, Victorville, CA 92395Off Market
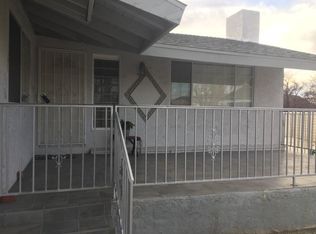
- $373,2003 bd1 ba1.5k sqft13069 Caspian Dr, Victorville, CA 92395Off Market
- $458,2004 bd2 ba2.1k sqft13174 Schooner Dr, Victorville, CA 92395Off Market
- $470,9003 bd2 ba1.9k sqft13180 Schooner Dr, Victorville, CA 92395Off Market
- $717,3005 bd3 ba4.1k sqft13170 Schooner Dr, Victorville, CA 92395Off Market
- $397,0003 bd2 ba1.4k sqft13070 Caspian Rd, Victorville, CA 92395Off Market
Nearby schools
GreatSchools rating
- 7/10Endeavour School Of ExplorationGrades: K-6Distance: 1.3 mi
- 3/10Lakeview Leadership AcademyGrades: 7-12Distance: 1.1 mi
- 3/10Lomitas Elementary SchoolGrades: K-6Distance: 2.1 mi
Schools provided by the listing agent
- High: ABC
Source: CRMLS. This data may not be complete. We recommend contacting the local school district to confirm school assignments for this home.
Get a cash offer in 3 minutes
Find out how much your home could sell for in as little as 3 minutes with a no-obligation cash offer.
Estimated market value
$505,100
Get a cash offer in 3 minutes
Find out how much your home could sell for in as little as 3 minutes with a no-obligation cash offer.
Estimated market value
$505,100
- California
- San Bernardino County
- Victorville
- 92395
- 13079 Caspian Dr
Nearby cities
Nearby zip codes
Other Victorville Topics
