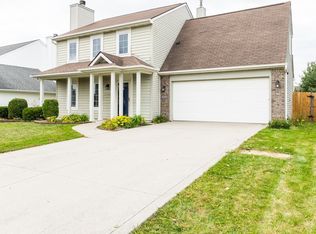
**OPEN HOUES SUNDAY 10/11/26 1-3 PM** Spacious 4-5 bedroom home located in the highly sought-after Northwest Allen County School District! This 2016 sq ft home offers 2 full baths and 1 half bath, a large yard, and a great outdoor entertaining space with a patio and pergola. Inside, you’ll find a large kitchen with an eat-in dining area, walk-in pantry, fresh paint throughout much of the home, and new carpet. Upstairs are 4 generously sized bedrooms, including a spacious primary suite featuring a vaulted ceiling, large walk-in closet and large private en-suite bath. One of bedrooms also offers convenient private access directly into the main hall bath. The main-floor flex room includes a closet and could easily serve as a 5th bedroom, private home office, guest room, or playroom. With plenty of space inside and out, this home offers flexibility for a variety of lifestyles. Average Monthly Utilities. AEP Electric: $150, Nipsco Gas: $45 Budget, Huntertown Water/Sewer/Trash: $120 The current taxes do not reflect a homestead exemption and will be significantly lower with a homestead exemption in place for an owner occupant.
Active
$310,000
13079 Starling Cv, Fort Wayne, IN 46845
4beds
2,016sqft
Single Family Residence
Built in 2015
10,454 Square Feet Lot
$306,000 Zestimate®
$--/sqft
$19/mo HOA
What's special
Spacious primary suiteLarge yardNew carpetWalk-in pantry
- 1 day
- 291
- 32
Zillow last checked:
Listing updated:
Listed by:
Jackie Clark Cell:260-450-5545,
Coldwell Banker Real Estate Gr
Source: IRMLS,MLS#: 202641763
Facts & features
Interior
Bedrooms & bathrooms
- Bedrooms: 4
- Bathrooms: 3
- Full bathrooms: 2
- 1/2 bathrooms: 1
Bedroom 1
- Level: Upper
Bedroom 2
- Level: Upper
Kitchen
- Level: Main
- Area: 156
- Dimensions: 12 x 13
Living room
- Level: Main
- Area: 234
- Dimensions: 18 x 13
Heating
- Natural Gas, Forced Air
Cooling
- Central Air
Appliances
- Included: Disposal, Range/Oven Hook Up Elec, Dishwasher, Microwave, Refrigerator, Electric Range, Electric Water Heater, Water Softener Owned
- Laundry: Electric Dryer Hookup, Main Level, Washer Hookup
Features
- 1st Bdrm En Suite, Ceiling-9+, Ceiling Fan(s), Laminate Counters, Entrance Foyer, Pantry, Tub/Shower Combination
- Flooring: Carpet, Vinyl
- Basement: None
- Has fireplace: No
- Fireplace features: None
Interior area
- Total structure area: 2,016
- Total interior livable area: 2,016 sqft
- Finished area above ground: 2,016
- Finished area below ground: 0
Property
Parking
- Total spaces: 2
- Parking features: Attached, Concrete
- Attached garage spaces: 2
- Has uncovered spaces: Yes
Features
- Levels: Two
- Stories: 2
- Patio & porch: Patio
- Fencing: None
Lot
- Size: 10,454 Square Feet
- Dimensions: 70X151
- Features: Level, Near Walking Trail
Details
- Additional structures: Gazebo
- Parcel number: 020229254001.000058
Construction
Type & style
- Home type: SingleFamily
- Property subtype: Single Family Residence
Materials
- Asphalt, Shingle Siding
- Foundation: Slab
Condition
- New construction: No
- Year built: 2015
Utilities & green energy
- Sewer: City
- Water: City
Community & HOA
Community
- Security: Smoke Detector(s)
- Subdivision: Shearwater
HOA
- Has HOA: Yes
- HOA fee: $225 annually
Location
- Region: Fort Wayne
Financial & listing details
- Tax assessed value: $304,300
- Annual tax amount: $4,500
- Date on market: 10/8/2026
- Listing terms: Cash,Conventional,FHA,VA Loan
Estimated market value
$306,000
$291,000 - $321,000
$2,224/mo
Price history
| Date | Event | Price |
|---|---|---|
| 10/8/2026 | Listed for sale | $310,000 |
Source:  IRMLS #202641763 Report a problem IRMLS #202641763 Report a problem | ||
Public tax history
| Year | Property taxes | Tax assessment |
|---|---|---|
| 2025 | $4,339 -3.1% | $292,100 +7.8% |
| 2024 | $4,479 +15.3% | $270,900 +2.3% |
| 2023 | $3,884 +7.2% | $264,900 +4% |
| 2022 | $3,622 | $254,800 +15.1% |
| 2021 | -- | $221,400 +6.1% |
| 2020 | $1,450 -0.4% | $208,700 +10.1% |
| 2019 | $1,456 +4.3% | $189,500 +1.3% |
| 2018 | $1,396 +5.4% | $187,000 +8.6% |
| 2017 | $1,324 | $172,200 +6.2% |
| 2016 | -- | $162,200 +32340% |
| 2014 | $11 -7% | $500 |
| 2013 | $11 | $500 |
Find assessor info on the county website
Monthly payment
Est. payment
Payment breakdown
Explore the cost of this home by adjusting the details. Changes won't be saved.Climate risks
Neighborhood: 46845
Nearby schools
Schools provided by the listing agent
- Elementary: Eel River
- Middle: Carroll
- High: Carroll
- District: Northwest Allen County
Source: IRMLS. This data may not be complete. We recommend contacting the local school district to confirm school assignments for this home.
Similar homes
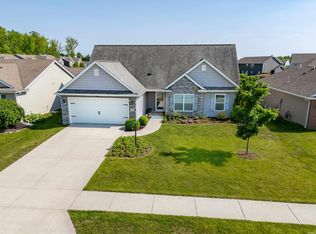
- $265,9003 bd2 ba1.3k sqft12554 Shearwater Run, Fort Wayne, IN 46845For Sale
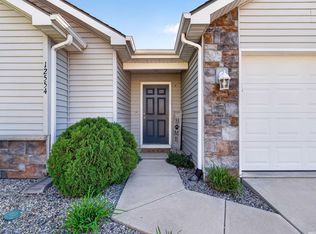 MLS ID #202641452, Gina Picillo, CENTURY 21 Bradley Realty, Inc. IRMLS
 - $374,9003 bd2 ba2k sqft548 Caracol Ct, Fort Wayne, IN 46845For Sale
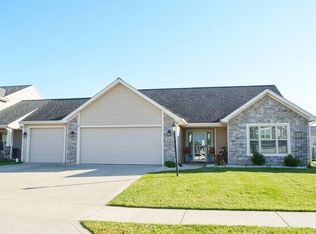 MLS ID #202641572, Jami Barker, RE/MAX Results. IRMLS
 - $320,0003 bd3 ba2k sqft830 Stockwillow Ct, Huntertown, IN 46748For Sale
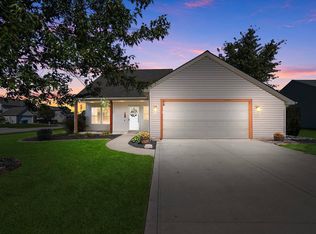 MLS ID #202641580, Warren Barnes, North Eastern Group Realty. IRMLS
 - $274,9004 bd3 ba1.5k sqft10437 Kentfield Pl, Fort Wayne, IN 46818For Sale
 MLS ID #202642022, Brian Sheikh, Keller Williams Realty Group. IRMLS
