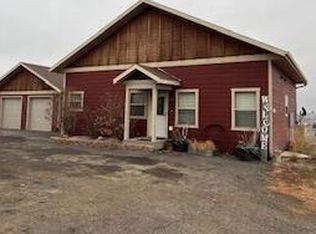
Custom 5 Bedroom, 3 Bathroom, and a den/office space. This home has a 1,500 sq./ft. shop, sitting on a fully landscaped 1.49 Acre lot. Master suite with vaulted ceilings, walk-in closet, and master bath, 2 Additional bedrooms upstairs along with main floor laundry. Open concept kitchen with stone counter tops. Living room has a gas fireplace and double doors into the den/office space and patio doors to the outside covered deck. Downstairs has a 1 full bathroom, two living areas with walk-out to lower patio, and two extra large bedroom with one have a large walk-in closet. 2 car attached garage. Outside is beautifully landscaped, with an underground sprinkler system. Backyard with brick patio, fireplace, and hot tub.
The 1,500 sq./ft. finished shop is 50' x 30' with in floor heating. Additional 10' x 20' shed along with additional cemented parking for RV or other.
Seller is offering $3,500 for interior painting allowance!
Sold
Price Unknown
1308 10th St SW, Watford City, ND 58854
5beds
2,728sqft
Single Family Residence
Built in 2012
1.5 Acres Lot
$857,100 Zestimate®
$--/sqft
$2,919 Estimated rent
Home value
$857,100
Estimated sales range
Not available
$2,919/mo
Zestimate® history
Owner options
List your home for rent
$2,919/mo
Rent Zestimate®
Find your next renter with Zillow Rental Manager. Plus, with online applications, you can quickly screen prospective tenants – for free.
$2,919/mo
Rent Zestimate®
Refinance and save
Refinancing to a lower rate could help reduce your monthly payments and save thousands over the life of the loan.
Explore your selling options
Work with a Zillow partner agent
Leverage their expertise and Zillow's premium Showcase listings to get your home seen by more buyers.
Get startedList with your own agent
Get your home in front of millions of buyers by listing it on Zillow.
Learn how to do itSell it yourself
Take full control of how buyers see your home on Zillow by listing For Sale by Owner (FSBO).
List your homeWhat's special
Main floor laundryBackyard with brick patioMaster bathUnderground sprinkler systemHot tubLarge walk-in closetWalk-in closet
Zillow last checked:
Listing updated:
Listed by:
Troy Knutson 701-651-7195,
ERA American Real Estate
Bought with:
Angie Moe, 9586
Basin Brokers Realtors
Source: Great North MLS,MLS#: 4022105
Facts & features
Interior
Bedrooms & bathrooms
- Bedrooms: 5
- Bathrooms: 3
- Full bathrooms: 3
Heating
- Electric, Forced Air
Cooling
- Central Air
Appliances
- Included: Dishwasher, Disposal, Dryer, Oven, Range, Refrigerator, Washer
- Laundry: Main Level
Features
- Ceiling Fan(s), High Speed Internet, Main Floor Bedroom, Sound System, Vaulted Ceiling(s), Walk-In Closet(s)
- Flooring: Carpet, Hardwood, Laminate
- Windows: Window Treatments
- Basement: Bath/Stubbed,Concrete,Exterior Entry,Finished,Full,Interior Entry,Sump Pump,Walk-Out Access
- Number of fireplaces: 1
- Fireplace features: Living Room, Propane
Interior area
- Total structure area: 2,728
- Total interior livable area: 2,728 sqft
- Finished area above ground: 1,364
- Finished area below ground: 1,364
Property
Parking
- Total spaces: 2
- Parking features: Drive Through, Garage Door Opener, Heated Garage, Insulated, Lighted, Parking Pad, RV Access/Parking, Off Street, Garage Faces Side, Double Driveway, Additional Parking, Attached, Circular Driveway, Concrete
- Attached garage spaces: 2
Features
- Levels: Two
- Stories: 2
- Patio & porch: Deck, Patio, Porch
- Exterior features: Smart Doorbell, Balcony, Fire Pit, Keyless Entry, Lighting
- Spa features: Hot Tub
- Fencing: None
- Has view: Yes
Lot
- Size: 1.5 Acres
- Features: Views, Sprinklers In Rear, Sprinklers In Front, Landscaped, Level, Lot - Owned, Rectangular Lot
Details
- Additional structures: Outbuilding, Shed(s), Workshop
- Parcel number: 112001540
Construction
Type & style
- Home type: SingleFamily
- Architectural style: Ranch,Walk-Out
- Property subtype: Single Family Residence
Materials
- HardiPlank Type
- Foundation: Concrete Perimeter
- Roof: Shingle,Asphalt
Condition
- New construction: No
- Year built: 2012
Utilities & green energy
- Gas: Propane Tank Owned
- Sewer: Septic Tank
- Water: Well, Rural Water Membership
- Utilities for property: Underground Utilities, Trash Pickup - Private, Phone Connected, Sewer Not Available, Water Connected, Propane, Cable Connected, Electricity Connected, Fiber Optic Connected
Community & HOA
Community
- Security: Security System
HOA
- Services included: None
Location
- Region: Watford City
Financial & listing details
- Tax assessed value: $504,450
- Annual tax amount: $2,508
- Date on market: 10/3/2025
- Listing terms: VA Loan,Cash,Conventional
- Electric utility on property: Yes
- Road surface type: Gravel
Price history
| Date | Event | Price |
|---|---|---|
| 4/6/2026 | Sold | -- |
Source: Great North MLS #4022105 Report a problem | ||
| 2/27/2026 | Pending sale | $879,000$322/sqft |
Source: Great North MLS #4022105 Report a problem | ||
| 1/3/2026 | Price change | $879,000-5%$322/sqft |
Source: Great North MLS #4022105 Report a problem | ||
| 10/3/2025 | Listed for sale | $925,000$339/sqft |
Source: Great North MLS #4022105 Report a problem | ||
Public tax history
| Year | Property taxes | Tax assessment |
|---|---|---|
| 2024 | $2,508 +9% | $252,225 +7.6% |
| 2023 | $2,301 +0.4% | $234,515 |
| 2022 | $2,293 +11.1% | $234,515 +12.8% |
| 2021 | $2,064 +3.8% | $207,885 |
| 2020 | $1,990 +4.4% | $207,885 +4.6% |
| 2019 | $1,905 +13.7% | $198,700 +4.5% |
| 2018 | $1,676 +8.4% | $190,055 +2.5% |
| 2017 | $1,546 -15.5% | $185,410 -8% |
| 2016 | $1,830 +6.6% | $201,600 |
| 2015 | $1,717 +935.1% | -- |
| 2014 | $166 | -- |
Find assessor info on the county website
Neighborhood: 58854
Nearby homes
- $--3 bd3 ba2.6k sqft1212 10th St SW, Watford City, ND 58854Sold
- $401,200-- bd-- ba-- sqft1404 10th St SW, Watford City, ND 58854Off Market
- $--8,712 Square Feet1305 Tara Ln SW, Watford City, ND 58854Sold

- $628,3106 bd5 ba2k sqft1309 10th St SW, Watford City, ND 58854Off Market
- $--7,405.2 Square Feet1235 Tara Ln SW, Watford City, ND 58854Sold
- $--7,405.2 Square Feet1229 Tara Ln SW, Watford City, ND 58854Sold
- $566,800-- bd-- ba-- sqft1213 10th St SW, Watford City, ND 58854Off Market
- $--7,405.2 Square Feet1301 Tara Ln SW, Watford City, ND 58854Sold
Nearby schools
GreatSchools rating
- 4/10Watford City Elementary SchoolGrades: K-5Distance: 1.2 mi
- 5/10Watford City Middle SchoolGrades: 6-8Distance: 1.3 mi
- 3/10Watford City High SchoolGrades: 9-12Distance: 2.4 mi
- North Dakota
- McKenzie County
- Watford City
- 58854
- 1308 10th St SW
Nearby cities
Nearby zip codes
Other Watford City Topics
