Welcome to 1308 11th Avenue West, an enchanting single-family home offering the perfect blend of small-town warmth and modern comfort in the heart of Ashland, WI. Situated on a peaceful, tree-lined avenue, this property is a rare find for anyone seeking a serene Northwoods retreat with exceptional walkability to local schools, parks, and the beautiful shores of Lake Superior's Chequamegon Bay. Beautiful mature apple tree in the backyard! Bosch furnace and heat pump/ ACwere installed in September 2025.
Contingent
Price cut: $14K (6/9)
$285,000
1308 W 11th Ave W, Ashland, WI 54806
4beds
4,250sqft
Single Family Residence
Built in 1953
10,454 Square Feet Lot
$282,700 Zestimate®
$67/sqft
$-- HOA
What's special
Peaceful tree-lined avenue
- 61 days |
- 230 |
- 1 |
Zillow last checked:
Listing updated:
Listed by:
Terry Schemenauer 715-682-4792,
By the Bay Realty
Source: Lake Superior Area Realtors as distributed by MLS GRID,MLS#: 6125484
Facts & features
Interior
Bedrooms & bathrooms
- Bedrooms: 4
- Bathrooms: 3
- Full bathrooms: 2
- 1/2 bathrooms: 1
- Main level bedrooms: 1
Rooms
- Room types: Family/Rec, Utility Room
Primary bedroom
- Level: Main
- Area: 143 Square Feet
- Dimensions: 11 x 13
Bedroom
- Level: Main
- Area: 99 Square Feet
- Dimensions: 9 x 11
Bedroom
- Level: Second
- Area: 204 Square Feet
- Dimensions: 12 x 17
Bedroom
- Level: Second
- Area: 144 Square Feet
- Dimensions: 12 x 12
Bathroom
- Level: Second
- Area: 28 Square Feet
- Dimensions: 4 x 7
Bathroom
- Level: Basement
- Area: 50 Square Feet
- Dimensions: 5 x 10
Bathroom
- Level: Main
- Area: 40 Square Feet
- Dimensions: 5 x 8
Entry hall
- Level: Main
- Area: 294.5 Square Feet
- Dimensions: 9.5 x 31
Family room
- Level: Basement
- Area: 580 Square Feet
- Dimensions: 20 x 29
Kitchen
- Description: New refrigerator and dishwasher installed in 2024
- Level: Main
- Area: 170 Square Feet
- Dimensions: 10 x 17
Living room
- Description: New flooring in 2025.
- Level: Main
- Area: 204 Square Feet
- Dimensions: 12 x 17
Office
- Level: Main
- Area: 132 Square Feet
- Dimensions: 11 x 12
Heating
- Geothermal
Cooling
- Central Air
Features
- Ethernet Wired
- Flooring: Hardwood Floors, Tiled Floors
- Basement: Full,Partially Finished,Bath,Family/Rec Room,Fireplace
- Number of fireplaces: 1
- Fireplace features: Wood Burning, Basement
Interior area
- Total interior livable area: 4,250 sqft
- Finished area above ground: 2,924
- Finished area below ground: 1,326
Property
Parking
- Total spaces: 2
- Parking features: Attached, Detached
- Attached garage spaces: 2
Features
- Levels: Multi-Level
Lot
- Size: 10,454 Square Feet
- Dimensions: 75 x 140
Details
- Foundation area: 1815
- Parcel number: 201031730000
Construction
Type & style
- Home type: SingleFamily
- Property subtype: Single Family Residence
Materials
- Brick, Vinyl, Frame/Wood
- Foundation: Concrete Perimeter
- Roof: Asphalt Shingle
Condition
- Previously Owned
- Year built: 1953
Utilities & green energy
- Electric: Xcel Energy
- Sewer: Public Sewer
- Water: Public
- Utilities for property: Cable
Community & HOA
HOA
- Has HOA: No
Location
- Region: Ashland
Financial & listing details
- Price per square foot: $67/sqft
- Tax assessed value: $276,500
- Annual tax amount: $4,086
- Date on market: 5/22/2026
- Cumulative days on market: 60 days
Estimated market value
$282,700
$269,000 - $297,000
$2,549/mo
Price history
| Date | Event | Price |
|---|---|---|
| 6/29/2026 | Contingent | $285,000$67/sqft |
Source:  Lake Superior Area Realtors as distributed by MLS GRID #6125484 Report a problem Lake Superior Area Realtors as distributed by MLS GRID #6125484 Report a problem | ||
| 6/27/2026 | Pending sale | $285,000$67/sqft |
Source:  WIREX MLS #6125484 Report a problem WIREX MLS #6125484 Report a problem | ||
| 6/9/2026 | Price change | $285,000-4.7%$67/sqft |
Source: WIREX MLS #6125484 Report a problem | ||
| 5/22/2026 | Listed for sale | $299,000+50.3%$70/sqft |
Source: WIREX MLS #6125484 Report a problem | ||
| 8/4/2023 | Sold | $199,000$47/sqft |
Source: Public Record Report a problem | ||
Public tax history
| Year | Property taxes | Tax assessment |
|---|---|---|
| 2025 | $4,596 +7.6% | $156,000 |
| 2024 | $4,273 +0.6% | $156,000 |
| 2023 | $4,247 +3.9% | $156,000 |
| 2022 | $4,089 +3.9% | $156,000 |
| 2021 | $3,934 -10.5% | $156,000 -1.2% |
| 2020 | $4,397 +0.9% | $157,900 |
| 2019 | $4,356 +4% | $157,900 |
| 2018 | $4,188 -0.2% | $157,900 |
| 2017 | $4,198 -2.4% | $157,900 |
| 2016 | $4,303 +10.9% | $157,900 |
| 2015 | $3,879 +11.9% | $157,900 |
| 2014 | $3,467 -6.4% | $157,900 |
| 2013 | $3,706 -1.6% | $157,900 |
| 2012 | $3,766 | $157,900 |
| 2011 | -- | $157,900 |
| 2010 | $3,646 | $157,900 |
| 2009 | -- | $157,900 |
Find assessor info on the county website
Monthly payment
Est. payment
Payment breakdown
Explore the cost of this home by adjusting the details. Changes won't be saved.Climate risks
Neighborhood: 54806
Nearby schools
GreatSchools rating
- 3/10Lake Superior Primary SchoolGrades: PK-5Distance: 0.7 mi
- 2/10Ashland Middle SchoolGrades: 6-8Distance: 0.8 mi
- 3/10Ashland High SchoolGrades: 9-12Distance: 0.4 mi
- $213,000-- bd-- ba-- sqft1314 11th Ave W, Ashland, WI 54806Off Market
- $256,600-- bd-- ba-- sqft1304 11th Ave W, Ashland, WI 54806Off Market
- $236,400-- bd-- ba-- sqft1322 11th Ave W, Ashland, WI 54806Off Market
- $208,700-- bd-- ba-- sqft1315 11th Ave W, Ashland, WI 54806Off Market
- $242,2003 bd2 ba1.6k sqft1301 11th Ave W, Ashland, WI 54806Off Market
- $136,400-- bd-- ba-- sqft1305 10th Ave W, Ashland, WI 54806Off Market
- $219,800-- bd-- ba-- sqft1315 10th Ave W, Ashland, WI 54806Off Market
- $56,100-- bd-- ba-- sqft1301 10th Ave W, Ashland, WI 54806Off Market
A local agent can set up tours, give advice and negotiate with sellers.
Similar homes
- $359,9004 bd2 ba2.8k sqft2102 E Main St, Ashland, WI 54806For Sale
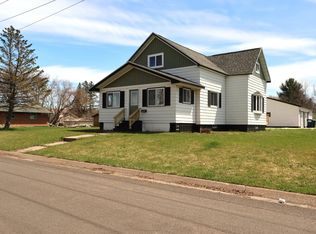 MLS ID #6124944, Heidi Hicks, Visions First Realty, LLC. Lake Superior Area Realtors as distributed by MLS GRID
 - $185,0004 bd2 ba2.4k sqft315 6th Ave W, Ashland, WI 54806For Sale
 MLS ID #6125261, Kevin Porter, Porter Realty LLC. Lake Superior Area Realtors as distributed by MLS GRID
 - $205,0005 bd3 ba2.4k sqft1015 6th St W, Ashland, WI 54806For Sale
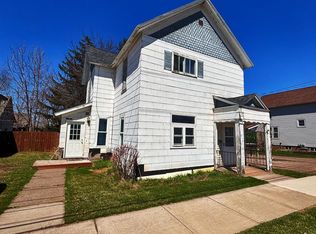 MLS ID #6124775, Jay Emmert, Coldwell Banker Realty - Ashland. Lake Superior Area Realtors as distributed by MLS GRID
 - $400,0002 bd1 ba4.2k sqft1218 & 1222 Lake Shore Dr W, Ashland, WI 54806For Sale
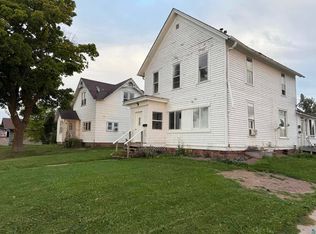 MLS ID #6124347, Kevin Porter, Porter Realty LLC. Lake Superior Area Realtors as distributed by MLS GRID
 - $319,9005 bd2 ba2.1k sqft1033 W Bigelow St, Washburn, WI 54891For SaleMLS ID #6125772, Ben Bouesso, Porter Realty LLC. Lake Superior Area Realtors as distributed by MLS GRID
- $184,8003 bd2 ba3.4k sqft22195 Hwy 63, Grand View, WI 54839For SaleMLS ID #6123357, Anthony I Jennings, Anthony Jennings & Crew Real Estate LLC. Lake Superior Area Realtors as distributed by MLS GRID
