Beautiful, clean, and well-maintained home offering 3 bedrooms, 2 bathrooms, and a 1-car garage with 1,717 square feet of living space! This spacious home offers plenty of room to spread out and is ready for its next owner. You'll appreciate the clean, well-kept condition and the comfortable layout that makes this home both functional and inviting. With 1,717 square feet, this property offers excellent space for the price and is a great opportunity for a homeowner or investor alike. Don't miss your chance to see this wonderful home! Offered at $150,000. Schedule your showing today!
For sale
Price cut: $5K (10/1)
$135,000
1308 47th St, Lubbock, TX 79412
3beds
1,717sqft
Single Family Residence, Residential
Built in 1966
6,969 Square Feet Lot
$136,200 Zestimate®
$79/sqft
$-- HOA
What's special
Clean well-kept conditionComfortable layoutFunctional and invitingSpacious home
- 46 days
- 759
- 83
Likely to sell faster than
Zillow last checked:
Listing updated:
Listed by:
Jon Willey TREC #0526690 806-781-1953,
Keller Williams Realty
Source: LBMLS,MLS#: 202611514
Facts & features
Interior
Bedrooms & bathrooms
- Bedrooms: 3
- Bathrooms: 2
- Full bathrooms: 2
Primary bedroom
- Features: Vinyl Flooring
- Level: First
- Area: 132.25 Square Feet
- Dimensions: 11.50 x 11.50
Bedroom 1
- Features: Vinyl Flooring
- Level: First
- Area: 99.75 Square Feet
- Dimensions: 10.50 x 9.50
Bedroom 2
- Features: Vinyl Flooring
- Level: First
- Area: 110 Square Feet
- Dimensions: 11.00 x 10.00
Family room
- Features: Vinyl Flooring
- Level: First
- Area: 270 Square Feet
- Dimensions: 18.00 x 15.00
Kitchen
- Features: Vinyl Flooring
- Level: First
- Area: 84 Square Feet
- Dimensions: 12.00 x 7.00
Living room
- Features: Vinyl Flooring
- Level: First
- Area: 234 Square Feet
- Dimensions: 18.00 x 13.00
Heating
- Central, Natural Gas
Cooling
- Attic Fan, Ceiling Fan(s), Central Air, Electric
Appliances
- Included: Dishwasher, Disposal, Electric Cooktop, Electric Oven, Electric Range, Free-Standing Range, Microwave, Range Hood, Refrigerator
- Laundry: Electric Dryer Hookup, Laundry Room, Washer Hookup
Features
- Built-in Features, Ceiling Fan(s), Formica Counters, Laminate Counters, Pantry, Storage
- Flooring: Luxury Vinyl, Plank, Tile, Vinyl
- Windows: Window Coverings
- Has basement: No
- Number of fireplaces: 1
- Fireplace features: Living Room, Wood Burning
Interior area
- Total structure area: 1,717
- Total interior livable area: 1,717 sqft
- Finished area above ground: 1,717
Property
Parking
- Total spaces: 1
- Parking features: Attached, Driveway, Garage, Garage Door Opener, Garage Faces Front, Workshop in Garage
- Attached garage spaces: 1
- Has uncovered spaces: Yes
Features
- Patio & porch: Covered, Front Porch, Patio, Porch
- Exterior features: Dog Run, Private Yard
- Fencing: Fenced,Wood
Lot
- Size: 6,969 Square Feet
- Features: Back Yard, City Lot, Front Yard
Details
- Parcel number: R62369
- Zoning description: Single Family
- Special conditions: Standard
Construction
Type & style
- Home type: SingleFamily
- Architectural style: Traditional
- Property subtype: Single Family Residence, Residential
Materials
- Brick, Concrete, Masonite, Wood Siding
- Foundation: Slab
- Roof: Composition
Condition
- Updated/Remodeled
- New construction: No
- Year built: 1966
Utilities & green energy
- Sewer: Public Sewer
- Water: Public
- Utilities for property: Cable Available, Electricity Connected, Natural Gas Connected, Sewer Connected, Water Connected
Community & HOA
Community
- Features: Curbs, Sidewalks, Street Lights
- Security: Smoke Detector(s)
HOA
- Has HOA: No
Location
- Region: Lubbock
Financial & listing details
- Price per square foot: $79/sqft
- Tax assessed value: $132,735
- Annual tax amount: $1,198
- Date on market: 8/18/2026
- Cumulative days on market: 47 days
- Listing terms: Cash,Conventional,VA Loan
- Electric utility on property: Yes
- Road surface type: Asphalt
Estimated market value
$136,200
$129,000 - $143,000
$1,446/mo
Price history
| Date | Event | Price |
|---|---|---|
| 10/1/2026 | Price change | $135,000-3.6%$79/sqft |
Source:  LBMLS #202611514 Report a problem LBMLS #202611514 Report a problem | ||
| 9/14/2026 | Price change | $140,000-6.7%$82/sqft |
Source: LBMLS #202611514 Report a problem | ||
| 8/18/2026 | Listed for sale | $150,000+11.1%$87/sqft |
Source: LBMLS #202611514 Report a problem | ||
| 2/1/2022 | Listing removed | -- |
Source: LBMLS #202110737 Report a problem | ||
| 1/4/2022 | Pending sale | $135,000$79/sqft |
Source: LBMLS #202110737 Report a problem | ||
| 12/3/2021 | Listing removed | -- |
Source: LBMLS #202110737 Report a problem | ||
| 10/30/2021 | Pending sale | $135,000$79/sqft |
Source: LBMLS #202110737 Report a problem | ||
| 10/30/2021 | Contingent | $135,000$79/sqft |
Source: LBMLS #202110737 Report a problem | ||
| 10/27/2021 | Listed for sale | $135,000+36.5%$79/sqft |
Source: LBMLS #202110737 Report a problem | ||
| 7/5/2016 | Listing removed | $98,900$58/sqft |
Source: WestMark Companies #201604636 Report a problem | ||
| 6/21/2016 | Listed for sale | $98,900-14%$58/sqft |
Source: WestMark Companies #201604636 Report a problem | ||
| 3/1/2014 | Listing removed | $115,000$67/sqft |
Source: Visual Tour #9998217 Report a problem | ||
| 1/11/2014 | Listed for sale | $115,000$67/sqft |
Source: Visual Tour #9998217 Report a problem | ||
| 11/26/2013 | Listing removed | $115,000$67/sqft |
Source: Coldwell Banker Rick Canup, Realtors #9998217 Report a problem | ||
| 11/12/2013 | Listed for sale | $115,000+33.7%$67/sqft |
Source: Visual Tour #9998217 Report a problem | ||
| 5/23/2008 | Listing removed | $86,000$50/sqft |
Source: Century 21 #9958540 Report a problem | ||
| 5/8/2008 | Listed for sale | $86,000$50/sqft |
Source: Century 21 #9958540 Report a problem | ||
Public tax history
| Year | Property taxes | Tax assessment |
|---|---|---|
| 2025 | $1,198 -23.4% | $132,735 -2.5% |
| 2024 | $1,564 -14.5% | $136,170 -8.1% |
| 2023 | $1,831 +40.4% | $148,182 +37.3% |
| 2022 | $1,304 +0.8% | $107,935 +10% |
| 2021 | $1,294 +0.1% | $98,123 |
| 2020 | $1,293 +0.6% | $98,123 +11.2% |
| 2019 | $1,285 -30% | $88,246 |
| 2018 | $1,835 | $88,246 +8.1% |
| 2017 | $1,835 +33% | $81,621 +16% |
| 2015 | $1,380 | $70,378 |
| 2014 | $1,380 | $70,378 |
| 2013 | -- | $70,378 -13.9% |
| 2012 | -- | $81,770 |
| 2011 | -- | $81,770 |
| 2010 | -- | $81,770 |
| 2009 | -- | $81,770 +3.3% |
| 2008 | -- | $79,153 +23.4% |
| 2007 | -- | $64,119 +8.7% |
| 2006 | -- | $59,000 +7% |
| 2005 | -- | $55,130 +6% |
| 2004 | -- | $52,000 -1.3% |
| 2003 | -- | $52,699 -16.3% |
| 2002 | $1,561 +8.3% | $62,962 +8.1% |
| 2001 | $1,441 +0.7% | $58,220 |
| 2000 | $1,431 | $58,220 |
Find assessor info on the county website
Monthly payment
Est. payment
Payment breakdown
Explore the cost of this home by adjusting the details. Changes won't be saved.Climate risks
Neighborhood: Ballenger
Nearby schools
Schools provided by the listing agent
- Elementary: Brown
- Middle: Slaton
- High: Monterey
Source: LBMLS. This data may not be complete. We recommend contacting the local school district to confirm school assignments for this home.
Similar homes
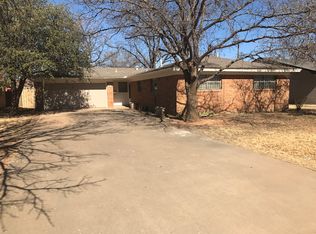
- $144,5003 bd2 ba1.2k sqft1908 47th St, Lubbock, TX 79412For Sale
 MLS ID #202613377, Michael Norsworthy, eXp Realty LLC. LBMLS
 - $135,0004 bd2 ba1.2k sqft1612 68th St, Lubbock, TX 79412For Sale
 MLS ID #202613464, Haley Feher, Platinum West Realty. LBMLS
 - $--3 bd2 ba1.3k sqft2019 47th St, Lubbock, TX 79412Auction
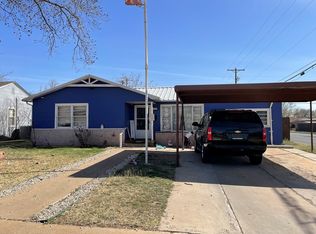 ServiceLink Auction
 - $130,0003 bd2 ba1.2k sqft2106 57th St, Lubbock, TX 79412For Sale
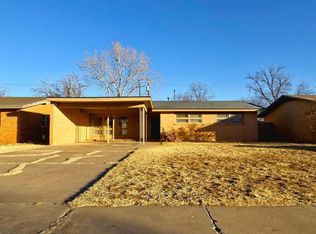 MLS ID #202613017, Clay Grossman, Wise Cardinal Realty. LBMLS
