Imagine a home where the lawn is cut for you, the snow is cleared from your driveway, and your weekends are spent doing what you enjoy instead of tackling chores. Welcome to this exciting new condo development located in one of Kenora's most desirable and peaceful neighbourhoods. With only six units in the entire development and just three remaining, this is a rare opportunity to enjoy low-maintenance, single-level living in a thoughtfully designed community. Each unit offers approximately 1,200 square feet of well-planned living space, featuring two bedrooms, two bathrooms, an open-concept layout, and an attached private garage. Designed for comfort, convenience, and everyday living, these homes provide the perfect balance of independence and ease. Created with a 55+ lifestyle in mind, the development encourages both privacy and connection. Residents will enjoy access to a shared common room for social gatherings and nearby walking trails for staying active and enjoying the outdoors. An innovative ownership program makes these homes even more attainable. Priced at $749,000, qualified purchasers can take advantage of 25% interest-free third-party equity financing, reducing the effective ownership cost to approximately $562,000. This unique program lowers the upfront financial commitment while allowing residents to enjoy all the benefits of homeownership. Full details are available upon request. Buyers also have the opportunity to personalize their new home by selecting from three professionally curated interior colour packages, allowing you to make the space your own before you move in. Occupancy is anticipated for October. With only three units remaining and a unique financing opportunity available, now is the time to secure your place in this exceptional new community and enjoy a lifestyle that lets you focus on what matters most.
New construction
C$749,900
1308 4th St S #5, Kenora, ON P9N 3Y6
2beds
2baths
Apartment
Built in ----
-- sqft lot
$-- Zestimate®
C$--/sqft
C$600/mo HOA
What's special
Low-maintenance single-level livingTwo bedroomsTwo bathroomsOpen-concept layoutAttached private garage
- 69 days
- 7
- 0
Zillow last checked:
Listing updated:
Listed by:
RE/MAX NORTHWEST REALTY LTD.
Source: TRREB,MLS®#: X13251012 Originating MLS®#: Thunder Bay Real Estate Board
Originating MLS®#: Thunder Bay Real Estate BoardFacts & features
Interior
Bedrooms & bathrooms
- Bedrooms: 2
- Bathrooms: 2
Rooms
- Room types: Bedroom 2, Bedroom, Living Room, Library, Den, Laundry, Bathroom, Other
Bedroom
- Level: Main
- Dimensions: 12ft 2" x 11ft 7"
Bedroom 2
- Level: Main
- Dimensions: 12ft 2" x 10ft 18"
Bathroom
- Level: Main
- Dimensions: 3PCE
Den
- Level: Main
- Dimensions: 12ft 9" x 8ft 2"
Laundry
- Level: Main
- Dimensions: 7ft 6" x 5ft 9"
Library
- Level: Main
- Dimensions: Closet - 7ft 2" x 7ft 7"
Living room
- Level: Main
- Dimensions: 26ft 10" x 16ft 8"
Other
- Level: Main
- Dimensions: 3PCE
Heating
- Other, Gas
Cooling
- Other
Features
- Other
- Basement: Other
- Has fireplace: No
Property
Parking
- Total spaces: 1
- Parking features: Other
- Has garage: Yes
Features
- Pool features: None
Construction
Type & style
- Home type: Apartment
- Property subtype: Apartment
Materials
- Other
- Foundation: Poured Concrete
- Roof: Other
Condition
- New construction: Yes
Utilities & green energy
- Utilities for property: Garbage Pickup, Internet High Speed, Natural Gas, Cable Available, Transit Services, Phone Available, Street Lights
Community & HOA
HOA
- HOA fee: C$600 monthly
Location
- Region: Kenora
Financial & listing details
- Date on market: 7/22/2026
Price history
Price history is unavailable.
Public tax history
Tax history is unavailable.
Climate risks
Neighborhood: P9N
Nearby schools
GreatSchools rating
No schools nearby
We couldn't find any schools near this home.
Similar homes
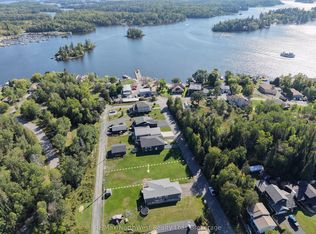
- C$749,9002 bd2 ba-- sqft1308 4th St S #6, Kenora, ON P9N 3Y6New Construction
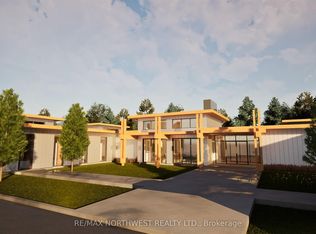 MLS ID #X13251014, RE/MAX NORTHWEST REALTY LTD.. TRREB
 - C$749,9002 bd2 ba-- sqft1308 4th St S #4, Kenora, ON P9N 3Y6New ConstructionMLS ID #X13251010, RE/MAX NORTHWEST REALTY LTD.. TRREB
- C$695,0002 bd2 ba-- sqftBay Rd #604, Kenora, ON P9N 3P3For Sale
 MLS ID #X13506954, RE/MAX NORTHWEST REALTY LTD.. TRREB
 - C$599,9005 bd4 ba-- sqft617 1st St S, Kenora, ON P9N 1E1For Sale
 MLS ID #X13780586, REMAX NorthWest Realty Ltd.. TRREB
