BACK ON THE MARKET at no fault of Seller! Charming 3 bedroom , 3 bath home with a desirable split floor plan! Features include wood-look ceramic tile throughout, a spacious living area with fireplace, rustic wood beams and a partially vaulted ceiling, fresh interior paint and a handicap-accessible full bath adjacent to the primary bath. Enjoy the versitile bonus room, covered back patio, quaint courtyard entrance, privacy fenced backyard, ample parking, and large storage building. New roof installed July 2026. Move-in ready with character and functionality throughout!
Pending
$189,900
1308 6th Ter, Barling, AR 72923
3beds
1,677sqft
Single Family Residence
Built in 1974
0.27 Acres Lot
$181,800 Zestimate®
$113/sqft
$-- HOA
What's special
Rustic wood beamsQuaint courtyard entranceAmple parkingLarge storage buildingDesirable split floor planWood-look ceramic tile throughoutPrivacy fenced backyard
- 77 days
- 397
- 73
Zillow last checked:
Listing updated:
Listed by:
Christi Moore 479-285-9191,
Warnock Real Estate LLC 479-434-2818
Source: Western River Valley BOR,MLS#: 1090527Originating MLS: Fort Smith Board of Realtors
Facts & features
Interior
Bedrooms & bathrooms
- Bedrooms: 3
- Bathrooms: 3
- Full bathrooms: 3
Heating
- Central, Gas
Cooling
- Central Air, Electric
Appliances
- Included: Some Electric Appliances, Dishwasher, Electric Water Heater, Disposal, Gas Water Heater, Microwave Hood Fan, Microwave, Refrigerator, Smooth Cooktop, Plumbed For Ice Maker
- Laundry: Electric Dryer Hookup, Washer Hookup, Dryer Hookup
Features
- Attic, Built-in Features, Ceiling Fan(s), Split Bedrooms, Storage, Tile Counters, Walk-In Closet(s)
- Flooring: Carpet, Ceramic Tile
- Windows: Double Pane Windows, Vinyl, Blinds
- Has basement: No
- Number of fireplaces: 1
- Fireplace features: Family Room, Gas Log, Living Room
Interior area
- Total interior livable area: 1,677 sqft
Video & virtual tour
Property
Parking
- Total spaces: 2
- Parking features: Attached
- Covered spaces: 2
Features
- Levels: One
- Stories: 1
- Patio & porch: Covered, Deck
- Exterior features: Concrete Driveway
- Fencing: Back Yard
Lot
- Size: 0.27 Acres
- Features: Landscaped, Subdivision
Details
- Additional structures: Outbuilding
- Parcel number: 6174000380000000
- Special conditions: Third Party Approval
Construction
Type & style
- Home type: SingleFamily
- Property subtype: Single Family Residence
Materials
- Brick, Vinyl Siding
- Foundation: Slab
- Roof: Architectural,Shingle
Condition
- Year built: 1974
Utilities & green energy
- Sewer: Public Sewer
- Water: Public
- Utilities for property: Electricity Available, Natural Gas Available, Sewer Available, Water Available
Community & HOA
Community
- Security: Smoke Detector(s)
- Subdivision: Hillview Ii-Barling
Location
- Region: Barling
Financial & listing details
- Price per square foot: $113/sqft
- Tax assessed value: $176,535
- Annual tax amount: $600
- Date on market: 7/21/2026
Estimated market value
$181,800
$173,000 - $191,000
$1,475/mo
Price history
| Date | Event | Price |
|---|---|---|
| 9/17/2026 | Pending sale | $189,900$113/sqft |
Source: Western River Valley BOR #1090527 Report a problem | ||
| 9/5/2026 | Listed for sale | $189,900$113/sqft |
Source: Western River Valley BOR #1090527 Report a problem | ||
| 8/24/2026 | Pending sale | $189,900$113/sqft |
Source: Western River Valley BOR #1090527 Report a problem | ||
| 7/21/2026 | Listed for sale | $189,900+0.2%$113/sqft |
Source: Western River Valley BOR #1090527 Report a problem | ||
| 5/8/2026 | Listing removed | $189,500$113/sqft |
Source: Western River Valley BOR #1086460 Report a problem | ||
| 3/26/2026 | Price change | $189,500-5%$113/sqft |
Source: Western River Valley BOR #1086460 Report a problem | ||
| 1/15/2026 | Listed for sale | $199,500$119/sqft |
Source: Western River Valley BOR #1086460 Report a problem | ||
Public tax history
| Year | Property taxes | Tax assessment |
|---|---|---|
| 2025 | $600 -15.8% | $21,810 |
| 2024 | $712 +101.1% | $21,810 +33.3% |
| 2023 | $354 -58.1% | $16,360 +16.7% |
| 2022 | $844 +8.3% | $14,020 |
| 2021 | $779 +9.1% | $14,020 -35.7% |
| 2020 | $714 +160.6% | $21,810 +14.4% |
| 2019 | $274 -7.6% | $19,060 |
| 2018 | $297 +28% | $19,060 |
| 2017 | $232 | $19,060 |
| 2016 | $232 | $19,060 |
| 2015 | $232 | $19,060 +63.2% |
| 2014 | $232 -60.2% | $11,680 |
| 2013 | $582 | $11,680 |
| 2012 | $582 | $11,680 |
| 2011 | $582 +151.1% | $11,680 |
| 2010 | $232 | $11,680 |
| 2009 | $232 | $11,680 |
| 2008 | $232 | $11,680 |
| 2007 | $232 | $11,680 -5.7% |
| 2006 | -- | $12,380 |
| 2005 | -- | $12,380 |
| 2004 | -- | $12,380 |
| 2003 | -- | $12,380 |
| 2002 | -- | $12,380 -7.6% |
| 2001 | -- | $13,400 |
| 2000 | -- | $13,400 |
Find assessor info on the county website
Monthly payment
Est. payment
Payment breakdown
Explore the cost of this home by adjusting the details. Changes won't be saved.Climate risks
Neighborhood: 72923
Nearby schools
Schools provided by the listing agent
- Elementary: Barling
- Middle: Chaffin
- High: Southside
- District: Barling
Source: Western River Valley BOR. This data may not be complete. We recommend contacting the local school district to confirm school assignments for this home.
Similar homes
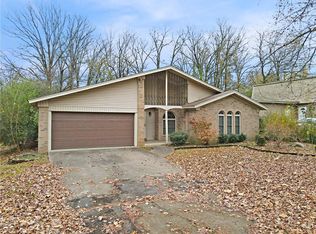
- $199,9003 bd2 ba1.3k sqft805 N St, Barling, AR 72923For Sale
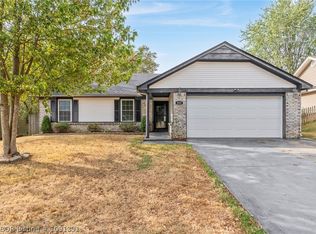 MLS ID #1091391, Vicki Bush, Keller Williams Platinum Realty. Western River Valley BOR
 - $175,0003 bd2 ba1.1k sqft1511 9th St, Barling, AR 72923For Sale
 MLS ID #1363245, Marcia Walbe, Fathom Realty. ArkansasOne MLS
 - $190,0003 bd2 ba1.1k sqft1402 N St, Barling, AR 72923For Sale
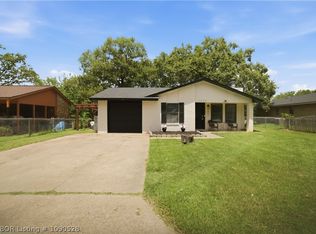 MLS ID #1090528, Kacey Proctor, Ascend Real Estate. Western River Valley BOR
 - $220,0003 bd3 ba2k sqft504 7th St, Barling, AR 72923For Sale
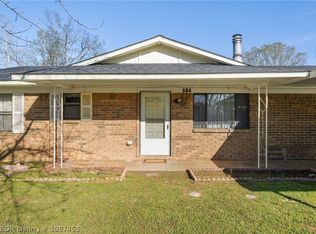 MLS ID #1087453, Nigel Bearden, Chuck Fawcett Realty FSM. Western River Valley BOR
