Skip main navigation
Sold for $690,000
  • $690,000

    1308 Accokeek Landing Dr, Accokeek, MD 20607

    5beds
    5,228sqft
    Single Family Residence
    Built in 2000
    0.46 Acres Lot
    $688,300 Zestimate®
    $132/sqft
    $4,870 Estimated rent

    Home value

    $688,300

    $613,000 - $771,000

    $4,870/mo

    Zestimate® history
    Loading
    Loading...

    Owner options

    List your home for rent

    $4,870/mo

    Rent Zestimate®

    Find your next renter with Zillow Rental Manager. Plus, with online applications, you can quickly screen prospective tenants – for free.

    Learn more

    $4,870/mo

    Rent Zestimate®

    Refinance and save

    $4,311/mo

    Est. payment

    Refinancing to a lower rate could help reduce your monthly payments and save thousands over the life of the loan.

    See today's rates

    $4,311/mo

    Est. payment

    Explore your selling options

    Work with a Zillow partner agent

    Leverage their expertise and Zillow's premium Showcase listings to get your home seen by more buyers.

    Get started

    List with your own agent

    Get your home in front of millions of buyers by listing it on Zillow.

    Learn how to do it

    Sell it yourself

    Take full control of how buyers see your home on Zillow by listing For Sale by Owner (FSBO).

    List your home

    What's special

    Cozy gas fireplaceSeparate gymGrand double-height foyerBreathtaking crystal chandelierCustom two-inch wood blindsCustom two-car garageBuilt-in shelving
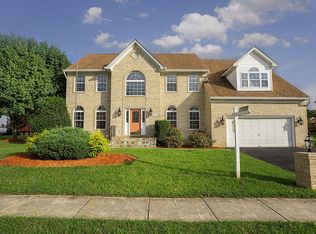
    Exquisite Luxury Residence Offering Timeless Elegance & Modern Comfort No HOA! Welcome to this stately and impeccably appointed luxury home situated on a corner lot, where classic sophistication meets contemporary design. From the moment you enter the grand double-height foyer, illuminated by a breathtaking crystal chandelier, you are immersed in refined elegance. Gleaming hardwood flooring flows throughout the main level, including the formal living and dining rooms, home office, sunroom, and gourmet kitchen, creating a seamless and inviting living space. The heart of the home features a stunning family room with plush textured carpet, a cozy gas fireplace, and abundant natural light from custom transom windows. Beautifully appointed with custom two-inch wood blinds and designer ceiling light fixtures, the main level offers both comfort and style in every detail. The fully furnished main-level office includes dual transom windows, while the adjacent laundry room is equipped with a high-end Samsung washer and dryer. The custom two-car garage boasts epoxy flooring and built-in shelving, ideal for organization and functionality. An architectural showpiece, the sunroom showcases six transom windows, weather-resistant finishes, a marble bar countertop, skylights, and direct access to the expansive wood deck with a pergola and ceiling fan—an entertainer’s dream. The chef's kitchen is a true masterpiece with custom cherry wood cabinets featuring brushed nickel pulls and soft-close technology, marble countertops and backsplash, a large island with a gas cooktop, nine recessed lights, a built-in wine cooler, double ovens, and a cutting-edge Samsung Family Hub refrigerator. Upstairs, retreat to a luxurious owner’s suite through double doors to find soaring cathedral ceilings, a spa-like bathroom with a soaking tub and standalone shower, a massive custom walk-in closet with an island and chandelier, and an additional walk-in closet for extra storage. This level features plush carpeting, ceiling fans, and a pull-down attic for convenience. The fully finished basement spans the full length of the home and is designed for entertaining and relaxation. It includes a dedicated theater room with recessed lighting, a stylish bar lounge, a recreation room, a full bath, a separate gym, and a spacious storage room. A walk-up leads to the beautifully maintained backyard complete with a storage shed and ample space for outdoor living. Equipped with dual HVAC systems, custom finishes throughout, and an unbeatable layout, this remarkable residence truly checks every box. Welcome and Enjoy!

    Zillow last checked:

    Listing updated:

    Listed by:

    Nina Limardo 240-793-2818,

    RE/MAX Realty Group

    Bought with:

    Charles Brown, SP40000712

    RLAH @properties

    Source: Bright MLS,MLS#: MDPG2154516MLS Logo

    Facts & features

    Interior

    Bedrooms & bathrooms
    • Bedrooms: 5
    • Bathrooms: 4
    • Full bathrooms: 3
    • 1/2 bathrooms: 1
    • Main level bathrooms: 1
    Basement
    • Area: 3414
    Heating
    • Heat Pump, Natural Gas
    Cooling
    • Central Air, Natural Gas
    Appliances
    • Included: Down Draft, Dishwasher, Disposal, Dryer, Ice Maker, Double Oven, Oven, Oven/Range - Gas, Refrigerator, Six Burner Stove, Cooktop, Washer, Microwave, Exhaust Fan, Stainless Steel Appliance(s), Gas Water Heater
    Features
    • Dining Area, Primary Bath(s), Recessed Lighting, Floor Plan - Traditional, Ceiling Fan(s), Store/Office, Upgraded Countertops, Walk-In Closet(s), Attic, Bar, Soaking Tub, Bathroom - Stall Shower, Bathroom - Tub Shower, Bathroom - Walk-In Shower, Built-in Features, Family Room Off Kitchen, Open Floorplan, Formal/Separate Dining Room, Kitchen - Gourmet, Kitchen Island, Pantry, Other, Dry Wall, 2 Story Ceilings, Cathedral Ceiling(s)
    • Flooring: Carpet, Hardwood, Ceramic Tile, Wood
    • Doors: French Doors, Six Panel, Sliding Glass
    • Windows: Palladian, Screens, Skylight(s), Triple Pane Windows, Window Treatments
    • Basement: Other
    • Number of fireplaces: 1
    • Fireplace features: Glass Doors, Mantel(s)
    Interior area
    • Total structure area: 6,942
    • Total interior livable area: 5,228 sqft
    • Finished area above ground: 3,528
    • Finished area below ground: 1,700

    Property

    Parking
    • Total spaces: 2
    • Parking features: Garage Door Opener, Driveway, On Street, Attached
    • Attached garage spaces: 2
    • Has uncovered spaces: Yes
    Accessibility
    • Accessibility features: None
    Features
    • Levels: Three
    • Stories: 3
    • Exterior features: Lawn Sprinkler, Other
    • Pool features: None
    • Has spa: Yes
    • Spa features: Bath
    Lot
    • Size: 0.46 Acres
    Details
    • Additional structures: Above Grade, Below Grade
    • Parcel number: 17050391417
    • Zoning: RR
    • Special conditions: Standard
    • Other equipment: Negotiable

    Construction

    Type & style
    • Home type: SingleFamily
    • Architectural style: Colonial
    • Property subtype: Single Family Residence
    Materials
    • Frame
    • Foundation: Other
    • Roof: Asphalt
    Condition
    • Excellent
    • New construction: No
    • Year built: 2000

    Utilities & green energy

    • Sewer: Public Sewer
    • Water: Public
    • Utilities for property: Cable Available
    Green energy
    • Water conservation: Water-Smart Landscaping

    Community & HOA

    Community
    • Security: Main Entrance Lock, Fire Sprinkler System
    • Subdivision: Accokeek Landing
    HOA
    • Has HOA: No
    Location
    • Region: Accokeek

    Financial & listing details

    • Price per square foot: $132/sqft
    • Tax assessed value: $596,733
    • Annual tax amount: $8,381
    • Date on market: 6/27/2025
    • Listing agreement: Exclusive Right To Sell
    • Listing terms: Cash,Conventional,FHA,VA Loan
    • Exclusions: Chrystal Foyer Chandelier Negotiable
    • Ownership: Fee Simple

    Price history

    DateEventPrice
    9/23/2025Sold$690,000-1.4%$132/sqft
    Source: Bright MLS #MDPG2154516 Report a problem
    8/25/2025Pending sale$699,999$134/sqft
    Source: Bright MLS #MDPG2154516 Report a problem
    8/1/2025Price change$699,999-6.7%$134/sqft
    Source: Bright MLS #MDPG2154516 Report a problem
    7/10/2025Price change$750,000-7.3%$143/sqft
    Source: Bright MLS #MDPG2154516 Report a problem
    6/27/2025Listed for sale$809,000+92.6%$155/sqft
    Source: Bright MLS #MDPG2154516 Report a problem
    1/1/2015Sold$420,000$80/sqft
    Source: Long & Foster Broker Feed #1003586836_100 Report a problem
    11/8/2013Sold$420,000-23.6%$80/sqft
    Source: Public Record Report a problem
    8/20/2009Listing removed$549,990$105/sqft
    Source: GMAC Real Estate/Real Estate Service Center #PG7014851 Report a problem
    3/28/2009Listed for sale$549,990+68.9%$105/sqft
    Source: NRT MidAtlantic #PG7014851 Report a problem
    9/19/2000Sold$325,535$62/sqft
    Source: Public Record Report a problem

    Public tax history

    YearProperty taxesTax assessment
    2025$9,267 +47.8%$596,733 +5.8%
    2024$6,272 +5.4%$564,000 +5.4%
    2023$5,950 -5.1%$535,100 -5.1%
    2022$6,272 +18.2%$564,000 +18.2%
    2021$5,308 +4.9%$477,300 +4.9%
    2020$5,061 -17.1%$455,100 +10.8%
    2019$6,103 $410,700
    2018$6,103 +9.6%$410,700 +9.6%
    2017$5,570 -9.5%$374,833 +10.6%
    2016$6,157 $338,967 +11.8%
    2015$6,157 $303,100
    2014$6,157 $303,100
    2013-- $303,100 -20.9%
    2012-- $383,200
    2011-- $383,200
    2010-- $383,200 -31.3%
    2009-- $557,900 +16.1%
    2008-- $480,512 +19.2%
    2007-- $403,126 +23.8%
    2006-- $325,740 +4.9%
    2005-- $310,402 +5.2%
    2004-- $295,066 +5.5%
    2003-- $279,730
    2002-- $279,730 +8.1%
    2001-- $258,683
    Find assessor info on the county website

    Neighborhood: 20607

    Nearby schools

    GreatSchools rating
    Schools provided by the listing agent
    • District: Prince George's County Public Schools

    Source: Bright MLS. This data may not be complete. We recommend contacting the local school district to confirm school assignments for this home.

    Get a cash offer in 3 minutes
    Find out how much your home could sell for in as little as 3 minutes with a no-obligation cash offer.
    Estimated market value
    $688,300
    Get a cash offer in 3 minutes
    Find out how much your home could sell for in as little as 3 minutes with a no-obligation cash offer.
    Estimated market value
    $688,300