Skip main navigation
Sold for $1,575,000
  • $1,575,000

    1308 Aldbury Way, Reston, VA 20194

    4beds
    5,166sqft
    Single Family Residence
    Built in 1997
    0.37 Acres Lot
    $1,575,100 Zestimate®
    $305/sqft
    $6,643 Estimated rent

    Home value

    $1,575,100

    $1.48M - $1.67M

    $6,643/mo

    Zestimate® history
    Loading
    Loading...

    Owner options

    List your home for rent

    $6,643/mo

    Rent Zestimate®

    Find your next renter with Zillow Rental Manager. Plus, with online applications, you can quickly screen prospective tenants – for free.

    Learn more

    $6,643/mo

    Rent Zestimate®

    Refinance and save

    $10,280/mo

    Est. payment

    Refinancing to a lower rate could help reduce your monthly payments and save thousands over the life of the loan.

    See today's rates

    $10,280/mo

    Est. payment

    Explore your selling options

    Work with a Zillow partner agent

    Leverage their expertise and Zillow's premium Showcase listings to get your home seen by more buyers.

    Get started

    List with your own agent

    Get your home in front of millions of buyers by listing it on Zillow.

    Learn how to do it

    Sell it yourself

    Take full control of how buyers see your home on Zillow by listing For Sale by Owner (FSBO).

    List your home

    What's special

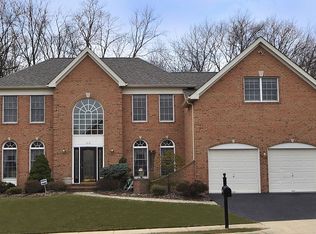
    Best Value in Reston/Vienna – One of the Largest Homes in Crippens Corner! Beautifully remodeled from top to bottom with over $300,000 in high-quality upgrades, this exceptional colonial offers expansive living spaces, luxurious finishes, and an incredible private setting. The home is larger than the tax record reflects, providing even more living space than expected. Situated on a peaceful, professionally landscaped lot backing to protected parkland, undevelopable woods, and a scenic creek, this home offers the perfect combination of privacy and convenience. The elegant two-story foyer welcomes you into a thoughtfully designed floor plan featuring formal living and dining rooms with extensive crown molding, a private main-level office, and a stunning sunroom filled with natural light. The sunroom opens to both the family room and an expansive deck overlooking the tranquil backyard—ideal for entertaining indoors and out. The brand-new gourmet kitchen is the heart of the home, opening to the spacious family room with a dramatic two-story fireplace and a convenient second staircase. New flooring, beautifully remodeled bathrooms, fresh paint, and quality craftsmanship can be found throughout. Upstairs, every bedroom enjoys direct access to a bathroom. The luxurious primary suite is truly a retreat, featuring custom built-in bookcases, a comfortable sitting area, an oversized walk-in closet, and a spectacular spa-inspired bath with a soaking tub, separate shower, and private water closet. The fully finished walkout lower level is essentially a private apartment and has never been lived in since its complete renovation. It features its own private entrance, a brand-new kitchen, an oversized recreation room, a fitness room, full bath, new laundry area, built-in bookcases, abundant storage, and direct access to the backyard—perfect for extended family, guests, or multigenerational living. The home offers outstanding flexibility, exceptional storage, and generous living spaces rarely found in the neighborhood. Located in the highly sought-after Great Falls Crossing community, residents enjoy outstanding amenities including a community pool, tennis and pickleball courts, basketball court, walking trails, and two new tot lots. Ideally located just minutes from Tysons, Reston, Metro access, Dulles International Airport, Lake Fairfax Park, Lake Anne, shopping, dining, and major commuter routes. This beautifully renovated, move-in ready home combines luxury, space, privacy, and an unbeatable location. A truly exceptional opportunity. Please contact the listing agent for the complete list of improvements and extensive upgrades.

    Zillow last checked:

    Listing updated:

    Listed by:

    Mona Banes 703-909-5620,

    TTR Sothebys International Realty,

    Co-Listing Agent: Kelly Olafsson 703-489-9663,

    TTR Sothebys International Realty

    Bought with:

    Andy Higgins, 0225066160

    Century 21 Redwood Realty

    Source: Bright MLS,MLS#: VAFX2324156MLS Logo

    Facts & features

    Interior

    Bedrooms & bathrooms
    • Bedrooms: 4
    • Bathrooms: 5
    • Full bathrooms: 4
    • 1/2 bathrooms: 1
    • Main level bathrooms: 1
    Basement
    • Area: 1552
    Heating
    • Forced Air, Natural Gas
    Cooling
    • Central Air, Electric
    Appliances
    • Included: Gas Water Heater
    Features
    • Basement: Full
    • Number of fireplaces: 1
    Interior area
    • Total structure area: 5,166
    • Total interior livable area: 5,166 sqft
    • Finished area above ground: 3,614
    • Finished area below ground: 1,552

    Property

    Parking
    • Total spaces: 2
    • Parking features: Garage Faces Front, Attached
    • Attached garage spaces: 2
    Accessibility
    • Accessibility features: None
    Features
    • Levels: Three
    • Stories: 3
    • Pool features: None
    Lot
    • Size: 0.37 Acres
    Details
    • Additional structures: Above Grade, Below Grade
    • Parcel number: 0123 17 0149
    • Zoning: 302
    • Special conditions: Standard

    Construction

    Type & style
    • Home type: SingleFamily
    • Architectural style: Colonial
    • Property subtype: Single Family Residence
    Materials
    • Brick
    • Foundation: Permanent
    Condition
    • New construction: No
    • Year built: 1997

    Utilities & green energy

    • Sewer: Public Sewer
    • Water: Public

    Community & HOA

    Community
    • Subdivision: Great Falls Crossing
    HOA
    • Has HOA: Yes
    • HOA fee: $465 quarterly
    Location
    • Region: Reston

    Financial & listing details

    • Price per square foot: $305/sqft
    • Tax assessed value: $1,274,300
    • Annual tax amount: $14,700
    • Date on market: 6/29/2026
    • Listing agreement: Exclusive Right To Sell
    • Ownership: Fee Simple

    Price history

    DateEventPrice
    7/30/2026Sold$1,575,000+5.1%$305/sqft
    Source: Bright MLS #VAFX2324156 Report a problem
    6/29/2026Pending sale$1,498,000+247.2%$290/sqft
    Source: Bright MLS #VAFX2324156 Report a problem
    2/12/1997Sold$431,500$84/sqft
    Source: Public Record Report a problem

    Public tax history

    YearProperty taxesTax assessment
    2025$13,228 +4.5%$1,144,260 +4.7%
    2024$12,658 +12.2%$1,092,610 +9.3%
    2023$11,279 +1.6%$999,510 +3%
    2022$11,101 $970,830 +11.3%
    2021-- $871,970 -2.2%
    2020$10,550 +1.9%$891,460 +1.9%
    2019$10,350 +4.6%$874,540 +4.6%
    2018$9,896 +1.8%$836,180 -0.2%
    2017$9,724 -1.7%$837,520 -1.9%
    2016$9,889 +6.6%$853,560 +2.7%
    2015$9,277 +0.2%$831,230
    2014$9,256 $831,230 +6.7%
    2013-- $779,090 +5.4%
    2012-- $739,310 -3.4%
    2011-- $765,430
    2010-- $765,430 +3%
    2009-- $743,010 -8.3%
    2008-- $810,650 -5.7%
    2007-- $859,450 +30.7%
    2003-- $657,685 +14%
    2002-- $576,915 +11.3%
    2001-- $518,435
    Find assessor info on the county website

    Neighborhood: Great Falls Crossing

    Nearby schools

    GreatSchools rating
    Schools provided by the listing agent
    • Elementary: Forest Edge
    • Middle: Hughes
    • High: South Lakes
    • District: Fairfax County Public Schools

    Source: Bright MLS. This data may not be complete. We recommend contacting the local school district to confirm school assignments for this home.

    Get a cash offer in 3 minutes
    Find out how much your home could sell for in as little as 3 minutes with a no-obligation cash offer.
    Estimated market value
    $1,575,100
    Get a cash offer in 3 minutes
    Find out how much your home could sell for in as little as 3 minutes with a no-obligation cash offer.
    Estimated market value
    $1,575,100