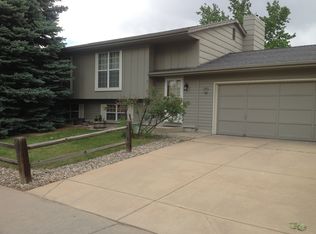
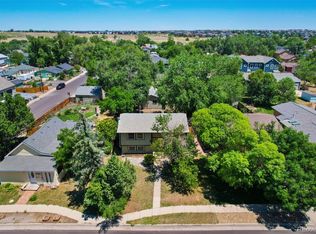
Beautifully updated Lafayette Park home that perfectly blends modern updates and cozy character with Kneebone Open Space & trails just steps out your front door. The xeriscaped front yard is designed for low-maintenance living, making it easy to enjoy all that this home has to offer. Inside you'll find a bright, functional layout with multiple living areas and newer LVP flooring on the main & lower levels along with fresh interior paint throughout. Thoughtfully updated kitchen boasts new butcher block countertops, painted cabinets, new SS appliances, new sink, new pantry door and custom subway tile backsplash. Upstairs you will find the spacious primary bedroom with walk-in closet, the 2nd bedroom and the updated full bathroom with refinished shower & tub, new toilet, new vanity and new exhaust fan. The lower level features a cozy family room with gas fireplace, the 3rd bedroom with adjacent 3/4 bathroom and convenient laundry room. Garage was finished by a previous owner and can flex as the 4th bedroom or multi purpose home office/study/studio. Out back you will find the newly redone paver patio, sprawling backyard with ample room for garden beds & a storage shed with electric run to it. Perfectly located just minutes from the eclectic shops & vibrant restaurants in Old Town Lafayette, numerous outdoor trails & protected open spaces, Lafayette rec center & Library and Nine Mile Corner with King Soopers, Safeway, Starbucks, Chick-Fil-A, Five Guys and Lowes. All this plus a new whole house fan, 2 portable Air Conditioners, fresh furnace clean & cert, fresh fireplace clean & cert, new roof in 2018, new electrical panel in 2020, new LVP in 2025, new interior paint 2026, new appliances 2026, new smoke & CO detectors, Ring doorbell & smart thermostat, keyless/smart locks, new interior light fixtures, new exterior automatic light fixtures, low taxes, no HOA, easy access to Boulder, DIA & Denver. Come see why everyone loves living in Lafayette! **Open House this Fri 5-7**
Accepting backups
$619,900
1308 Alexandria St, Lafayette, CO 80026
4beds
1,573sqft
:
Get pre-qualified$3,464/mo
Single Family Residence
Built in 1980
6,978 Square Feet Lot
$-- Zestimate®
$394/sqft
$-- HOA
What's special
- 36 days |
- 1,208 |
- 71 |
Likely to sell faster than
Zillow last checked:
Listing updated:
Listed by:
Paul D Andrews 720-270-1306,
Resident Realty
Source: IRES as distributed by MLS GRID,MLS#: 1062023
Facts & features
Interior
Bedrooms & bathrooms
- Bedrooms: 4
- Bathrooms: 2
- Full bathrooms: 1
- 3/4 bathrooms: 1
Primary bedroom
- Description: Carpet
- Features: Full Primary Bath
- Level: Upper
- Dimensions: 0 x 0
Bedroom 2
- Description: Carpet
- Level: Upper
Bedroom 3
- Description: Carpet
- Level: Lower
Bedroom 4
- Description: Carpet
- Level: Main
Family room
- Description: Luxury Vinyl
- Level: Lower
Kitchen
- Description: Luxury Vinyl
- Level: Main
- Dimensions: 0 x 0
Laundry
- Description: Luxury Vinyl
- Level: Lower
Living room
- Description: Luxury Vinyl
- Level: Main
Study
- Description: Carpet
- Level: Main
Heating
- Forced Air
Cooling
- Wall/Window Unit(s), Whole House Fan
Appliances
- Included: Electric Range, Dishwasher, Refrigerator, Washer, Dryer, Microwave
Features
- Eat-in Kitchen, Open Floorplan, Walk-In Closet(s), Split Bedroom Plan
- Windows: Window Coverings
- Basement: None
- Has fireplace: Yes
- Fireplace features: Gas
Interior area
- Total structure area: 1,573
- Total interior livable area: 1,573 sqft
- Finished area above ground: 1,573
Video & virtual tour
Property
Parking
- Total spaces: 1
- Parking features: Off Street
- Garage spaces: 1
- Details: Off Street
Features
- Levels: Tri-Level
- Patio & porch: Patio
- Fencing: Fenced
Lot
- Size: 6,978 Square Feet
Details
- Additional structures: Storage
- Parcel number: R0086652
- Zoning: RES
- Special conditions: Private Owner
Construction
Type & style
- Home type: SingleFamily
- Property subtype: Single Family Residence
Materials
- Frame, Concrete
- Roof: Composition
Condition
- New construction: No
- Year built: 1980
Utilities & green energy
- Sewer: Public Sewer
- Water: City
- Utilities for property: Natural Gas Available, Electricity Available
Community & HOA
Community
- Security: Fire Alarm
- Subdivision: Lafayette Park 2
HOA
- Has HOA: No
Location
- Region: Lafayette
Financial & listing details
- Price per square foot: $394/sqft
- Tax assessed value: $550,200
- Annual tax amount: $3,278
- Date on market: 6/17/2026
- Listing terms: Cash,Conventional,FHA,VA Loan
- Electric utility on property: Yes
Estimated market value
Not available
Estimated sales range
Not available
Not available
Price history
| Date | Event | Price |
|---|---|---|
| 7/6/2026 | Pending sale | $619,900$394/sqft |
Source:  REcolorado as distributed by MLS GRID #IR1062023 Report a problem REcolorado as distributed by MLS GRID #IR1062023 Report a problem | ||
| 6/18/2026 | Listed for sale | $619,900+20.4%$394/sqft |
Source:  IRES as distributed by MLS GRID #1062023 Report a problem IRES as distributed by MLS GRID #1062023 Report a problem | ||
| 10/15/2021 | Sold | $515,000$327/sqft |
Source: IRES as distributed by MLS GRID #951204 Report a problem | ||
| 9/21/2021 | Pending sale | $515,000$327/sqft |
Source:  RE/MAX International #951204 Report a problem RE/MAX International #951204 Report a problem | ||
| 9/16/2021 | Listed for sale | $515,000$327/sqft |
Source: IRES as distributed by MLS GRID #951204 Report a problem | ||
Public tax history
| Year | Property taxes | Tax assessment |
|---|---|---|
| 2025 | $3,055 +1.7% | $34,387 -9.9% |
| 2024 | $3,003 +18.4% | $38,163 -1% |
| 2023 | $2,536 +1.1% | $38,534 +42.8% |
| 2022 | $2,508 +1.5% | $26,994 -2.8% |
| 2021 | $2,471 | $27,771 +2.7% |
| 2020 | $2,471 +19.6% | $27,034 |
| 2019 | $2,065 | $27,034 +19.5% |
| 2018 | $2,065 | $22,622 -9.5% |
| 2017 | $2,065 +16% | $25,010 +28.9% |
| 2016 | $1,781 +6.7% | $19,399 +23.8% |
| 2015 | $1,669 +23.1% | $15,673 |
| 2014 | $1,355 -4.6% | $15,673 |
| 2013 | $1,420 +0.9% | $15,673 -4.9% |
| 2012 | $1,408 +5.4% | $16,477 |
| 2011 | $1,336 +5.2% | -- |
| 2010 | $1,270 -5.6% | $15,840 |
| 2009 | $1,345 +9.3% | $15,840 -18.9% |
| 2008 | $1,231 -3% | $19,520 |
| 2007 | $1,269 +3.3% | $19,520 +0.9% |
| 2006 | $1,228 +4.4% | $19,350 |
| 2005 | $1,177 +1.8% | $19,350 +1.5% |
| 2004 | $1,156 +15.4% | $19,070 |
| 2003 | $1,002 +9.5% | $19,070 +33.4% |
| 2002 | $916 | $14,290 -90.9% |
| 2001 | -- | $156,200 |
Find assessor info on the county website
Monthly payment
Est. payment
Payment breakdown
Explore the cost of this home by adjusting the details. Changes won't be saved.Climate risks
Neighborhood: 80026
Nearby schools
GreatSchools rating
- 5/10Sanchez Elementary SchoolGrades: PK-5Distance: 1.7 mi
- 6/10Angevine Middle SchoolGrades: 6-8Distance: 1.9 mi
- 9/10Centaurus High SchoolGrades: 9-12Distance: 2.3 mi
Schools provided by the listing agent
- Elementary: Sanchez (Alicia)
- Middle: Angevine
- High: Centaurus
Source: IRES as distributed by MLS GRID. This data may not be complete. We recommend contacting the local school district to confirm school assignments for this home.
- $542,9003 bd1 ba1k sqft1306 Alexandria St, Lafayette, CO 80026Off Market
- $588,7003 bd2 ba994 sqft1310 Alexandria St, Lafayette, CO 80026Off Market
- $605,8003 bd2 ba1.9k sqft1302 Alexandria St, Lafayette, CO 80026Off Market
- $700,0004 bd2 ba1.9k sqft1309 Alexandria St, Lafayette, CO 80026Sold

- $522,3003 bd1 ba1k sqft1307 Alexandria St, Lafayette, CO 80026Off Market
- $556,2003 bd2 ba1.2k sqft1301 Balmora St, Lafayette, CO 80026Off Market
- $652,9003 bd2 ba1.8k sqft1305 Alexandria St, Lafayette, CO 80026Off Market
- $535,0002 bd2 ba1.2k sqft1311 Alexandria St, Lafayette, CO 80026Off Market
A local agent can set up tours, give advice and negotiate with sellers.
Similar homes
- $619,0004 bd3 ba1.9k sqft3302 Billington Dr, Erie, CO 80516For Sale

 MLS ID #1062533, Noel DeVries, Due South Realty. IRES as distributed by MLS GRID
 - $635,0004 bd2 ba1.7k sqft12572 Maria Circle, Broomfield, CO 80020For Sale

 MLS ID #1687798, Annie Foushee, Redfin Corporation. REcolorado as distributed by MLS GRID
 - $545,0004 bd2 ba1.6k sqft275 Pierce Street, Erie, CO 80516For Sale
 MLS ID #5234029, Connor Slump, Rhae Group Realty. REcolorado as distributed by MLS GRID
 - $580,0004 bd4 ba2.2k sqft5428 W 115th Drive, Broomfield, CO 80020For Sale
 MLS ID #8003089, Rona Gates, HomeSmart. REcolorado as distributed by MLS GRID
 - $600,0005 bd3 ba2k sqft925 Kohl Street, Broomfield, CO 80020For SaleMLS ID #5906704, Amy Metz, eXp Realty, LLC. REcolorado as distributed by MLS GRID
- $539,0003 bd2 ba1.3k sqft3331 W 10th Avenue Place, Broomfield, CO 80020For SaleMLS ID #6818743, Dennis Schultz Jr., eXp Realty, LLC. REcolorado as distributed by MLS GRID
- $499,0004 bd2 ba1.5k sqft2940 W 133rd Avenue, Broomfield, CO 80020For SaleMLS ID #5999301, Lydia Golesh, Keller Williams DTC. REcolorado as distributed by MLS GRID
- $715,0003 bd2 ba1.7k sqft392 Eisenhower Drive, Louisville, CO 80027For SaleMLS ID #9673754, Senneca Peters, Coldwell Banker Realty 56. REcolorado as distributed by MLS GRID
- $625,0004 bd2 ba2k sqft5125 Zinnia Court, Arvada, CO 80002For SaleMLS ID #9839427, Amy Dalrymple, Compass - Denver. REcolorado as distributed by MLS GRID
- $559,0003 bd3 ba1.6k sqft12579 Tammywood Street, Broomfield, CO 80020For SaleMLS ID #3427382, Jill Forman, Keller Williams Preferred Realty. REcolorado as distributed by MLS GRID
- $580,0003 bd3 ba2.3k sqft13413 W 65th Place, Arvada, CO 80004For SaleMLS ID #3074663, Ashley Ward, LIV Sotheby's International Realty. REcolorado as distributed by MLS GRID
- $365,0002 bd2 ba1.1k sqft770 W Cleveland Circle, Lafayette, CO 80026For SaleMLS ID #5171787, Marc Monaco, The Monaco Group Inc. REcolorado as distributed by MLS GRID
- $600,0003 bd2 ba1.1k sqft3000 Colorado Ave #E-117, Boulder, CO 80303For SaleMLS ID #1056523, Arn Rasker, LIV Sotheby's Intl Realty. IRES as distributed by MLS GRID
- $485,0004 bd2 ba1.8k sqft13189 Wyandot Street, Westminster, CO 80234For SaleMLS ID #3123835, Bill Orsborn, Realty One Group Five Star Colorado. REcolorado as distributed by MLS GRID
- $575,0003 bd1 ba1.5k sqft6168 Lee St, Arvada, CO 80004For SaleMLS ID #1063617, Steven Sumey, Guide Real Estate. IRES as distributed by MLS GRID
- $530,0003 bd2 ba2k sqft6450 W 108th Place, Broomfield, CO 80020For SaleMLS ID #2152420, Annalise Kurowski, Keller Williams Realty Downtown LLC. REcolorado as distributed by MLS GRID
- $539,9005 bd2 ba1.8k sqft8651 W 88th Pl, Westminster, CO 80021For SaleMLS ID #1061025, Tricia Manning, RE/MAX Momentum Westminster. IRES as distributed by MLS GRID
- $894,9004 bd5 ba2k sqft342 Main St, Erie, CO 80516For SaleMLS ID #1059471, Kevin Chard, Phoenix Realty & Property Mngt. IRES as distributed by MLS GRID
- $455,0003 bd2 ba1.2k sqft927 E 4th Ave, Longmont, CO 80504For SaleMLS ID #1064567, Nohami Arreola, Better Homes and Gardens Real Estate - Neuhaus. IRES as distributed by MLS GRID
- $599,0003 bd3 ba1.6k sqft9920 W 54th Avenue, Arvada, CO 80002For SaleMLS ID #2546973, Cassidy Bednark, Century 21 Elevated Real Estate. REcolorado as distributed by MLS GRID
