This charming one-story home is perfectly situated on a lush, level interior lot within one of Charlotte's most coveted neighborhoods. Combining classic lines with modern refinements this home's seamless flow is perfect for accessibility and modern living.
An updated kitchen with beautiful countertops, white cabinetry and kitchen island. A laundry/mudroom with half bath and exterior door to leading to the backyard/carport area. Beautiful hardwood flooring throughout the entire home.
Large living and dining rooms. Family room features fireplace and built ins and new Anderson sliding doors that create a seamless transition to the outdoors. The covered brick Patio is an ideal space for year-round entertaining and includes an inline gas grill. Updated primary suite features a spa-like, renovated bathroom with double vanity, large shower, walk in closet plus additional closet. Two additional bedrooms and full bath.The private backyard is a secluded outdoor space filled with established perennial plants. A convenient one-car carport provides sheltered parking and includes a large storage room. Stonehaven has two neighborhood, membership swim clubs for summer recreation; Rama Swim and Racquet and Sardis Swim and Racquet Club. The McAlpine Greenway is nearby which is perfect for walking, biking, and enjoying nature. Convenient location to Cotswold, Southpark and easy commute to center city.
Closed
$778,000
1308 Alfred St, Charlotte, NC 28211
3beds
2,069sqft
Single Family Residence
Built in 1972
0.31 Acres Lot
$775,300 Zestimate®
$376/sqft
$3,649 Estimated rent
Home value
$775,300
$721,000 - $830,000
$3,649/mo
Zestimate® history
Owner options
List your home for rent
$3,649/mo
Rent Zestimate®
Find your next renter with Zillow Rental Manager. Plus, with online applications, you can quickly screen prospective tenants – for free.
$3,649/mo
Rent Zestimate®
Refinance and save
$4,671/mo
Est. payment
Refinancing to a lower rate could help reduce your monthly payments and save thousands over the life of the loan.
$4,671/mo
Est. payment
Explore your selling options
Work with a Zillow partner agent
Leverage their expertise and Zillow's premium Showcase listings to get your home seen by more buyers.
Get startedList with your own agent
Get your home in front of millions of buyers by listing it on Zillow.
Learn how to do itSell it yourself
Take full control of how buyers see your home on Zillow by listing For Sale by Owner (FSBO).
List your homeWhat's special
Zillow last checked:
Listing updated:
Listed by:
Sherrie Andrews sandrews@helenadamsrealty.com,
Helen Adams Realty
Bought with:
Justin Carpenter
Helen Adams Realty
Source: Canopy MLS as distributed by MLS GRID,MLS#: 4372417
Facts & features
Interior
Bedrooms & bathrooms
- Bedrooms: 3
- Bathrooms: 3
- Full bathrooms: 2
- 1/2 bathrooms: 1
- Main level bedrooms: 3
Primary bedroom
- Features: Walk-In Closet(s)
- Level: Main
Bedroom s
- Level: Main
Bedroom s
- Level: Main
Bathroom half
- Level: Main
Bathroom full
- Level: Main
Dining room
- Level: Main
Family room
- Features: Built-in Features
- Level: Main
Kitchen
- Features: Built-in Features, Kitchen Island
- Level: Main
Laundry
- Features: Built-in Features
- Level: Main
Living room
- Level: Main
Heating
- Forced Air
Cooling
- Central Air
Appliances
- Included: Dishwasher, Disposal, Electric Cooktop, Exhaust Hood, Oven, Wall Oven
- Laundry: Mud Room, Laundry Room
Features
- Built-in Features, Kitchen Island, Pantry, Walk-In Closet(s)
- Flooring: Tile, Wood
- Doors: Insulated Door(s), Sliding Doors
- Has basement: No
- Attic: Pull Down Stairs
- Fireplace features: Family Room, Gas
Interior area
- Total structure area: 2,069
- Total interior livable area: 2,069 sqft
- Finished area above ground: 2,069
- Finished area below ground: 0
Property
Parking
- Total spaces: 3
- Parking features: Detached Carport
- Carport spaces: 1
- Uncovered spaces: 2
Accessibility
- Accessibility features: Two or More Access Exits, No Interior Steps
Features
- Levels: One
- Stories: 1
- Patio & porch: Awning(s), Covered, Patio, Rear Porch
- Exterior features: Gas Grill
- Pool features: Community
- Fencing: Back Yard
Lot
- Size: 0.31 Acres
Details
- Parcel number: 18911214
- Zoning: N1-A
- Special conditions: Standard
Construction
Type & style
- Home type: SingleFamily
- Property subtype: Single Family Residence
Materials
- Brick Full
- Foundation: Crawl Space
Condition
- New construction: No
- Year built: 1972
Details
- Builder name: Thomasson
Utilities & green energy
- Sewer: Public Sewer
- Water: City
- Utilities for property: Cable Available
Community & HOA
Community
- Features: Street Lights, Tennis Court(s), Walking Trails
- Subdivision: Stonehaven
Location
- Region: Charlotte
Financial & listing details
- Price per square foot: $376/sqft
- Tax assessed value: $506,700
- Annual tax amount: $4,060
- Date on market: 4/23/2026
- Cumulative days on market: 2 days
- Listing terms: Cash,Conventional
- Road surface type: Concrete, Paved
Price history
| Date | Event | Price |
|---|---|---|
| 5/12/2026 | Sold | $778,000+7.3%$376/sqft |
Source:  Canopy MLS as distributed by MLS GRID #4372417 Report a problem Canopy MLS as distributed by MLS GRID #4372417 Report a problem | ||
| 4/23/2026 | Listed for sale | $725,000+165.6%$350/sqft |
Source: Canopy MLS as distributed by MLS GRID #4372417 Report a problem | ||
| 10/11/2006 | Sold | $273,000$132/sqft |
Source: Public Record Report a problem | ||
Public tax history
| Year | Property taxes | Tax assessment |
|---|---|---|
| 2025 | $4,060 +1.8% | $506,700 |
| 2024 | $3,990 +3.5% | $506,700 |
| 2023 | $3,856 +11.7% | $506,700 +47% |
| 2022 | $3,453 +0.3% | $344,800 |
| 2021 | $3,442 +0.2% | $344,800 |
| 2020 | $3,434 +0.5% | $344,800 |
| 2019 | $3,419 +9.1% | $344,800 +47.8% |
| 2018 | $3,134 +2% | $233,300 |
| 2017 | $3,073 | $233,300 |
| 2016 | $3,073 | $233,300 |
| 2015 | $3,073 +0.5% | $233,300 |
| 2014 | $3,059 | $233,300 |
| 2013 | -- | $233,300 |
| 2012 | -- | $233,300 |
| 2011 | -- | $233,300 +13.3% |
| 2010 | -- | $206,000 |
| 2009 | -- | $206,000 |
| 2008 | -- | $206,000 |
| 2007 | -- | $206,000 |
| 2006 | -- | $206,000 |
| 2005 | -- | $206,000 |
| 2004 | -- | $206,000 |
| 2003 | -- | $206,000 +15% |
| 2002 | -- | $179,140 |
| 2001 | -- | $179,140 |
| 2000 | -- | $179,140 |
Find assessor info on the county website
Neighborhood: Stonehaven
Nearby homes
- $677,9004 bd2 ba2.3k sqft1316 Alfred St, Charlotte, NC 28211Off Market
- $821,5004 bd2 ba2.6k sqft6401 Ilex Ct, Charlotte, NC 28211Off Market
- $875,0004 bd3 ba2.3k sqft6409 Ilex Ct, Charlotte, NC 28211Sold
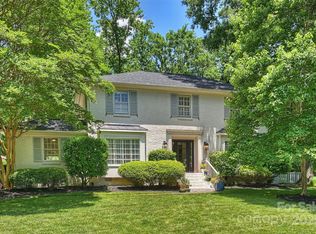
- $815,7004 bd2 ba2.8k sqft1317 Alfred St, Charlotte, NC 28211Off Market
- $693,8004 bd3 ba2.3k sqft1324 Alfred St, Charlotte, NC 28211Off Market
- $750,0004 bd3 ba2.4k sqft1325 Alfred St, Charlotte, NC 28211Sold
- $723,2004 bd2 ba2.2k sqft1309 Alfred St, Charlotte, NC 28211Off Market
- $629,2004 bd2 ba2.2k sqft1333 Alfred St, Charlotte, NC 28211Off Market
Nearby schools
GreatSchools rating
- 5/10Rama Road ElementaryGrades: PK-5Distance: 0.5 mi
- 8/10McClintock Middle SchoolGrades: 6-8Distance: 0.9 mi
- 5/10East Mecklenburg HighGrades: 9-12Distance: 0.8 mi
Schools provided by the listing agent
- Elementary: Rama Road
- Middle: McClintock
- High: East Mecklenburg
Source: Canopy MLS as distributed by MLS GRID. This data may not be complete. We recommend contacting the local school district to confirm school assignments for this home.
Get a cash offer in 3 minutes
Find out how much your home could sell for in as little as 3 minutes with a no-obligation cash offer.
Estimated market value
$775,300
Get a cash offer in 3 minutes
Find out how much your home could sell for in as little as 3 minutes with a no-obligation cash offer.
Estimated market value
$775,300
- North Carolina
- Mecklenburg County
- Charlotte
- 28211
- Stonehaven
- 1308 Alfred St
