Skip main navigation
Closed
  • $640,000

    1308 Amberwood Dr, Woodstock, GA 30189

    6beds
    3,236sqft
    Single Family Residence
    Built in 1992
    0.44 Acres Lot
    $637,400 Zestimate®
    $198/sqft
    $3,751 Estimated rent

    Home value

    $637,400

    $599,000 - $676,000

    $3,751/mo

    Zestimate® history
    Loading
    Loading...

    Owner options

    List your home for rent

    $3,751/mo

    Rent Zestimate®

    Find your next renter with Zillow Rental Manager. Plus, with online applications, you can quickly screen prospective tenants – for free.

    Learn more

    $3,751/mo

    Rent Zestimate®

    Refinance and save

    $5,010/mo

    Est. payment

    Refinancing to a lower rate could help reduce your monthly payments and save thousands over the life of the loan.

    See today's rates

    $5,010/mo

    Est. payment

    Explore your selling options

    Work with a Zillow partner agent

    Leverage their expertise and Zillow's premium Showcase listings to get your home seen by more buyers.

    Get started

    List with your own agent

    Get your home in front of millions of buyers by listing it on Zillow.

    Learn how to do it

    Sell it yourself

    Take full control of how buyers see your home on Zillow by listing For Sale by Owner (FSBO).

    List your home

    What's special

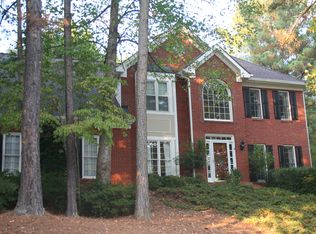
    Beautifully updated home in Eagle Watch overlooking the Longwood Pool and pickleball courts. Ideally situated off Amberwood, this well-appointed residence offers 6 bedrooms, 3.5 baths, and over 3,500 square feet of living space. A grand two-story foyer welcomes you in, with a formal dining room on one side and a versatile flex space or office on the other. The eat-in kitchen showcases granite countertops, stainless steel appliances, a breakfast bar, and custom built-in storage, all opening to a spacious living area with soaring 10-foot ceilings. From both the kitchen and living room, step into the screened-in porch-an inviting space to enjoy your morning coffee while overlooking the peaceful, fenced backyard. The adjacent deck has been recently rebuilt and is ready for your finishing touch. Rich hardwood floors flow throughout the entire main level. Upstairs, you'll find brand new upgraded carpet and pad, along with three generously sized secondary bedrooms and a well-appointed hall bath with a granite vanity. The oversized primary suite serves as a true retreat, featuring a large sitting area separated by a two-sided fireplace. The primary bath includes dual granite vanities and a spacious layout, while the updated frameless glass shower adds a modern touch. The walk-in closet is generously sized and includes a built-in vanity and additional storage. The fully finished walk-out terrace level offers exceptional flexibility, featuring LVT flooring throughout, a bedroom (with potential for a second), a fully updated bathroom with a walk-in shower, a generous living area, and abundant storage space. Enjoy all that Eagle Watch has to offer, including an 18-hole golf course, restaurant, clubhouse, two pools, pickleball courts, and expansive green space-experience the lifestyle this exceptional home and community provide.

    Zillow last checked:

    Listing updated:

    Listed by:

    Christopher Contreras 404-539-0871,

    Keller Williams Realty Partners

    Bought with:

    Kathy Rice, 168186

    Atlanta Fine Homes - Sotheby's Int'l

    Source: GAMLS,MLS#: 10740132MLS Logo

    Facts & features

    Interior

    Bedrooms & bathrooms
    • Bedrooms: 6
    • Bathrooms: 4
    • Full bathrooms: 3
    • 1/2 bathrooms: 1
    Rooms
    • Room types: Bonus Room, Laundry
    Kitchen
    • Features: Breakfast Bar
    Heating
    • Central
    Cooling
    • Central Air
    Appliances
    • Included: Dishwasher, Disposal, Gas Water Heater, Microwave, Refrigerator
    • Laundry: Upper Level
    Features
    • Double Vanity, High Ceilings, Walk-In Closet(s)
    • Flooring: Carpet, Tile
    • Windows: Double Pane Windows
    • Basement: Bath Finished,Daylight,Exterior Entry,Finished,Full
    • Attic: Pull Down Stairs
    • Number of fireplaces: 2
    • Fireplace features: Factory Built, Family Room, Living Room, Master Bedroom
    • Common walls with other units/homes: No Common Walls
    Interior area
    • Total structure area: 3,236
    • Total interior livable area: 3,236 sqft
    • Finished area above ground: 3,236
    • Finished area below ground: 0

    Property

    Parking
    • Total spaces: 2
    • Parking features: Attached, Garage, Garage Door Opener, Kitchen Level, Side/Rear Entrance
    • Has attached garage: Yes
    Features
    • Levels: Three Or More
    • Stories: 3
    • Patio & porch: Deck, Patio, Screened
    • Fencing: Back Yard,Fenced,Wood
    • Waterfront features: No Dock Or Boathouse
    • Body of water: None
    Lot
    • Size: 0.44 Acres
    • Features: Private
    Details
    • Parcel number: 15N03B 103

    Construction

    Type & style
    • Home type: SingleFamily
    • Architectural style: Traditional
    • Property subtype: Single Family Residence
    Materials
    • Stucco
    • Roof: Composition
    Condition
    • Resale
    • New construction: No
    • Year built: 1992

    Utilities & green energy

    • Sewer: Public Sewer
    • Water: Public
    • Utilities for property: Cable Available, Electricity Available, Natural Gas Available, Phone Available, Sewer Available, Underground Utilities, Water Available

    Community & HOA

    Community
    • Features: Clubhouse, Golf, Park, Playground, Pool, Swim Team, Tennis Court(s), Walk To Schools
    • Security: Smoke Detector(s)
    • Subdivision: Eagle Watch
    HOA
    • Has HOA: Yes
    • Services included: Reserve Fund, Swimming, Tennis
    • HOA fee: $1,139 annually
    Location
    • Region: Woodstock

    Financial & listing details

    • Price per square foot: $198/sqft
    • Tax assessed value: $618,730
    • Annual tax amount: $6,497
    • Date on market: 4/23/2026
    • Cumulative days on market: 5 days
    • Listing agreement: Exclusive Right To Sell
    • Listing terms: 1031 Exchange,Cash,Conventional,FHA,VA Loan
    • Electric utility on property: Yes

    Price history

    DateEventPrice
    6/8/2026Sold$640,000-1.5%$198/sqft
    Source: GAMLS #10740132 Report a problem
    5/13/2026Pending sale$650,000$201/sqft
    Source: FMLS GA #7740731 Report a problem
    4/24/2026Listed for sale$650,000+94%$201/sqft
    Source: FMLS GA #7740731 Report a problem
    9/4/2015Sold$335,000-4.3%$104/sqft
    Source: FMLS GA #5545197 Report a problem
    8/6/2015Pending sale$349,900$108/sqft
    Source: RE/MAX Town and Country #5545197 Report a problem
    7/25/2015Price change$349,900-6.7%$108/sqft
    Source: RE/MAX Town and Country #5545197 Report a problem
    5/27/2015Listed for sale$375,000+31.6%$116/sqft
    Source: RE/MAX TOWN AND COUNTRY #5545197 Report a problem
    10/7/2003Sold$285,000+38.1%$88/sqft
    Source: Public Record Report a problem
    4/1/1997Sold$206,400$64/sqft
    Source: Public Record Report a problem

    Public tax history

    YearProperty taxesTax assessment
    2025$6,497 +6.6%$247,492 +6.7%
    2024$6,094 +0.9%$232,052 +1%
    2023$6,041 +23.2%$229,860 +23.2%
    2022$4,903 +5.2%$186,548 +13.7%
    2021$4,659 +7%$164,116 +7.1%
    2020$4,356 +6.4%$153,284 +6.4%
    2019$4,095 +3%$144,120 -58.5%
    2018$3,975 -1.4%$347,600 -0.7%
    2017$4,033 +7.2%$349,900 +8.3%
    2016$3,763 $323,100 +27.9%
    2015$3,763 +34.2%$252,600 +6.2%
    2014$2,803 +8.1%$237,900 +9.9%
    2013$2,592 -1.2%$216,400 -0.9%
    2012$2,624 -4.6%$218,300 -7.2%
    2011$2,750 +2%$235,200 +147.7%
    2010$2,697 -2.5%$94,960 -7.9%
    2009$2,765 -4.5%$103,160 -6.6%
    2008$2,896 -1%$110,440 -0.9%
    2007$2,924 +2.7%$111,400 +3.6%
    2006$2,848 +3.7%$107,480 +5%
    2005$2,747 $102,360 -59.9%
    2004-- $255,400 +8.1%
    2003-- $236,300 +168.9%
    2002$2,093 -1.3%$87,880 +3.5%
    2001$2,120 $84,920
    2000-- $84,920 +7.9%
    1999$2,161 $78,720
    Find assessor info on the county website

    Neighborhood: 30189

    Nearby schools

    GreatSchools rating
    Schools provided by the listing agent
    • Elementary: Bascomb
    • Middle: Booth
    • High: Etowah

    Source: GAMLS. This data may not be complete. We recommend contacting the local school district to confirm school assignments for this home.

    Get a cash offer in 3 minutes
    Find out how much your home could sell for in as little as 3 minutes with a no-obligation cash offer.
    Estimated market value
    $637,400
    Get a cash offer in 3 minutes
    Find out how much your home could sell for in as little as 3 minutes with a no-obligation cash offer.
    Estimated market value
    $637,400