Welcome to 1308 Apple Blossom Ln. in Washington, where comfort, style, and convenience come together in this beautifully maintained condo. Built in 2004, this 2-bedroom, 2-full-bath home offers an inviting layout with thoughtful updates throughout. The main level features hardwood floors, vaulted ceilings, and elegant rounded wall corners, creating a light and open feel. The great room is anchored by a cozy natural gas fireplace and built-in shelving, making it the perfect place to relax or entertain. The primary bedroom showcases a tray ceiling, while the remodeled main bathroom, updated to comply with ADA codes, adds both functionality and peace of mind. Enjoy year-round comfort with multiple outdoor living spaces, including a 12 x 14 screened-in porch and an enclosed patio complete with a hot tub—ideal for unwinding after a long day. The lower-level rec/family area provides additional space for hobbies, guests, or movie nights. Outside, you’ll appreciate the landscaped grounds and manicured lawn, all while being close to the shopping, dining, medical facilities, and amenities of Washington, MO. This move-in-ready condo offers low-maintenance living without sacrificing comfort or style—an exceptional place to call home. Schedule your showing today!
Closed
Listed by: EXP Realty, LLC • William J Vedenhaupt • Contact: 314-450-0551
Bought with: EXP Realty, LLC
Price Unknown
1308 Apple Blossom Ln, Washington, MO 63090
2beds
2,700sqft
Condominium
Built in 2004
-- sqft lot
$310,400 Zestimate®
$--/sqft
$2,094 Estimated rent
Home value
$310,400
Estimated sales range
Not available
$2,094/mo
Zestimate® history
Owner options
List your home for rent
$2,094/mo
Rent Zestimate®
Find your next renter with Zillow Rental Manager. Plus, with online applications, you can quickly screen prospective tenants – for free.
$2,094/mo
Rent Zestimate®
Refinance and save
$200/mo
Est. payment
Refinancing to a lower rate could help reduce your monthly payments and save thousands over the life of the loan.
$200/mo
Est. payment
Explore your selling options
Work with a Zillow partner agent
Leverage their expertise and Zillow's premium Showcase listings to get your home seen by more buyers.
Get startedList with your own agent
Get your home in front of millions of buyers by listing it on Zillow.
Learn how to do itSell it yourself
Take full control of how buyers see your home on Zillow by listing For Sale by Owner (FSBO).
List your homeWhat's special
Zillow last checked:
Listing updated:
Listed by:
William J Vedenhaupt 314-450-0551,
EXP Realty, LLC,
Kristi M Neace 636-584-9202,
EXP Realty, LLC
Bought with:
Brian Sohn, 2012024725
EXP Realty, LLC
Source: MARIS,MLS#: 25081124 Originating MLS: Franklin County Board of REALTORS
Originating MLS: Franklin County Board of REALTORSFacts & features
Interior
Bedrooms & bathrooms
- Bedrooms: 2
- Bathrooms: 2
- Full bathrooms: 2
- Main level bathrooms: 1
- Main level bedrooms: 1
Primary bedroom
- Features: Floor Covering: Wood, Wall Covering: None
- Level: Main
- Area: 225
- Dimensions: 15x15
Bedroom
- Features: Wall Covering: None
- Level: Lower
- Area: 170
- Dimensions: 17x10
Dining room
- Features: Floor Covering: Wood, Wall Covering: Some
- Level: Main
- Area: 104
- Dimensions: 13x8
Exercise room
- Features: Floor Covering: Laminate
- Level: Lower
- Area: 100
- Dimensions: 10x10
Great room
- Features: Floor Covering: Wood, Wall Covering: Some
- Level: Main
- Area: 171
- Dimensions: 19x9
Kitchen
- Features: Floor Covering: Wood, Wall Covering: Some
- Level: Main
- Area: 160
- Dimensions: 16x10
Laundry
- Features: Floor Covering: Ceramic Tile, Wall Covering: None
- Level: Main
- Area: 49
- Dimensions: 7x7
Heating
- Electric, Forced Air
Cooling
- Ceiling Fan(s), Central Air, Electric
Appliances
- Included: Dishwasher, Disposal, Microwave, Electric Range, Electric Oven, Electric Water Heater
- Laundry: Main Level
Features
- Breakfast Bar, Kitchen Island, Custom Cabinetry, Dining/Living Room Combo, Kitchen/Dining Room Combo, Bookcases, Coffered Ceiling(s), Open Floorplan, Vaulted Ceiling(s), Walk-In Closet(s)
- Flooring: Carpet, Hardwood
- Doors: Panel Door(s), Pocket Door(s)
- Windows: Bay Window(s), Insulated Windows, Tilt-In Windows
- Basement: Full,Partially Finished,Sleeping Area,Walk-Out Access
- Number of fireplaces: 1
- Fireplace features: Great Room
Interior area
- Total structure area: 2,700
- Total interior livable area: 2,700 sqft
- Finished area above ground: 1,500
- Finished area below ground: 1,200
Property
Parking
- Total spaces: 2
- Parking features: Attached, Garage, Garage Door Opener
- Attached garage spaces: 2
Features
- Levels: One
- Patio & porch: Deck, Covered, Screened
Lot
- Size: 6,926 Square Feet
- Features: Cul-De-Sac, Front Yard, Landscaped
Details
- Parcel number: 1052100046108401
- Special conditions: Standard
- Other equipment: Satellite Dish
Construction
Type & style
- Home type: Condo
- Architectural style: Contemporary
- Property subtype: Condominium
Materials
- Stone Veneer, Brick Veneer, Vinyl Siding
Condition
- Year built: 2004
Utilities & green energy
- Electric: Ameren
- Sewer: Public Sewer
- Water: Public
- Utilities for property: Natural Gas Available
Community & HOA
Community
- Security: Smoke Detector(s)
- Senior community: Yes
- Subdivision: Applewood Condo
HOA
- Has HOA: Yes
- Amenities included: Resident Management
- Services included: Maintenance Grounds, Common Area Maintenance, Snow Removal
- HOA fee: $200 monthly
- HOA name: Applewood Condo
Location
- Region: Washington
Financial & listing details
- Tax assessed value: $152,970
- Annual tax amount: $1,734
- Date on market: 12/18/2025
- Cumulative days on market: 38 days
- Listing terms: Cash,Conventional,USDA Loan,VA Loan
- Ownership: Private
Price history
| Date | Event | Price |
|---|---|---|
| 2/26/2026 | Sold | -- |
Source:  MARIS #25081124 Report a problem MARIS #25081124 Report a problem | ||
| 1/28/2026 | Pending sale | $304,900$113/sqft |
Source: eXp Realty #25081124 Report a problem | ||
| 1/17/2026 | Contingent | $304,900$113/sqft |
Source: MARIS #25081124 Report a problem | ||
| 1/10/2026 | Price change | $304,900-3.2%$113/sqft |
Source: MARIS #25081124 Report a problem | ||
| 12/30/2025 | Price change | $314,900-3.1%$117/sqft |
Source: MARIS #25081124 Report a problem | ||
| 12/18/2025 | Listed for sale | $325,000+85.8%$120/sqft |
Source: MARIS #25081124 Report a problem | ||
| 10/1/2012 | Listing removed | $174,900$65/sqft |
Source: Coldwell Banker Premier Group #12017443 Report a problem | ||
| 3/27/2012 | Listed for sale | $174,900$65/sqft |
Source: realtex inc (Coldwell Banker Premier Group) #12017443 Report a problem | ||
Public tax history
| Year | Property taxes | Tax assessment |
|---|---|---|
| 2024 | $1,651 +0.1% | $29,064 |
| 2023 | $1,650 -7.9% | $29,064 -7.9% |
| 2022 | $1,792 +0.3% | $31,542 |
| 2021 | $1,787 +6.5% | $31,542 +10.6% |
| 2020 | $1,679 +10.2% | $28,517 |
| 2019 | $1,523 +0.2% | $28,517 +8.9% |
| 2017 | $1,520 -1% | $26,182 -2.7% |
| 2016 | $1,535 | $26,917 |
| 2015 | $1,535 | $26,917 -0.9% |
| 2014 | $1,535 | $27,151 |
| 2013 | -- | $27,151 -15.7% |
| 2012 | -- | $32,196 |
| 2011 | -- | $32,196 -1.2% |
| 2010 | -- | $32,577 -2.7% |
| 2009 | -- | $33,472 +18.9% |
| 2006 | $1,519 +0.4% | $28,154 |
| 2005 | $1,512 | $28,154 |
Find assessor info on the county website
Neighborhood: 63090
Nearby homes
- $50,0004 bd4 ba2.6k sqft1308-12 Apple Blossom Ln, Washington, MO 63090Off Market
- $270,5002 bd2 ba1.3k sqft1312 Apple Blossom Ln, Washington, MO 63090Off Market

- $264,5002 bd3 ba1.3k sqft1320 Apple Blossom Ln, Washington, MO 63090Off Market
- $--3 bd3 ba2k sqft1304 Apple Blossom Ln, Washington, MO 63090Sold
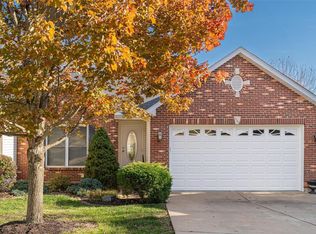
- $50,0004 bd4 ba2.7k sqft1316/20 Apple Blossom Ln, Washington, MO 63090Off Market
- $50,0000.276 Acres1317-21 Apple Blossom Ln, Washington, MO 63090Off Market
- $50,0004 bd5 ba2.5k sqft1300-4 Apple Blossom Ln, Washington, MO 63090Off Market
- $50,0004 bd4 ba2.5k sqft1313/09 Apple Blossom Ln, Washington, MO 63090Off Market
Nearby schools
GreatSchools rating
- 6/10Washington West Elementary SchoolGrades: K-6Distance: 0.6 mi
- 6/10Washington Middle SchoolGrades: 7-8Distance: 1.2 mi
- 7/10Washington High SchoolGrades: 9-12Distance: 1.3 mi
Schools provided by the listing agent
- Elementary: Washington West Elem.
- Middle: Washington Middle
- High: Washington High
Source: MARIS. This data may not be complete. We recommend contacting the local school district to confirm school assignments for this home.
- Missouri
- Franklin County
- Washington
- 63090
- 1308 Apple Blossom Ln
Nearby cities
Nearby zip codes
Other Washington Topics
