Discover a rare private retreat at the end of a tranquil cul-de-sac in The Ridge at Stone Creek. Surrounded by mature trees with no homes behind or beside you, this property offers an exceptional level of privacy and peace that’s truly hard to find.
Inside, natural light fills the 4-bedroom, 2.5-bath, 3,068 sq. ft. layout. The spacious living room features soaring ceilings, a cozy gas fireplace, and an easy flow that’s ideal for both everyday living and entertaining. The main-level primary suite serves as your personal escape with an updated bath and serene views of the wooded backyard.
The bright, open kitchen is the heart of the home—complete with an island, pantry, built-in desk nook, and direct access to the back deck. It’s the perfect setting for morning coffee, alfresco dining, or unwinding under string lights. Upstairs, you'll find three generously sized bedrooms, a full bath, and a versatile bonus room suited for a media space, playroom, or home office.
Step outside to your own sanctuary featuring a private hot tub and a backdrop of nature that feels miles away—yet you’re just minutes to Brentwood, Cool Springs, Nolensville, and South Nashville.
The Ridge at Stone Creek enhances everyday living with a community pool, sidewalks, and neighborhood events, along with convenient access to both Holt Rd and Concord Rd. Located less than 10 mins away from the NEW City of Brentwood Windy Hill Park & Greenway!
If you’re seeking a home that seamlessly blends comfort, luxury, and unmatched privacy, 1308 Beech Hollow is the hidden gem you’ve been waiting for.
Closed
$660,000
1308 Beech Hollow Dr, Nashville, TN 37211
4beds
3,068sqft
Single Family Residence, Residential
Built in 2007
10,454 Square Feet Lot
$658,500 Zestimate®
$215/sqft
$3,515 Estimated rent
Home value
$658,500
$626,000 - $691,000
$3,515/mo
Zestimate® history
Owner options
List your home for rent
$3,515/mo
Rent Zestimate®
Find your next renter with Zillow Rental Manager. Plus, with online applications, you can quickly screen prospective tenants – for free.
$3,515/mo
Rent Zestimate®
Refinance and save
$3,944/mo
Est. payment
Refinancing to a lower rate could help reduce your monthly payments and save thousands over the life of the loan.
$3,944/mo
Est. payment
Explore your selling options
Work with a Zillow partner agent
Leverage their expertise and Zillow's premium Showcase listings to get your home seen by more buyers.
Get startedList with your own agent
Get your home in front of millions of buyers by listing it on Zillow.
Learn how to do itSell it yourself
Take full control of how buyers see your home on Zillow by listing For Sale by Owner (FSBO).
List your homeWhat's special
Zillow last checked:
Listing updated:
Listed by:
Traci Huff 615-517-8918,
Compass RE
Bought with:
Christian Rasmussen, 344089
Benchmark Realty, LLC
Source: RealTracs MLS as distributed by MLS GRID,MLS#: 3056974
Facts & features
Interior
Bedrooms & bathrooms
- Bedrooms: 4
- Bathrooms: 3
- Full bathrooms: 2
- 1/2 bathrooms: 1
- Main level bedrooms: 1
Primary bathroom
- Features: Double Vanity
- Level: Double Vanity
Recreation room
- Features: Second Floor
- Level: Second Floor
- Area: 221 Square Feet
- Dimensions: 17x13
Heating
- Central
Cooling
- Central Air
Appliances
- Included: Dishwasher, Disposal, Dryer, Microwave, Refrigerator, Stainless Steel Appliance(s), Washer
- Laundry: Gas Dryer Hookup, Washer Hookup
Features
- Ceiling Fan(s), Entrance Foyer, High Ceilings, Pantry, Walk-In Closet(s), High Speed Internet, Kitchen Island
- Flooring: Carpet, Wood, Tile
- Basement: Crawl Space,Exterior Entry
- Number of fireplaces: 1
- Fireplace features: Gas, Living Room
Interior area
- Total structure area: 3,068
- Total interior livable area: 3,068 sqft
- Finished area above ground: 3,068
Property
Parking
- Total spaces: 4
- Parking features: Garage Door Opener, Garage Faces Front, Aggregate
- Attached garage spaces: 2
- Uncovered spaces: 2
Features
- Levels: Two
- Stories: 2
- Patio & porch: Deck, Covered
- Pool features: Association
- Has spa: Yes
- Spa features: Private
Lot
- Size: 10,454 Square Feet
- Dimensions: 72 x 127
- Features: Corner Lot, Cul-De-Sac, Views, Wooded
- Topography: Corner Lot,Cul-De-Sac,Views,Wooded
Details
- Parcel number: 180020A06700CO
- Special conditions: Standard
Construction
Type & style
- Home type: SingleFamily
- Architectural style: Traditional
- Property subtype: Single Family Residence, Residential
Materials
- Brick
- Roof: Shingle
Condition
- New construction: No
- Year built: 2007
Utilities & green energy
- Sewer: Public Sewer
- Water: Public
- Utilities for property: Water Available, Cable Connected, Underground Utilities
Community & HOA
Community
- Subdivision: The Ridge At Stone Creek Park
HOA
- Has HOA: Yes
- Amenities included: Pool, Sidewalks, Underground Utilities
- Services included: Recreation Facilities
- HOA fee: $55 monthly
Location
- Region: Nashville
Financial & listing details
- Price per square foot: $215/sqft
- Tax assessed value: $712,800
- Annual tax amount: $3,246
- Date on market: 12/2/2025
Price history
| Date | Event | Price |
|---|---|---|
| 2/5/2026 | Sold | $660,000-4.3%$215/sqft |
Source:  RealTracs MLS as distributed by MLS GRID #3056974 Report a problem RealTracs MLS as distributed by MLS GRID #3056974 Report a problem | ||
| 1/16/2026 | Contingent | $690,000$225/sqft |
Source: RealTracs MLS as distributed by MLS GRID #3056974 Report a problem | ||
| 1/9/2026 | Price change | $690,000-0.7%$225/sqft |
Source: RealTracs MLS as distributed by MLS GRID #3056974 Report a problem | ||
| 12/4/2025 | Listed for sale | $695,000-0.4%$227/sqft |
Source: RealTracs MLS as distributed by MLS GRID #3056974 Report a problem | ||
| 11/26/2025 | Listing removed | $698,000$228/sqft |
Source: RealTracs MLS as distributed by MLS GRID #2946471 Report a problem | ||
| 10/31/2025 | Price change | $698,000-0.3%$228/sqft |
Source: RealTracs MLS as distributed by MLS GRID #2946471 Report a problem | ||
| 9/19/2025 | Price change | $699,900-1.4%$228/sqft |
Source: RealTracs MLS as distributed by MLS GRID #2946471 Report a problem | ||
| 7/23/2025 | Listed for sale | $710,000-4.7%$231/sqft |
Source: RealTracs MLS as distributed by MLS GRID #2946471 Report a problem | ||
| 7/18/2025 | Listing removed | $745,000$243/sqft |
Source: RealTracs MLS as distributed by MLS GRID #2883537 Report a problem | ||
| 6/26/2025 | Price change | $745,000-0.7%$243/sqft |
Source: RealTracs MLS as distributed by MLS GRID #2883537 Report a problem | ||
| 6/21/2025 | Price change | $750,000+0.1%$244/sqft |
Source: RealTracs MLS as distributed by MLS GRID #2883537 Report a problem | ||
| 6/12/2025 | Price change | $749,000-0.1%$244/sqft |
Source: RealTracs MLS as distributed by MLS GRID #2883537 Report a problem | ||
| 5/28/2025 | Price change | $750,000-3.2%$244/sqft |
Source: RealTracs MLS as distributed by MLS GRID #2883537 Report a problem | ||
| 5/13/2025 | Listed for sale | $775,000+86.7%$253/sqft |
Source: RealTracs MLS as distributed by MLS GRID #2883537 Report a problem | ||
| 1/7/2019 | Sold | $415,000-1.2%$135/sqft |
Source: Public Record Report a problem | ||
| 10/29/2018 | Price change | $419,900-2.3%$137/sqft |
Source: RE/MAX ELITE #1981967 Report a problem | ||
| 6/29/2018 | Pending sale | $429,900$140/sqft |
Source: Keller Williams Realty #1943747 Report a problem | ||
| 6/25/2018 | Listed for sale | $429,900+5.5%$140/sqft |
Source: Keller Williams Realty #1943747 Report a problem | ||
| 5/21/2007 | Sold | $407,506$133/sqft |
Source: Public Record Report a problem | ||
Public tax history
| Year | Property taxes | Tax assessment |
|---|---|---|
| 2025 | $4,958 +52.7% | $178,200 +60.4% |
| 2024 | $3,246 | $111,100 |
| 2023 | $3,246 | $111,100 |
| 2022 | $3,246 -1% | $111,100 |
| 2021 | $3,281 -10.1% | $111,100 +15.3% |
| 2020 | $3,650 +37.5% | $96,350 |
| 2019 | $2,654 | $96,350 |
| 2018 | $2,654 0% | $96,350 |
| 2017 | $2,654 | $96,350 +20.1% |
| 2016 | -- | $80,225 |
| 2015 | $3,148 | $80,225 |
| 2014 | $3,148 | $80,225 |
| 2013 | -- | $80,225 -0.5% |
| 2012 | -- | $80,625 |
| 2011 | -- | $80,625 |
| 2010 | -- | $80,625 |
| 2009 | -- | $80,625 -1.8% |
| 2008 | -- | $82,100 +508.1% |
| 2007 | -- | $13,500 |
Find assessor info on the county website
Neighborhood: 37211
Nearby homes
- $762,9004 bd3 ba3.8k sqft1304 Beech Hollow Dr, Nashville, TN 37211Off Market

- $800,9004 bd4 ba3.4k sqft1300 Beech Hollow Dr, Nashville, TN 37211Off Market
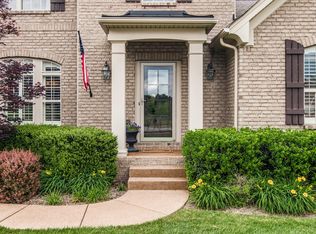
- $850,0004 bd4 ba3.8k sqft1305 Beech Hollow Dr, Nashville, TN 37211Sold

- $838,8004 bd3 ba4.1k sqft1500 Simpson Ct, Nashville, TN 37211Off Market
- $744,4003 bd2 ba3k sqft1272 Beech Hollow Dr, Nashville, TN 37211Off Market
- $686,5004 bd3 ba3.2k sqft1504 Simpson Ct, Nashville, TN 37211Off Market
- $729,7004 bd2 ba3.2k sqft1268 Beech Hollow Dr, Nashville, TN 37211Off Market
- $785,4004 bd3 ba3.7k sqft1501 Simpson Ct, Nashville, TN 37211Off Market
Nearby schools
GreatSchools rating
- 9/10Edmondson Elementary SchoolGrades: K-5Distance: 0.6 mi
- 10/10Brentwood Middle SchoolGrades: 6-8Distance: 4.8 mi
- 9/10Brentwood High SchoolGrades: 9-12Distance: 4.7 mi
Schools provided by the listing agent
- Elementary: May Werthan Shayne Elementary School
- Middle: William Henry Oliver Middle
- High: John Overton Comp High School
Source: RealTracs MLS as distributed by MLS GRID. This data may not be complete. We recommend contacting the local school district to confirm school assignments for this home.
Get a cash offer in 3 minutes
Find out how much your home could sell for in as little as 3 minutes with a no-obligation cash offer.
Estimated market value
$658,500
Get a cash offer in 3 minutes
Find out how much your home could sell for in as little as 3 minutes with a no-obligation cash offer.
Estimated market value
$658,500
- Tennessee
- Davidson County
- Nashville
- 37211
- 1308 Beech Hollow Dr
Nearby cities
Nearby neighborhoods
Nearby zip codes
Other Nashville Topics
