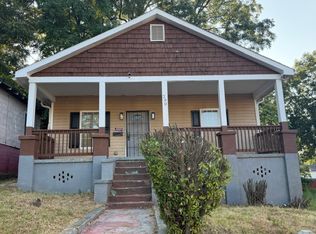
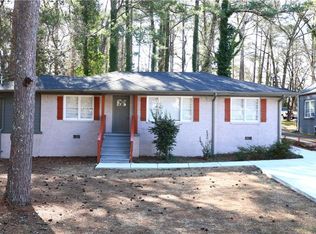
Welcome home to a 1936 brick house with the kind of character that is hard to find. The oversized front porch looks out over a large easy maintenance butterfly garden, and there is an equally generous yard in back with a fire pit.
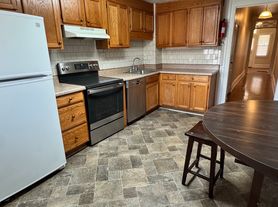
Inside, about 1,700 sq ft includes 3 bedrooms and 2 full baths, a living room with a decorative fireplace, a beautiful waterfall island, and a pantry. Original wood doors and flooring, crown molding, and statement fixtures carry through the home. Central air and ceiling fans keep things comfortable.
The location puts you close to the BeltLine Westside Trail, Lee + White's food and drink, and MARTA's West End station which gets you to Mercedes-Benz in 5 minutes! John A. White Golf Course and the Joseph D. McGhee Tennis Center are also nearby. As is the I-20 entrance.
Available October 15. Rent $2,550 a month. Tenant pays standard utilities like electric, water, internet, cable, and gas. No smoking of any kind. Pets considered case by case, dog door installed with access to a high-fenced in yard. Renters insurance required. Minimum qualifications and an online application are available in the listing. We follow all fair housing laws. Please do not send money to anyone before a signed lease and a showing with the owner or agent. Never pay by wire or gift card.
Furniture in photos is for illustrative purposes only. Home is not furnished
To prequalify or apply, download the RentRedi app from Google Play or the App Store.
For applying through the RentRedi mobile app, please follow these steps:
Step 1. Tap the "Apply" button.
Step 2. Click the "+" icon.
Step 3. Select whether you're prequalifying or applying.
Step 4. Enter in your unit code: AVM-659.
Step 5. Click "Enter Information" and answer the questions.
Step 6. Click "Send" to submit to the landlord.
This property is using RentRedi for rent payments. With RentRedi, you can easily submit rent payments, boost your credit by reporting rent payments, sign up for affordable renters insurance, and more from the app!
House for rent
Single family residence
Available Thu Oct 15 2026
Cats, large dogs OK
Air conditioner, central air
In unit laundry
2 Carport spaces parking
Baseboard
What's special
Beautiful waterfall islandCrown moldingOversized front porchStatement fixtures
- 5 days |
- -- |
- -- |
Zillow last checked:
Listing updated:
Travel times

Let’s turn your rent into credit progress
Build credit history with every on-time payment and get credit for the payment you’re already making.
Facts & features
Interior
Bedrooms & bathrooms
- Bedrooms: 3
- Bathrooms: 2
- Full bathrooms: 2
Rooms
- Room types: Dining Room
Heating
- Baseboard
Cooling
- Air Conditioner, Central Air
Appliances
- Included: Dishwasher, Dryer, Freezer, Garbage Disposal, Microwave Oven, Range Oven, Refrigerator, Washer
- Laundry: In Unit
Features
- Ceiling Fan(s), Vaulted Ceilings
- Flooring: Hardwood
Interior area
- Total interior livable area: 1,700 sqft
Property
Parking
- Total spaces: 2
- Parking features: Carport
- Has carport: Yes
- Details: Contact manager
Features
- Stories: 1
- Patio & porch: Deck, Patio, Porch
- Exterior features: Balcony, Fenced Yard, Garden, Large Closets, Vaulted Ceiling
- Fencing: Fenced Yard
Lot
- Features: Garden
Details
- Parcel number: 14013900060389
Construction
Type & style
- Home type: SingleFamily
- Property subtype: Single Family Residence
Condition
- Year built: 1936
Community & HOA
Location
- Region: Atlanta
Financial & listing details
- Lease term: Contact For Details
Price history
| Date | Event | Price |
|---|---|---|
| 9/23/2026 | Listed for rent | $2,550$2/sqft |
Source: Zillow Rentals Report a problem | ||
| 9/18/2026 | Listing removed | $410,000$241/sqft |
Source:  GAMLS #10792239 Report a problem GAMLS #10792239 Report a problem | ||
| 9/11/2026 | Price change | $410,000-3.5%$241/sqft |
Source: GAMLS #10792239 Report a problem | ||
| 8/5/2026 | Price change | $425,000-8.6%$250/sqft |
Source:  FMLS GA #7794001 Report a problem FMLS GA #7794001 Report a problem | ||
| 6/24/2026 | Listed for sale | $465,000-2.1%$274/sqft |
Source: GAMLS #10792239 Report a problem | ||
| 6/15/2026 | Listing removed | $475,000$279/sqft |
Source: GAMLS #10770511 Report a problem | ||
| 5/22/2026 | Listed for sale | $475,000$279/sqft |
Source: GAMLS #10770511 Report a problem | ||
| 5/21/2026 | Listing removed | $475,000$279/sqft |
Source: GAMLS #10698265 Report a problem | ||
| 5/17/2026 | Listed for sale | $475,000$279/sqft |
Source: GAMLS #10698265 Report a problem | ||
| 4/17/2026 | Listing removed | $475,000$279/sqft |
Source: GAMLS #10698265 Report a problem | ||
| 4/17/2026 | Listed for sale | $475,000$279/sqft |
Source: GAMLS #10698265 Report a problem | ||
| 4/13/2026 | Pending sale | $475,000$279/sqft |
Source: GAMLS #10698265 Report a problem | ||
| 4/1/2026 | Price change | $475,000-2.1%$279/sqft |
Source: GAMLS #10698265 Report a problem | ||
| 2/28/2026 | Listed for sale | $485,000$285/sqft |
Source: GAMLS #10698265 Report a problem | ||
| 2/11/2022 | Sold | $485,000+2.1%$285/sqft |
Source: FMLS GA #6989147 Report a problem | ||
| 1/20/2022 | Contingent | $475,000$279/sqft |
Source: FMLS GA #6989147 Report a problem | ||
| 1/20/2022 | Pending sale | $475,000$279/sqft |
Source: GAMLS #20011746 Report a problem | ||
| 1/13/2022 | Listed for sale | $475,000+126.2%$279/sqft |
Source: GAMLS #20011746 Report a problem | ||
| 11/22/2019 | Sold | $210,000-16%$124/sqft |
Source:  FMLS GA #6602661 Report a problem FMLS GA #6602661 Report a problem | ||
| 9/16/2019 | Pending sale | $250,000$147/sqft |
Source: KELLER WILLIAMS REALTY ATLANTA PARTNERS #6602661 Report a problem | ||
| 9/5/2019 | Price change | $250,000-7.1%$147/sqft |
Source: Keller Williams Rlty Atl. Part #8641742 Report a problem | ||
| 8/15/2019 | Listed for sale | $269,000$158/sqft |
Source: Keller Williams Realty Atlanta Partners #6602661 Report a problem | ||