Skip main navigation
Sold for $240,000
  • $240,000

    1308 Beloit Ave, Janesville, WI 53546

    3beds
    2,087sqft
    Single Family Residence
    Built in 1964
    6,969 Square Feet Lot
    $240,900 Zestimate®
    $115/sqft
    $2,093 Estimated rent

    Home value

    $240,900

    $222,000 - $260,000

    $2,093/mo

    Zestimate® history
    Loading
    Loading...

    Owner options

    List your home for rent

    $2,093/mo

    Rent Zestimate®

    Find your next renter with Zillow Rental Manager. Plus, with online applications, you can quickly screen prospective tenants – for free.

    Learn more

    $2,093/mo

    Rent Zestimate®

    Refinance and save

    $1,680/mo

    Est. payment

    Refinancing to a lower rate could help reduce your monthly payments and save thousands over the life of the loan.

    See today's rates

    $1,680/mo

    Est. payment

    Explore your selling options

    Work with a Zillow partner agent

    Leverage their expertise and Zillow's premium Showcase listings to get your home seen by more buyers.

    Get started

    List with your own agent

    Get your home in front of millions of buyers by listing it on Zillow.

    Learn how to do it

    Sell it yourself

    Take full control of how buyers see your home on Zillow by listing For Sale by Owner (FSBO).

    List your home

    What's special

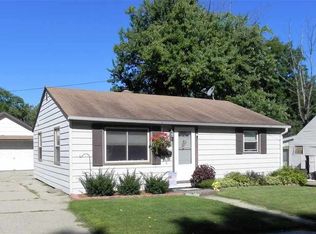
    Welcome home to this charming and personality filled 2,000 sq ft 3 BR ranch in the heart of Janesville! You’ll appreciate the warm and inviting feel, new flooring, solid 6-panel wood doors, and comfortable layout designed for both everyday living and entertaining. Spacious living room offers the perfect place to relax after a long day, while the oversized dining area is ready for everything from holiday dinners to casual weeknight meals. The kitchen has been refreshed with new countertops, additional cabinetry, and pantry cabinet to provide plenty of storage and workspace. Appliances included are the refrigerator, washer, and dryer making your move even easier. One standout features is a large laundry room complete with utility sink, extra space for storage, organization, or a hobby. Downstairs, the partially finished walk-out LL adds incredible flexibility with a large office/flex space, rec area, full-size windows, and room to create the ultimate movie room.

    Zillow last checked:

    Listing updated:

    Listed by:

    Charla Piper,

    Century 21 Affiliated

    Bought with:

    Holly White, 114306-94

    Real Broker LLC

    Source: SCWMLS,MLS#: 2023533

    Facts & features

    Interior

    Bedrooms & bathrooms
    • Bedrooms: 3
    • Bathrooms: 2
    • Full bathrooms: 1
    • 1/2 bathrooms: 1
    • Main level bathrooms: 1
    Primary bedroom
    • Level: Main
    • Area: 144
    • Dimensions: 12 x 12
    Bedroom 2
    • Level: Main
    • Area: 160
    • Dimensions: 16 x 10
    Bedroom 3
    • Level: Main
    • Area: 130
    • Dimensions: 13 x 10
    Dining room
    • Level: Main
    • Area: 160
    • Dimensions: 16 x 10
    Kitchen
    • Features: Pantry, Refrigerator
    • Level: Main
    • Area: 120
    • Dimensions: 12 x 10
    Living room
    • Level: Main
    • Area: 221
    • Dimensions: 17 x 13
    Heating
    • Forced Air
    Cooling
    • Central Air
    Appliances
    • Included: Washer, Dryer
    • Laundry: Lower Level
    Features
    • Den/Office, Mud Room
    • Basement: Full,Full Size Windows/Exposed,Walk-Out Access,Partially Finished,8'+ Ceiling
    • Has fireplace: No
    Interior area
    • Total structure area: 2,087
    • Total interior livable area: 2,087 sqft
    • Finished area above ground: 1,152

    Property

    Parking
    • Total spaces: 2
    • Parking features: 2 car, Attached
    • Attached garage spaces: 2
    • Has uncovered spaces: Yes
    Features
    • Levels: One
    • Stories: 1
    • Patio & porch: Deck
    • Fencing: Fenced
    Lot
    • Size: 6,969 Square Feet
    • Dimensions: 132x53
    • Features: Near Public Transit, Sidewalk
    Details
    • Parcel number: 0401300276
    • Zoning: R2

    Construction

    Type & style
    • Home type: SingleFamily
    • Architectural style: Ranch
    • Property subtype: Single Family Residence
    Materials
    • Vinyl Siding
    • Foundation: Poured concrete foundatn
    Condition
    • Year built: 1964

    Utilities & green energy

    • Sewer: Public Sewer
    • Water: Public

    Community & HOA

    Location
    • Region: Janesville

    Financial & listing details

    • Price per square foot: $115/sqft
    • Tax assessed value: $201,200
    • Annual tax amount: $3,367
    • Date on market: 5/18/2026
    • Listing terms: Arms Length
    • Inclusions: Refrig, washer, dryer - none warranted
    • Exclusions: Personal property.

    Price history

    DateEventPrice
    6/24/2026Sold$240,000-2%$115/sqft
    Source: SCWMLS #2023533 Report a problem
    5/22/2026Contingent$245,000$117/sqft
    Source: WIREX MLS #2023533 Report a problem
    5/18/2026Listed for sale$245,000+25.6%$117/sqft
    Source: WIREX MLS #2023533 Report a problem
    8/15/2023Sold$195,000+2.7%$93/sqft
    Source: Public Record Report a problem
    7/16/2023Pending sale$189,900$91/sqft
    Source: WIREX MLS #1959615 Report a problem
    7/12/2023Listed for sale$189,900+64.4%$91/sqft
    Source: WIREX MLS #1959615 Report a problem
    5/30/2023Sold$115,500$55/sqft
    Source: Public Record Report a problem

    Public tax history

    YearProperty taxesTax assessment
    2025$3,367 +5.5%$201,200
    2024$3,191 +8.1%$201,200 +7.2%
    2023$2,951 +25.7%$187,600 +72.4%
    2022$2,347 -14.9%$108,800
    2021$2,757 -2.8%$108,800
    2020$2,837 +24.5%$108,800 -1.8%
    2019$2,280 +11%$110,800 +31.3%
    2018$2,053 $84,400
    2017$2,053 +1.4%$84,400
    2016$2,025 +6.1%$84,400
    2014$1,908 -1.6%$84,400 +4.6%
    2013$1,939 +5.4%$80,700
    2012$1,840 -22%$80,700
    2011$2,360 $80,700 +1.3%
    2010-- $79,700
    2009-- $79,700
    2008-- $79,700
    2007-- $79,700
    2006-- $79,700
    Find assessor info on the county website

    Neighborhood: 53546

    Nearby schools

    GreatSchools rating
    Schools provided by the listing agent
    • Elementary: Jackson
    • Middle: Marshall
    • High: Craig
    • District: Janesville

    Source: SCWMLS. This data may not be complete. We recommend contacting the local school district to confirm school assignments for this home.

    Get a cash offer in 3 minutes
    Find out how much your home could sell for in as little as 3 minutes with a no-obligation cash offer.
    Estimated market value
    $240,900
    Get a cash offer in 3 minutes
    Find out how much your home could sell for in as little as 3 minutes with a no-obligation cash offer.
    Estimated market value
    $240,900