Welcome to 1308 Boardwalk Street, a beautifully updated two-story residence offering comfort, style, and thoughtful upgrades throughout its 1,886 square feet. Built in 1984, this 3-bedroom, 2.5-bath home combines open, light-filled living areas with a refined modern aesthetic. The inviting entry reveals soaring ceilings and large windows that flood the interior with natural light, creating a bright, uplifting ambiance from the start. The main living area centers around a striking fireplace and wet bar, offering a warm gathering spot with seamless flow to the dining and kitchen spaces—perfect for hosting or relaxing at the end of the day. The remodeled kitchen features double ovens, soft-close cabinetry, generous storage, and a dedicated coffee station designed for everyday convenience. The upgraded guest bath, luxury vinyl plank flooring, and level 5 wall texture enhance the home’s contemporary character. Upstairs, the spacious primary suite showcases vaulted ceilings, a refreshed en suite bath, and upgraded window glass that invites light while maintaining privacy and efficiency. Secondary bedrooms include walk-in closets and access to a beautifully finished full bath that provides a calm, spa-like atmosphere. Additional improvements include a digital thermostat with room sensors, an upgraded Simplisafe security system, and enhanced commodes in two baths. Outdoors, a magnificent Magnolia tree shades the private backyard—a serene retreat ideal for morning coffee or quiet evenings. Located in a peaceful neighborhood just minutes from the entertainment district, this home delivers the rare combination of tranquility and accessibility, making it an exceptional place to call home.
Sold
Price Unknown
1308 Boardwalk St, Arlington, TX 76011
3beds
1,886sqft
Single Family Residence
Built in 1984
5,488 Square Feet Lot
$378,500 Zestimate®
$--/sqft
$2,201 Estimated rent
Home value
$378,500
$352,000 - $409,000
$2,201/mo
Zestimate® history
Owner options
List your home for rent
$2,201/mo
Rent Zestimate®
Find your next renter with Zillow Rental Manager. Plus, with online applications, you can quickly screen prospective tenants – for free.
$2,201/mo
Rent Zestimate®
Refinance and save
Refinancing to a lower rate could help reduce your monthly payments and save thousands over the life of the loan.
Explore your selling options
Work with a Zillow partner agent
Leverage their expertise and Zillow's premium Showcase listings to get your home seen by more buyers.
Get startedList with your own agent
Get your home in front of millions of buyers by listing it on Zillow.
Learn how to do itSell it yourself
Take full control of how buyers see your home on Zillow by listing For Sale by Owner (FSBO).
List your homeWhat's special
Striking fireplaceBright uplifting ambiancePrivate backyardDedicated coffee stationWet barRefreshed en suite bathSoaring ceilings
Zillow last checked:
Listing updated:
Listed by:
Julieanne Jones 0600601 817-783-4605,
Redfin Corporation 817-783-4605
Bought with:
Emily Vo
Kimberly Adams Realty
Source: NTREIS,MLS#: 21082518
Facts & features
Interior
Bedrooms & bathrooms
- Bedrooms: 3
- Bathrooms: 3
- Full bathrooms: 2
- 1/2 bathrooms: 1
Primary bedroom
- Features: En Suite Bathroom, Walk-In Closet(s)
- Level: First
- Dimensions: 0 x 0
Primary bathroom
- Features: Built-in Features, Dual Sinks, En Suite Bathroom, Separate Shower
- Level: First
- Dimensions: 0 x 0
Kitchen
- Level: First
- Dimensions: 0 x 0
Living room
- Level: First
- Dimensions: 0 x 0
Heating
- Central
Cooling
- Central Air
Appliances
- Included: Double Oven, Dishwasher, Electric Cooktop, Disposal, Gas Water Heater, Microwave, Vented Exhaust Fan
Features
- Walk-In Closet(s)
- Flooring: Tile, Vinyl
- Has basement: No
- Number of fireplaces: 1
- Fireplace features: Gas
Interior area
- Total interior livable area: 1,886 sqft
Property
Parking
- Total spaces: 2
- Parking features: Garage Faces Front, Garage, Garage Door Opener
- Attached garage spaces: 2
Features
- Levels: Two
- Stories: 2
- Pool features: None
Lot
- Size: 5,488 Square Feet
Details
- Parcel number: 02130513
Construction
Type & style
- Home type: SingleFamily
- Architectural style: Detached
- Property subtype: Single Family Residence
Materials
- Foundation: Slab
- Roof: Composition,Shingle
Condition
- Year built: 1984
Utilities & green energy
- Sewer: Public Sewer
- Water: Public
- Utilities for property: Natural Gas Available, Sewer Available, Separate Meters, Water Available
Community & HOA
Community
- Features: Community Mailbox
- Security: Smoke Detector(s)
- Subdivision: Park Place North
HOA
- Has HOA: No
Location
- Region: Arlington
Financial & listing details
- Tax assessed value: $385,349
- Annual tax amount: $8,422
- Date on market: 10/23/2025
- Cumulative days on market: 54 days
- Listing terms: Cash,Conventional,FHA,VA Loan
- Exclusions: N/A
Price history
| Date | Event | Price |
|---|---|---|
| 1/13/2026 | Sold | -- |
Source: NTREIS #21082518 Report a problem | ||
| 12/22/2025 | Pending sale | $384,900$204/sqft |
Source: NTREIS #21082518 Report a problem | ||
| 12/17/2025 | Contingent | $384,900$204/sqft |
Source: NTREIS #21082518 Report a problem | ||
| 11/27/2025 | Price change | $384,900-1.3%$204/sqft |
Source: NTREIS #21082518 Report a problem | ||
| 10/23/2025 | Listed for sale | $389,900+8.3%$207/sqft |
Source: NTREIS #21082518 Report a problem | ||
| 10/3/2023 | Sold | -- |
Source: NTREIS #20419745 Report a problem | ||
| 9/11/2023 | Pending sale | $360,000$191/sqft |
Source: NTREIS #20419745 Report a problem | ||
| 9/5/2023 | Contingent | $360,000$191/sqft |
Source: NTREIS #20419745 Report a problem | ||
| 8/31/2023 | Listed for sale | $360,000+44.1%$191/sqft |
Source: NTREIS #20419745 Report a problem | ||
| 9/22/2020 | Sold | -- |
Source: Agent Provided Report a problem | ||
| 8/28/2020 | Pending sale | $249,900$133/sqft |
Source: CARE Real Estate #14411956 Report a problem | ||
| 8/12/2020 | Listed for sale | $249,900+42.8%$133/sqft |
Source: CARE Real Estate #14411956 Report a problem | ||
| 3/4/2016 | Sold | -- |
Source: Agent Provided Report a problem | ||
| 1/15/2016 | Pending sale | $175,000$93/sqft |
Source: Keller Williams - Arlington #13278264 Report a problem | ||
| 1/11/2016 | Listed for sale | $175,000$93/sqft |
Source: Keller Williams Realty Arlington #13278264 Report a problem | ||
Public tax history
| Year | Property taxes | Tax assessment |
|---|---|---|
| 2025 | $6,133 -27.2% | $385,349 |
| 2024 | $8,422 +69.2% | $385,349 +9.3% |
| 2023 | $4,976 -15.3% | $352,567 +15.8% |
| 2022 | $5,878 -6.8% | $304,371 +23.8% |
| 2021 | $6,304 +26.6% | $245,856 +11.5% |
| 2020 | $4,981 +14.6% | $220,416 |
| 2019 | $4,348 +7.2% | $220,416 +23.8% |
| 2018 | $4,056 -0.8% | $178,000 |
| 2017 | $4,088 -20.5% | $178,000 -7.9% |
| 2016 | $5,142 +12.6% | $193,195 +11.6% |
| 2015 | $4,566 | $173,100 |
| 2014 | $4,566 | $173,100 +5.1% |
| 2013 | -- | $164,700 +2.9% |
| 2012 | -- | $160,000 |
| 2011 | -- | $160,000 -2.4% |
| 2010 | -- | $164,000 -2.6% |
| 2009 | -- | $168,300 +4.8% |
| 2008 | -- | $160,600 |
| 2007 | -- | $160,600 |
| 2006 | -- | $160,600 |
| 2005 | -- | $160,600 |
| 2004 | -- | $160,600 +5% |
| 2003 | -- | $152,900 -0.5% |
| 2002 | -- | $153,600 +2.3% |
| 2001 | -- | $150,100 +22.4% |
| 2000 | -- | $122,600 |
Find assessor info on the county website
Neighborhood: North
Nearby homes
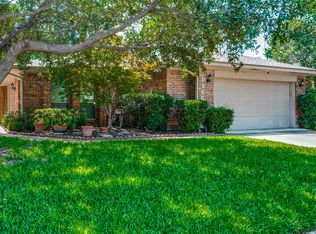
- $--3 bd2 ba2.1k sqft1306 Boardwalk St, Arlington, TX 76011Sold
- $284,1002 bd2 ba1.4k sqft2216 Baltic Ave, Arlington, TX 76011Off Market
- $--3 bd3 ba1.6k sqft1400 Boardwalk St, Arlington, TX 76011Sold

- $346,2003 bd2 ba1.8k sqft1304 Boardwalk St, Arlington, TX 76011Off Market

- $330,7003 bd2 ba1.7k sqft2214 Baltic Ave, Arlington, TX 76011Off Market
- $315,2003 bd2 ba1.6k sqft2217 Baltic Ave, Arlington, TX 76011Off Market
- $--3 bd3 ba2k sqft2217 Marvin Gardens St, Arlington, TX 76011Sold
- $367,8003 bd2 ba2.1k sqft1402 Boardwalk St, Arlington, TX 76011Off Market
Nearby schools
GreatSchools rating
- 3/10Peach Elementary SchoolGrades: PK-6Distance: 0.4 mi
- 3/10Nichols Junior High SchoolGrades: 7-8Distance: 0.6 mi
- 2/10Lamar High SchoolGrades: 9-12Distance: 2 mi
Schools provided by the listing agent
- Elementary: Peach
- High: Lamar
- District: Arlington ISD
Source: NTREIS. This data may not be complete. We recommend contacting the local school district to confirm school assignments for this home.
Get a cash offer in 3 minutes
Find out how much your home could sell for in as little as 3 minutes with a no-obligation cash offer.
Estimated market value
$378,500
Get a cash offer in 3 minutes
Find out how much your home could sell for in as little as 3 minutes with a no-obligation cash offer.
Estimated market value
$378,500
- Texas
- Tarrant County
- Arlington
- 76011
- North
- 1308 Boardwalk St
