Skip main navigation
Pending
  • $1,588,000

    1308 Bronwen Way, Campbell, CA 95008

    3beds
    1,417sqft
    : 
    $10,838/mo
    Get pre-qualified
    Single Family Residence, Residential
    Built in 2006
    3,652 Square Feet Lot
    $1,611,400 Zestimate®
    $1,121/sqft
    $168/mo HOA

    What's special

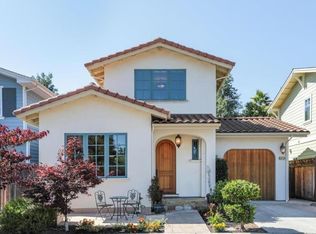
    Welcome to this beautifully designed single-family home in a desirable Campbell location! Built in 2006 by B & C Homes of Campbell, this charming residence is one of only 11 uniquely designed homes in the community. The home offers a bright and open floor plan with high ceilings, abundant natural light, and beautiful hardwood flooring. The spacious kitchen features granite countertops, custom cabinetry, stainless steel appliances, a gas range, and a comfortable breakfast area. The primary suite features vaulted ceilings, a generous walk-in closet, and a well-appointed bathroom with a jetted tub and separate glass-enclosed shower. Additional highlights include central A/C, dual-pane windows, skylights, a gas fireplace, upstairs laundry, and a spacious 1-car garage plus adjacent designated parking for 2 additional cars. Enjoy a private, landscaped, and fully fenced backyardperfect for relaxing, entertaining, or outdoor dining. Located near highly regarded local schools and conveniently situated near Downtown Campbell, Los Gatos, and Saratoga, with easy access to Highways 85 & 17, shopping, dining, parks, and major Silicon Valley employers. A wonderful opportunity to enjoy the comfort of a newer single-family home in an established Campbell neighborhood!
    35 days
    1,557
    121

    Zillow last checked:

    Listing updated:

    Listed by:

    Maureen Mou 02110977 510-560-6666,

    BQ Realty 408-800-5988

    Source: MLSListings Inc,MLS#: ML82060908MLS Logo

      Facts & features

      Interior

      Bedrooms & bathrooms
      • Bedrooms: 3
      • Bathrooms: 3
      • Full bathrooms: 2
      • 1/2 bathrooms: 1
      Bedroom
      • Features: WalkinCloset
      Bathroom
      • Features: DoubleSinks, ShowerandTub, Skylight, Stone, SunkenGardenTub, TubwJets
      Dining room
      • Features: DiningArea, DiningAreainLivingRoom, EatinKitchen
      Family room
      • Features: NoFamilyRoom
      Kitchen
      • Features: _220VoltOutlet, Countertop_Granite
      Heating
      • Central Forced Air
      Cooling
      • Central Air
      Appliances
      • Included: Dishwasher, Range Hood, Microwave, Gas Oven/Range, Refrigerator, Washer/Dryer, Warming Drawer
      • Laundry: Upper Floor
      Features
      • High Ceilings, One Or More Skylights, Walk-In Closet(s)
      • Flooring: Carpet, Hardwood, Tile
      • Number of fireplaces: 1
      • Fireplace features: Gas
      Interior area
      • Total structure area: 1,417
      • Total interior livable area: 1,417 sqft

      Property

      Parking
      • Total spaces: 3
      • Parking features: Assigned, Attached
      • Attached garage spaces: 1
      Features
      • Stories: 2
      • Patio & porch: Balcony/Patio
      • Exterior features: Back Yard, Fenced
      Lot
      • Size: 3,652 Square Feet
      Details
      • Parcel number: 40319141
      • Zoning: P-D
      • Special conditions: Standard

      Construction

      Type & style
      • Home type: SingleFamily
      • Architectural style: Traditional
      • Property subtype: Single Family Residence, Residential
      Materials
      • Other
      • Foundation: Concrete Perimeter, Crawl Space
      • Roof: Composition
      Condition
      • New construction: No
      • Year built: 2006

      Utilities & green energy

      • Gas: PublicUtilities
      • Sewer: Public Sewer
      • Water: Public
      • Utilities for property: Public Utilities, Water Public

      Community & HOA

      HOA
      • Has HOA: Yes
      • HOA fee: $168 monthly
      Location
      • Region: Campbell

      Financial & listing details

      • Price per square foot: $1,121/sqft
      • Tax assessed value: $1,645,000
      • Date on market: 9/10/2026
      • Listing agreement: ExclusiveRightToSell

        Estimated market value

        $1,611,400

        $1.53M - $1.69M

        $4,919/mo

        Price history

        DateEventPrice
        9/25/2026Pending sale$1,588,000$1,121/sqft
        Source: MLSListings Inc #ML82060908 Report a problem
        9/11/2026Listed for sale$1,588,000-2.3%$1,121/sqft
        Source: MLSListings Inc #ML82060908 Report a problem
        10/7/2021Sold$1,625,000+8.5%$1,147/sqft
        Source: MLSListings Inc #ML81859629 Report a problem
        9/3/2021Price change$1,498,000-13.3%$1,057/sqft
        Source: MLSListings Inc #ML81859629 Report a problem
        8/27/2021Listed for sale$1,728,000+32.4%$1,219/sqft
        Source: MLSListings Inc #ML81859629 Report a problem
        5/26/2017Sold$1,305,000+8.9%$921/sqft
        Source: Public Record Report a problem
        4/22/2017Pending sale$1,198,000$845/sqft
        Source: Keller Williams - Los Gatos Estates #ML81647189 Report a problem
        4/18/2017Listed for sale$1,198,000-0.2%$845/sqft
        Source: KW Bay Area Estates #ML81647189 Report a problem
        9/16/2015Listing removed$1,199,888$847/sqft
        Source: Intero San Jose, Willow Glen Lincoln Ave #81512537 Report a problem
        9/3/2015Listed for sale$1,199,888+65.5%$847/sqft
        Source: Intero San Jose, Willow Glen Lincoln Ave #81512537 Report a problem
        3/29/2012Sold$725,000-0.7%$512/sqft
        Source: Public Record Report a problem
        3/4/2012Pending sale$729,950$515/sqft
        Source: Intero Real Estate Services #81206181 Report a problem
        2/19/2012Listed for sale$729,950$515/sqft
        Source: Intero Real Estate Services #81206181 Report a problem

        Public tax history

        YearProperty taxesTax assessment
        2026-- $1,645,000 -4.6%
        2025$21,918 +3.2%$1,724,462 +2%
        2024$21,243 +1.4%$1,690,650 +2%
        2023$20,942 +0.8%$1,657,500 +2%
        2022$20,779 +14.6%$1,625,000 +16.1%
        2021$18,128 +2.6%$1,399,222 +1%
        2020$17,662 $1,384,875 +2%
        2019$17,662 +4.6%$1,357,722 +2%
        2018$16,879 $1,331,100 +69.7%
        2017$16,879 +62.9%$784,581 +2%
        2016$10,363 +8.2%$769,198 +1.5%
        2015$9,576 +3.7%$757,645 +2%
        2014$9,236 $742,805 +0.5%
        2013-- $739,449 +136.3%
        2012-- $312,972 +2%
        2011-- $306,836 +0.8%
        2010-- $304,544 -0.2%
        2009-- $305,268 -42.7%
        2008-- $533,040 +56.8%
        2007-- $339,936
        Find assessor info on the county website

        Monthly payment

        Est. payment

        Payment breakdown

        Explore the cost of this home by adjusting the details. Changes won't be saved.
        All calculations are estimates and provided by Zillow, Inc. for informational purposes only. Actual amounts may vary.
        HOA fees may include property taxes on listings classified as Co-Ops. Contact the listing agent and/or owner for fee details.
        See how much you could borrow to make a competitive offer.

        Climate risks

        Neighborhood: San Tomas

        Getting around

        27 / 100
        Car-Dependent
        31 / 100
        Some Transit
        59 / 100
        Bikeable

        Nearby schools

        GreatSchools rating
        Schools provided by the listing agent
        • District: CampbellUnionElementary

        Source: MLSListings Inc. This data may not be complete. We recommend contacting the local school district to confirm school assignments for this home.

        A local agent can set up tours, give advice and negotiate with sellers.

        Browse local experts
          1. Local buyer's agents are ready to help