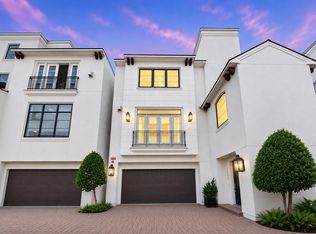
Rare Montrose find offering a fenced private backyard, two terraces, a residential elevator, and exceptional access to Houston’s most desirable destinations. Located just one block from US-59 in a private gated community, this Lovett Homes residence provides easy access to the Museum District, Texas Medical Center, Rice University, Downtown, Upper Kirby, and premier dining and shopping.
Inside, 12-foot ceilings, hardwood floors, expansive windows, and abundant natural light complement the open-concept design. The chef’s kitchen features Miele appliances, quartz countertops, custom cabinetry, and a large island ideal for entertaining. The spacious primary suite includes a spa-inspired bath and dual walk-in closets.
Additional highlights include smart home automation, zoned HVAC with Nest thermostats, Hunter Douglas shades, and generous storage. Zoned to Poe Elementary, Lanier Middle School, and Lamar High School.
For sale
$799,500
1308 Castle Ct #A, Houston, TX 77006
3beds
2,957sqft
Townhouse
Built in 2018
1,955 Square Feet Lot
$774,900 Zestimate®
$270/sqft
$169/mo HOA
What's special
Private gated communityResidential elevatorExpansive windowsHardwood floorsAbundant natural lightHunter douglas shadesTwo terraces
- 29 days |
- 324 |
- 30 |
Zillow last checked:
Listing updated:
Listed by:
Alicia Del Fierro TREC #0839067 713-885-1254,
Keller Williams Realty Metropolitan,
Carmen Munoz TREC #0692332 713-551-1486,
Keller Williams Realty Metropolitan
Source: HAR,MLS#: 44987036
Facts & features
Interior
Bedrooms & bathrooms
- Bedrooms: 3
- Bathrooms: 4
- Full bathrooms: 3
- 1/2 bathrooms: 1
Rooms
- Room types: Utility Room
Primary bedroom
- Level: Third
- Area: 238
- Dimensions: 14 X 17
Bedroom
- Level: Fourth
- Area: 210
- Dimensions: 14 X 15
Bedroom
- Level: First
- Area: 225
- Dimensions: 15 X 15
Breakfast
- Level: Second
- Area: 168
- Dimensions: 12 X 14
Game room
- Level: Fourth
- Area: 240
- Dimensions: 15 X 16
Kitchen
- Level: Second
- Area: 168
- Dimensions: 12 x 14
Living room
- Level: Second
- Area: 240
- Dimensions: 15 X 16
Heating
- Natural Gas, Zoned
Cooling
- Ceiling Fan(s), Electric
Appliances
- Included: ENERGY STAR Qualified Appliances, Water Heater, Disposal, Convection Oven, Double Oven, Electric Oven, Microwave, Gas Range, Refrigerator, Dishwasher
- Laundry: Gas Dryer Hookup
Features
- Balcony, Crown Molding, Elevator, Elevator Shaft, High Ceilings, Wired for Sound, 1 Bedroom Down - Not Primary BR, Primary Bed - 3rd Floor
- Flooring: Tile, Wood
- Windows: Insulated/Low-E windows
Interior area
- Total structure area: 2,957
- Total interior livable area: 2,957 sqft
Property
Parking
- Total spaces: 2
- Parking features: Attached, Auto Garage Door Opener, Electric Gate, Secured
- Attached garage spaces: 2
Features
- Levels: All Levels
- Stories: 4
- Patio & porch: Patio/Deck, Deck
- Exterior features: Balcony, Sprinkler System
- Has spa: Yes
- Spa features: Private
Lot
- Size: 1,955 Square Feet
Details
- Parcel number: 1355250010003
Construction
Type & style
- Home type: Townhouse
- Architectural style: Contemporary,Traditional
- Property subtype: Townhouse
Materials
- Brick, Cement Siding, Stucco
- Foundation: Slab on Builders Pier
- Roof: Composition
Condition
- New construction: No
- Year built: 2018
Details
- Builder name: Lovett Homes
Utilities & green energy
- Sewer: Public Sewer
- Water: Public
Green energy
- Energy efficient items: Thermostat, Lighting, HVAC
Community & HOA
Community
- Subdivision: Castle Court Terrace Amd
HOA
- HOA fee: $2,027 annually
Location
- Region: Houston
Financial & listing details
- Price per square foot: $270/sqft
- Tax assessed value: $919,152
- Annual tax amount: $19,534
- Date on market: 7/29/2026
- Listing terms: Cash,Conventional,FHA,Investor
- Road surface type: Concrete, Curbs
Estimated market value
$774,900
$736,000 - $814,000
$5,327/mo
Price history
| Date | Event | Price |
|---|---|---|
| 7/29/2026 | Listed for sale | $799,500-4.3%$270/sqft |
Source:  HAR #44987036 Report a problem HAR #44987036 Report a problem | ||
| 7/29/2026 | Listing removed | $835,000$282/sqft |
Source: HAR #79357929 Report a problem | ||
| 6/20/2026 | Listed for sale | $835,000$282/sqft |
Source: HAR #79357929 Report a problem | ||
Public tax history
| Year | Property taxes | Tax assessment |
|---|---|---|
| 2025 | $14,425 +9.6% | $919,152 +9.9% |
| 2024 | $13,157 +6% | $836,440 -14.2% |
| 2023 | $12,409 -3% | $974,661 +30.4% |
| 2022 | $12,789 | $747,560 -0.3% |
| 2021 | -- | $749,900 -10.4% |
| 2020 | -- | $837,091 +81.2% |
| 2019 | $11,188 +245.1% | $462,000 +260% |
| 2018 | $3,242 | $128,320 |
| 2017 | $3,242 -0.1% | $128,320 |
| 2016 | $3,245 | $128,320 |
| 2015 | -- | -- |
Find assessor info on the county website
Monthly payment
Est. payment
Payment breakdown
Explore the cost of this home by adjusting the details. Changes won't be saved.Climate risks
Neighborhood: Neartown - Montrose
Nearby schools
GreatSchools rating
- 8/10Poe Elementary SchoolGrades: PK-5Distance: 0.9 mi
- 10/10Lanier Middle SchoolGrades: 6-8Distance: 0.9 mi
- 6/10Lamar High SchoolGrades: 9-12Distance: 1.9 mi
Schools provided by the listing agent
- Elementary: Poe Elementary School
- Middle: Lanier Middle School
- High: Lamar High School (Houston)
Source: HAR. This data may not be complete. We recommend contacting the local school district to confirm school assignments for this home.
- $854,2003 bd4 ba2.9k sqft1308 Castle Ct, Houston, TX 77006Off Market

- $795,6383 bd4 ba2.9k sqft1306 Castle Ct #A, Houston, TX 77006Off Market

- $809,1003 bd4 ba2.9k sqft1310 Castle Ct, Houston, TX 77006Off Market

- $871,3003 bd3 ba3k sqft1310 Castle Ct #A, Houston, TX 77006Off Market
- $796,6003 bd4 ba2.5k sqft1306 Castle Ct #B, Houston, TX 77006Off Market
- $757,4363 bd4 ba2.5k sqft1306 Castle Ct, Houston, TX 77006Off Market
- $604,7313 bd3 ba2.2k sqft1312 Castle Ct, Houston, TX 77006Off Market
- $--4 bd5 ba2.9k sqft1304 Castle Ct #A, Houston, TX 77006Sold
A local agent can set up tours, give advice and negotiate with sellers.
Similar homes
- $899,0003 bd5 ba3.4k sqft1608 Nevada St #C, Houston, TX 77006For Sale
 MLS ID #51608254, Ali Pourmemar, Next Trend Realty LLC. HAR
 - $799,9003 bd4 ba2.9k sqft506 W Cottage St Unit A, Houston, TX 77009For Sale
 MLS ID #73101566, Thomas Miles, eXp Realty LLC. HAR
 - $750,0003 bd4 ba3.1k sqft2419 Driscoll St, Houston, TX 77019For Sale
 MLS ID #94762020, Karen Fahrmeier, Keller Williams Realty Northeast. HAR
 - $699,0003 bd4 ba2.8k sqft2423 Waugh Dr, Houston, TX 77006For Sale
 MLS ID #88012575, Lauren Harris, Keller Williams Realty Metropolitan. HAR
 - $949,5003 bd4 ba3.5k sqft1526 Vermont St, Houston, TX 77006For SaleMLS ID #23781690, Jay Monroe, Martha Turner Sotheby's International Realty. HAR
- $799,9003 bd4 ba2.6k sqft1201 Peveto St, Houston, TX 77019For SaleMLS ID #95737869, Pinky Pirani, Keller Williams Realty Southwest. HAR
- $750,0003 bd3 ba3k sqft5215 Feagan St Unit A, Houston, TX 77007For SaleMLS ID #31522686, Beckie Martinez, Keller Williams Realty Northeast. HAR
- $699,0003 bd3 ba2.3k sqft2704 Baldwin St, Houston, TX 77006For SaleMLS ID #88986296, Lauren Harris, Keller Williams Realty Metropolitan. HAR
- $775,0003 bd4 ba3.5k sqft5214 Calle Cordoba Pl, Houston, TX 77007For SaleMLS ID #89915539, Diane Kingshill, Martha Turner Sotheby's International Realty. HAR
- $800,0004 bd4 ba3.3k sqft2425 Binz St, Houston, TX 77004For SaleMLS ID #51317883, Therese Rogers, Anchored Real Estate Group. HAR
- $999,0003 bd4 ba3.2k sqft1327 Peden St, Houston, TX 77006For SaleMLS ID #7920470, Laura Bonck, eXp Realty LLC. HAR
- $874,9993 bd3 ba2k sqft713 Wendel St, Houston, TX 77009For SaleMLS ID #89839600, Courtney Williams, Compass RE Texas, LLC - Houston. HAR
- $735,0003 bd4 ba3.3k sqft11 Robita St, Houston, TX 77019For SaleMLS ID #4723242, Casie Lemaster, HTX Premier Living. HAR
- $599,0003 bd4 ba2.4k sqft2105 Woodhead St, Houston, TX 77019For SaleMLS ID #84872208, William Finnorn, Martha Turner Sotheby's International Realty. HAR
- $665,0004 bd4 ba2.5k sqft4306 Center St, Houston, TX 77007For SaleMLS ID #91571486, Sarai Rumph, Rumph Realty LLC. HAR
- $849,0003 bd3 ba2.5k sqft1024 Alexander St, Houston, TX 77008For SaleMLS ID #70135713, Katherine Weatherford, World Wide Realty,LLC. HAR
- $749,9004 bd4 ba3.3k sqft2716 Arabelle St, Houston, TX 77007For SaleMLS ID #22738069, Nicole Morgan, Redfin Corporation. HAR
- $639,0003 bd4 ba2.5k sqft908 Thompson St, Houston, TX 77007For SaleMLS ID #76108563, Leah Oliver, Compass RE Texas, LLC - Houston. HAR
- $1,025,0004 bd4 ba3k sqft2411 Hazard St, Houston, TX 77019For SaleMLS ID #51661225, Charlie Kriegel, Winhill Advisors - Kirby. HAR
- $530,0003 bd4 ba2.3k sqft130 Oak Place Dr, Houston, TX 77006For SaleMLS ID #65567110, Mark Menendez, Douglas Elliman Real Estate. HAR
