Gorgeous spacious modern home built in the Reservation. 4 bedrooms, 4.5 baths. 2
Bedrooms down, and 2 bedrooms upstairs with a media room, and study upstairs. Open concept living and kitchen
areas. Quartz countertops throughout the home. The kitchen boast tons of storage with unique hidden walk in pantry.
Dacor Appliances 48” of refrigeration, 48” range top. 30” combo oven, with a speed oven microwave on top, with a
steam assist oven below. Full size Dishwasher, with another double drawer Dishwasher. Large Master suite, with stand
alone tub and shower and massive walk in closet. 400 sqft covered rear patio, with views of the large grass backyard and the
automatic sliding gate.
Sold
Price Unknown
1308 Cheyenne Dr, Richardson, TX 75080
4beds
4,389sqft
Single Family Residence
Built in 2020
9,016 Square Feet Lot
$1,656,100 Zestimate®
$--/sqft
$5,884 Estimated rent
Home value
$1,656,100
$1.54M - $1.77M
$5,884/mo
Zestimate® history
Owner options
List your home for rent
$5,884/mo
Rent Zestimate®
Find your next renter with Zillow Rental Manager. Plus, with online applications, you can quickly screen prospective tenants – for free.
$5,884/mo
Rent Zestimate®
Refinance and save
Refinancing to a lower rate could help reduce your monthly payments and save thousands over the life of the loan.
Explore your selling options
Work with a Zillow partner agent
Leverage their expertise and Zillow's premium Showcase listings to get your home seen by more buyers.
Get startedList with your own agent
Get your home in front of millions of buyers by listing it on Zillow.
Learn how to do itSell it yourself
Take full control of how buyers see your home on Zillow by listing For Sale by Owner (FSBO).
List your homeWhat's special
Gorgeous spacious modern homeLarge grass backyardSteam assist ovenLarge master suiteMassive walk in closetKitchen areasOpen concept living
Zillow last checked:
Listing updated:
Listed by:
Ethan Stegich 0631921 214-810-4634,
Stegich Group Real Estate 214-810-4634
Bought with:
Michael Reynolds
Briggs Freeman Sotheby's Int'l
Source: NTREIS,MLS#: 20577131
Facts & features
Interior
Bedrooms & bathrooms
- Bedrooms: 4
- Bathrooms: 5
- Full bathrooms: 4
- 1/2 bathrooms: 1
Primary bedroom
- Features: Closet Cabinetry, Dual Sinks, En Suite Bathroom, Garden Tub/Roman Tub, Linen Closet, Separate Shower, Walk-In Closet(s)
- Level: First
- Dimensions: 19 x 15
Bedroom
- Level: First
- Dimensions: 16 x 13
Bedroom
- Features: Closet Cabinetry, Ceiling Fan(s), Walk-In Closet(s)
- Level: Second
- Dimensions: 16 x 13
Bedroom
- Features: Closet Cabinetry, En Suite Bathroom, Walk-In Closet(s)
- Level: Second
- Dimensions: 16 x 15
Den
- Level: Second
- Dimensions: 15 x 14
Dining room
- Level: First
- Dimensions: 22 x 8
Kitchen
- Features: Built-in Features, Butler's Pantry, Eat-in Kitchen, Kitchen Island, Pantry, Stone Counters
- Level: First
- Dimensions: 22 x 14
Living room
- Features: Fireplace
- Level: First
- Dimensions: 22 x 19
Living room
- Level: Second
- Dimensions: 19 x 18
Media room
- Level: Second
- Dimensions: 22 x 16
Utility room
- Features: Built-in Features, Linen Closet, Sink, Utility Room, Utility Sink
- Level: First
- Dimensions: 14 x 7
Heating
- Central, Natural Gas
Cooling
- Central Air, Ceiling Fan(s), ENERGY STAR Qualified Equipment
Appliances
- Included: Some Gas Appliances, Built-In Gas Range, Convection Oven, Dishwasher, Electric Oven, Gas Cooktop, Disposal, Microwave, Plumbed For Gas, Range, Refrigerator, Some Commercial Grade, Tankless Water Heater, Vented Exhaust Fan, Washer
- Laundry: Washer Hookup, Electric Dryer Hookup, Gas Dryer Hookup, Laundry in Utility Room
Features
- Built-in Features, Cable TV
- Flooring: Carpet, Wood
- Has basement: No
- Number of fireplaces: 1
- Fireplace features: Insert
Interior area
- Total interior livable area: 4,389 sqft
Property
Parking
- Total spaces: 2
- Parking features: Additional Parking, Alley Access, Concrete, Epoxy Flooring, Electric Gate, Electric Vehicle Charging Station(s), Garage, Garage Door Opener, Garage Faces Rear
- Attached garage spaces: 2
Features
- Levels: Two
- Stories: 2
- Patio & porch: Rear Porch, Patio
- Pool features: None
- Fencing: Wood
Lot
- Size: 9,016 Square Feet
- Features: Back Yard, Interior Lot, Lawn, Landscaped
Details
- Parcel number: 42179501630250000
- Other equipment: Dehumidifier, Irrigation Equipment, List Available
Construction
Type & style
- Home type: SingleFamily
- Architectural style: Detached
- Property subtype: Single Family Residence
Materials
- Brick, Wood Siding
- Foundation: Slab
Condition
- Year built: 2020
Utilities & green energy
- Sewer: Public Sewer
- Water: Public
- Utilities for property: Electricity Available, Electricity Connected, Sewer Available, Water Available, Cable Available
Community & HOA
Community
- Features: Curbs
- Subdivision: Richardson Heights 15 Sec 01
HOA
- Has HOA: No
Location
- Region: Richardson
Financial & listing details
- Tax assessed value: $1,600,000
- Annual tax amount: $26,429
- Date on market: 4/4/2024
- Cumulative days on market: 12 days
- Listing terms: Cash,Conventional,Contract,See Agent,VA Loan
- Exclusions: Tesla Charger
- Electric utility on property: Yes
- Road surface type: Asphalt
Price history
| Date | Event | Price |
|---|---|---|
| 5/16/2024 | Sold | -- |
Source: NTREIS #20577131 Report a problem | ||
| 4/24/2024 | Pending sale | $1,649,000$376/sqft |
Source: NTREIS #20577131 Report a problem | ||
| 4/17/2024 | Contingent | $1,649,000$376/sqft |
Source: NTREIS #20577131 Report a problem | ||
| 4/4/2024 | Price change | $1,649,000+37.5%$376/sqft |
Source: NTREIS #20577131 Report a problem | ||
| 1/18/2021 | Pending sale | $1,199,000$273/sqft |
Source: NTREIS #14495677 Report a problem | ||
| 1/7/2021 | Listed for sale | $1,199,000-4.1%$273/sqft |
Source: Stegich Group Real Estate #14495677 Report a problem | ||
| 11/30/2020 | Listing removed | $1,250,000$285/sqft |
Source: Stegich Group Real Estate #14449519 Report a problem | ||
| 10/8/2020 | Listed for sale | $1,250,000+2%$285/sqft |
Source: Stegich Group Real Estate #14449519 Report a problem | ||
| 8/25/2020 | Listing removed | $1,225,000$279/sqft |
Source: Stegich Group Real Estate #14406807 Report a problem | ||
| 6/16/2020 | Listed for sale | $1,225,000-2%$279/sqft |
Source: Stegich Group Real Estate #14366829 Report a problem | ||
| 4/4/2020 | Listing removed | $1,250,000$285/sqft |
Source: Stegich Group Real Estate #14293031 Report a problem | ||
| 3/2/2020 | Listed for sale | $1,250,000+247.2%$285/sqft |
Source: Stegich Group Real Estate #14293031 Report a problem | ||
| 1/2/2020 | Listing removed | $2,100 |
Source: Stegich Group Real Estate #14195192 Report a problem | ||
| 12/2/2019 | Price change | $2,100-8.7% |
Source: Stegich Group Real Estate #14195192 Report a problem | ||
| 11/12/2019 | Listing removed | $360,000$82/sqft |
Source: Stegich Group Real Estate #14212113 Report a problem | ||
| 11/12/2019 | Price change | $2,300-8%$1/sqft |
Source: Stegich Group Real Estate #14195192 Report a problem | ||
| 10/22/2019 | Listed for sale | $360,000$82/sqft |
Source: Stegich Group Real Estate #14212113 Report a problem | ||
| 10/1/2019 | Listed for rent | $2,500$1/sqft |
Source: Stegich Group Real Estate #14195192 Report a problem | ||
Public tax history
| Year | Property taxes | Tax assessment |
|---|---|---|
| 2025 | $15,511 +23.9% | $1,600,000 -2.7% |
| 2024 | $12,520 +6.9% | $1,643,570 +39.9% |
| 2023 | $11,716 -2.7% | $1,175,000 |
| 2022 | $12,040 +0.6% | $1,175,000 +20.9% |
| 2021 | $11,967 +170.1% | $971,670 +177.4% |
| 2020 | $4,431 +139% | $350,260 +9.1% |
| 2019 | $1,854 +7% | $320,990 +11% |
| 2018 | $1,733 -46.9% | $289,270 +28.6% |
| 2017 | $3,262 -1.5% | $225,000 |
| 2016 | $3,311 +4.8% | $225,000 +5.2% |
| 2015 | $3,160 | $213,810 +16.9% |
| 2014 | $3,160 | $182,940 |
| 2013 | -- | -- |
| 2012 | -- | -- |
| 2011 | -- | -- |
| 2010 | -- | -- |
| 2009 | -- | -- |
| 2008 | -- | -- |
| 2007 | -- | -- |
| 2005 | -- | -- |
| 2004 | -- | -- |
| 2003 | -- | -- |
| 2002 | -- | -- |
| 2001 | -- | -- |
Find assessor info on the county website
Neighborhood: Reservation
Nearby homes
- $509,4003 bd2 ba1.8k sqft1310 Cheyenne Dr, Richardson, TX 75080Off Market
- $630,2004 bd2 ba2.4k sqft1306 Cheyenne Dr, Richardson, TX 75080Off Market
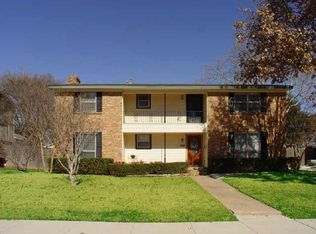
- $619,0004 bd3 ba2.1k sqft1309 Chippewa Dr, Richardson, TX 75080Off Market
- $652,5004 bd3 ba2.2k sqft1312 Cheyenne Dr, Richardson, TX 75080Off Market
- $1,514,7004 bd4 ba3.8k sqft1304 Cheyenne Dr, Richardson, TX 75080Off Market
- $521,9003 bd2 ba1.6k sqft1311 Chippewa Dr, Richardson, TX 75080Off Market
- $--3 bd3 ba1.8k sqft1307 Chippewa Dr, Richardson, TX 75080Sold
- $494,0003 bd2 ba1.7k sqft1309 Cheyenne Dr, Richardson, TX 75080Off Market
Nearby schools
GreatSchools rating
- 10/10Mohawk Elementary SchoolGrades: K-6Distance: 0.5 mi
- 7/10Richardson North Junior High SchoolGrades: 7-8Distance: 1.5 mi
- 6/10Pearce High SchoolGrades: 9-12Distance: 0.6 mi
Schools provided by the listing agent
- Elementary: Mohawk
- High: Pearce
- District: Richardson ISD
Source: NTREIS. This data may not be complete. We recommend contacting the local school district to confirm school assignments for this home.
Get a cash offer in 3 minutes
Find out how much your home could sell for in as little as 3 minutes with a no-obligation cash offer.
Estimated market value
$1,656,100
Get a cash offer in 3 minutes
Find out how much your home could sell for in as little as 3 minutes with a no-obligation cash offer.
Estimated market value
$1,656,100
- Texas
- Dallas County
- Richardson
- 75080
- Reservation
- 1308 Cheyenne Dr
