Skip main navigation
Closed
  • $248,000

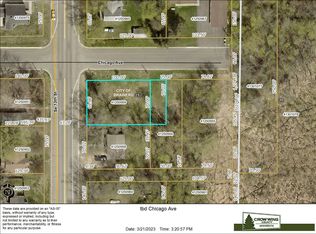
    1308 Chicago Ave, Brainerd, MN 56401

    2beds
    884sqft
    Twin Home
    Built in 2025
    1,742.4 Square Feet Lot
    $250,200 Zestimate®
    $281/sqft
    $2,137 Estimated rent

    Home value

    $250,200

    $213,000 - $293,000

    $2,137/mo

    Zestimate® history
    Loading
    Loading...

    Owner options

    List your home for rent

    $2,137/mo

    Rent Zestimate®

    Find your next renter with Zillow Rental Manager. Plus, with online applications, you can quickly screen prospective tenants – for free.

    Learn more

    $2,137/mo

    Rent Zestimate®

    Refinance and save

    $1,191/mo

    Est. payment

    Refinancing to a lower rate could help reduce your monthly payments and save thousands over the life of the loan.

    See today's rates

    $1,191/mo

    Est. payment

    Explore your selling options

    Work with a Zillow partner agent

    Leverage their expertise and Zillow's premium Showcase listings to get your home seen by more buyers.

    Get started

    List with your own agent

    Get your home in front of millions of buyers by listing it on Zillow.

    Learn how to do it

    Sell it yourself

    Take full control of how buyers see your home on Zillow by listing For Sale by Owner (FSBO).

    List your home

    What's special

    Private rear patioOne-level livingLow-maintenance exteriorOpen-concept living spaceExceptional craftsmanshipStainless steel appliancesGourmet kitchen

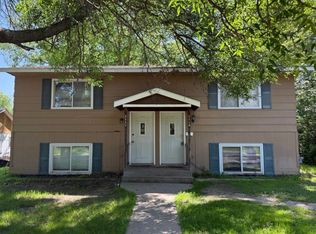
    Experience refined one-level living in this newly completed twin home, thoughtfully designed for comfort, efficiency, and timeless style. This 2-bedroom, 2-bath residence showcases exceptional craftsmanship with in-floor heat, ductless mini splits for year-round comfort, and a low-maintenance exterior for effortless ownership. The open-concept living space features a gourmet kitchen with stainless steel appliances, elegant finishes, and seamless flow to the private rear patio—perfect for morning coffee or evening gatherings. An attached garage adds convenience, completing this ideal blend of modern design and practical luxury. A perfect opportunity to enjoy brand-new construction in a serene, low-maintenance setting.

    Zillow last checked:

    Listing updated:

    Listed by:

    Adam Kalenberg 218-330-9066,

    Northland Sotheby's International Realty,

    Jennifer Petrie 320-267-9743

    Bought with:

    Darla Jensen

    Edina Realty, Inc.

    Source: NorthstarMLS as distributed by MLS GRID,MLS#: 6810710MLS Logo

    Facts & features

    Interior

    Bedrooms & bathrooms
    • Bedrooms: 2
    • Bathrooms: 2
    • Full bathrooms: 1
    • 3/4 bathrooms: 1
    Bedroom
    • Level: Main
    Bedroom 2
    • Level: Main
    Kitchen
    • Level: Main
    Heating
    • Boiler, Ductless Mini-Split, In-Floor Heating
    Cooling
    • Ductless Mini-Split
    Appliances
    • Included: Dishwasher, Range, Refrigerator, Stainless Steel Appliance(s)
    • Laundry: Laundry Closet
    Features
    • Basement: None
    • Has fireplace: No
    Interior area
    • Total structure area: 884
    • Total interior livable area: 884 sqft
    • Finished area above ground: 884
    • Finished area below ground: 0

    Property

    Parking
    • Total spaces: 1
    • Parking features: Attached, Heated Garage
    • Attached garage spaces: 1
    • Details: Garage Dimensions (12x28), Garage Door Height (8), Garage Door Width (9)
    Accessibility
    • Accessibility features: No Stairs External, No Stairs Internal
    Features
    • Levels: One
    • Stories: 1
    • Patio & porch: Patio
    • Fencing: Composite,Partial
    Lot
    • Size: 1,742 sqft
    • Dimensions: 65 x 79
    Details
    • Foundation area: 884
    • Parcel number: 41250957
    • Zoning description: Residential-Single Family

    Construction

    Type & style
    • Home type: SingleFamily
    • Property subtype: Twin Home
    • Attached to another structure: Yes
    Materials
    • Frame
    • Roof: Asphalt
    Condition
    • New construction: Yes
    • Year built: 2025
    Details
    • Builder name: FIVE STAR HOME IMPROVEMENT LLC

    Utilities & green energy

    • Electric: 200+ Amp Service, Power Company: Brainerd Public Utilities
    • Gas: Electric, Natural Gas
    • Sewer: City Sewer/Connected
    • Water: City Water/Connected

    Community & neighborhood

    Location
    • Region: Brainerd
    • Subdivision: Davis Add The City Of Brainerd

    HOA & financial

    HOA
    • Has HOA: No

    Other

    Other facts
    • Road surface type: Paved

    Price history

    DateEventPrice
    3/17/2026Sold$248,000-0.8%$281/sqft
    Source: NorthstarMLS as distributed by MLS GRID #6810710 Report a problem
    2/19/2026Pending sale$249,900$283/sqft
    Source: NorthstarMLS as distributed by MLS GRID #6810710 Report a problem
    1/8/2026Price change$249,900-3.8%$283/sqft
    Source: NorthstarMLS as distributed by MLS GRID #6810710 Report a problem
    11/11/2025Price change$259,900-3.7%$294/sqft
    Source: NorthstarMLS as distributed by MLS GRID #6810710 Report a problem
    10/29/2025Listed for sale$269,900$305/sqft
    Source: NorthstarMLS as distributed by MLS GRID #6810710 Report a problem

    Public tax history

    YearProperty taxesTax assessment
    2025$40 +31.3%$8,900 +187.1%
    2024$30 -23%$3,100 +29.2%
    2023$40 -15.3%$2,400 -14.3%
    2022$47 -10.2%$2,800 +3.7%
    2021$52 -3.7%$2,700 -3.6%
    2020$54 +92.9%$2,800
    2017$28 $2,800 +2700%
    2016$28 +1300%$100
    2015$2 +44.9%$100
    2014$1 +13.1%$100
    2012$1 +3.4%$100
    2011$1 -98.8%$100
    2010$99 -5%$100
    2009$104 $100

    Find assessor info on the county website

    Neighborhood: 56401

    Nearby schools

    GreatSchools rating
    Get pre-qualified for a loan
    At Zillow Home Loans, we can pre-qualify you in as little as 5 minutes with no impact to your credit score.

    An equal housing lender. NMLS #10287.

    Sell for more on Zillow
    Get a Zillow Showcase℠ listing at no additional cost and you could sell for .
    $250,200
    2% more
    +$5,004
    With Zillow Showcase(estimated)
    $255,204