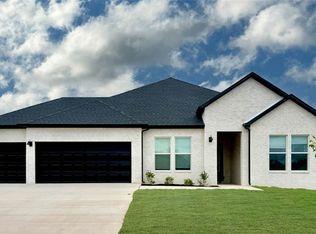
Built in 2024, this beautifully maintained 4-bedroom, 2-bath home offers modern finishes, thoughtful design, and comfortable living throughout. The open-concept living area features vaulted ceilings, exposed wood beams, luxury-style flooring, a statement fireplace with built-in cabinetry and shelving, and abundant natural light. The spacious kitchen showcases custom-style cabinetry, a large center island with sink, Granite countertops, tile backsplash, stainless steel appliances, and a generous amount of storage. The primary suite offers a private retreat with a spacious bathroom featuring dual vanities, a soaking tub, and a separate tiled walk-in shower. Additional bedrooms provide flexible space for guests. Outside, enjoy a covered patio with a fireplace, ceiling fan, and views of the fenced backyard. Conveniently designed and move-in ready, this newer home combines modern style with everyday functionality.
For sale
$475,650
1308 Cittadella Ave, Springdale, AR 72762
4beds
2,265sqft
Single Family Residence
Built in 2024
7,840 Square Feet Lot
$-- Zestimate®
$210/sqft
$-- HOA
What's special
Modern finishesLuxury-style flooringThoughtful designGenerous amount of storageSeparate tiled walk-in showerVaulted ceilingsDual vanities
- 51 days
- 139
- 22
Zillow last checked:
Listing updated:
Listed by:
Eduardo Sierra 479-544-9575,
McMullen Realty Group 479-544-9575,
Misty McMullen 479-595-5552,
McMullen Realty Group
Source: ArkansasOne MLS,MLS#: 1359969 Originating MLS: Northwest Arkansas Board of REALTORS MLS
Originating MLS: Northwest Arkansas Board of REALTORS MLSFacts & features
Interior
Bedrooms & bathrooms
- Bedrooms: 4
- Bathrooms: 2
- Full bathrooms: 2
Primary bedroom
- Level: Main
- Dimensions: 17' x 14' 11
Bedroom
- Level: Main
- Dimensions: 14' 9 x 11' 9
Bedroom
- Level: Main
- Dimensions: 12' 9 x 10' 11
Bedroom
- Level: Main
- Dimensions: 12' x 11' 10
Primary bathroom
- Level: Main
- Dimensions: 8' 1 x 10' 4
Bathroom
- Level: Main
- Dimensions: 4' 11 x 7' 8
Bathroom
- Level: Main
- Dimensions: 8' 1 x 7' 8
Dining room
- Level: Main
- Dimensions: 11' 9 x 11'
Family room
- Level: Main
- Dimensions: 16' 7 x 18' 8
Kitchen
- Level: Main
- Dimensions: 12' 3 x 17' 11
Utility room
- Level: Main
- Dimensions: 5' 2 x 7' 8
Heating
- Central, Gas
Cooling
- Central Air, Electric
Appliances
- Included: Dishwasher, Electric Oven, Disposal, Gas Range, Gas Water Heater, Microwave Hood Fan, Microwave, Range Hood, Self Cleaning Oven
- Laundry: Washer Hookup, Dryer Hookup
Features
- Ceiling Fan(s), Granite Counters, Walk-In Closet(s), Window Treatments, Mud Room
- Flooring: Luxury Vinyl Plank
- Windows: Blinds
- Basement: None
- Number of fireplaces: 2
- Fireplace features: Family Room, Gas Log, Gas Starter, Outside
Interior area
- Total structure area: 2,265
- Total interior livable area: 2,265 sqft
Video & virtual tour
Property
Parking
- Total spaces: 2
- Parking features: Attached, Garage, Garage Door Opener
- Has attached garage: Yes
- Covered spaces: 2
Features
- Levels: One
- Stories: 1
- Patio & porch: Covered, Patio, Porch
- Exterior features: Concrete Driveway
- Fencing: Back Yard
- Waterfront features: None
Lot
- Size: 7,840 Square Feet
- Dimensions: 70 x 113
- Features: Central Business District, Landscaped, Subdivision
Details
- Additional structures: None
- Parcel number: 83039957000
- Special conditions: None
Construction
Type & style
- Home type: SingleFamily
- Property subtype: Single Family Residence
Materials
- Brick
- Foundation: Slab
- Roof: Architectural,Shingle
Condition
- New construction: No
- Year built: 2024
Utilities & green energy
- Sewer: Septic Tank
- Water: Public
- Utilities for property: Natural Gas Available, Septic Available, Water Available
Community & HOA
Community
- Features: Curbs, Near Fire Station, Near Hospital, Near Schools, Sidewalks
- Subdivision: Veneto
Location
- Region: Springdale
Financial & listing details
- Price per square foot: $210/sqft
- Annual tax amount: $4,227
- Date on market: 8/25/2026
- Cumulative days on market: 37 days
Estimated market value
Not available
Estimated sales range
Not available
Not available
Price history
| Date | Event | Price |
|---|---|---|
| 8/25/2026 | Listed for sale | $475,650-0.1%$210/sqft |
Source:  ArkansasOne MLS #1359969 Report a problem ArkansasOne MLS #1359969 Report a problem | ||
| 5/2/2024 | Listing removed | -- |
Source: ArkansasOne MLS #1270112 Report a problem | ||
| 3/22/2024 | Listed for sale | $475,900$210/sqft |
Source: ArkansasOne MLS #1270112 Report a problem | ||
Public tax history
Tax history is unavailable.
Monthly payment
Est. payment
Payment breakdown
Explore the cost of this home by adjusting the details. Changes won't be saved.Climate risks
Neighborhood: 72762
Nearby schools
Schools provided by the listing agent
- District: Springdale
Source: ArkansasOne MLS. This data may not be complete. We recommend contacting the local school district to confirm school assignments for this home.

Similar homes
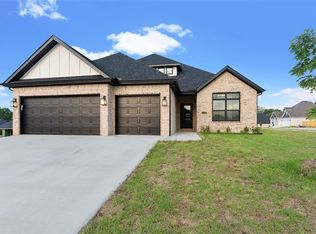
- $470,4484 bd3 ba2.1k sqft789 Jenison Rd, Tontitown, AR 72762New Construction
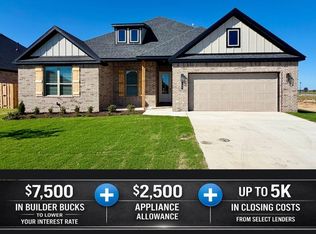 MLS ID #1364497, Javier Vargas, McMullen Realty Group. ArkansasOne MLS
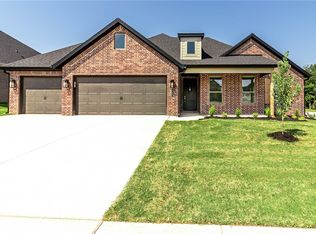
 - $476,0004 bd3 ba2.2k sqft486 Renley St, Springdale, AR 72762New Construction
 ArkansasOne MLS
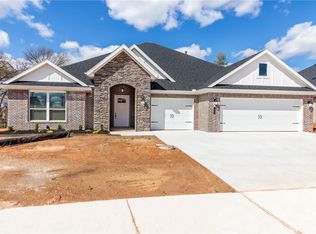
 - $468,4004 bd3 ba2.2k sqft570 Renley St, Springdale, AR 72762New Construction
 ArkansasOne MLS
 - $490,9004 bd3 ba2.5k sqft2235 Hay Meadow St, Springdale, AR 72762For Sale
 MLS ID #1355974, Yajaira Gonzalez-Sanchez, Chuck Fawcett Realty, Inc.. ArkansasOne MLS
