Welcome to this spacious and beautiful 4-bedroom, 2-bathroom ranch home, ideally located near premier dining and shopping. Step inside to a light-filled living room with soaring vaulted ceilings, seamlessly connected to a generously sized dining area-perfect for entertaining. The eat-in kitchen features abundant cabinetry, expansive counter space, a built-in pantry, and plenty of room to gather. Two large main-floor bedrooms share a full guest bath, while the primary suite boasts its own private bathroom and a walk-in closet. Downstairs, the finished basement offers a fourth bedroom, a family room, and a flexible space ready to become your home gym, office, or playroom. Out back, unwind in the fully fenced yard with a deck and refreshing pool-your personal summer escape. The heated and cooled 2-car garage adds comfort and convenience year-round. Updates galore! Roof, furnace, central A/C, tankless water heater, central humidifier, ductless garage HVAC, fence and pool liner all replaced within the last 2 years. All appliances are between 2-5 years old. Don't miss your chance to own this feature-packed home-it won't last long!
Closed
$379,000
1308 Cumberland Dr, Joliet, IL 60431
4beds
2,566sqft
Single Family Residence
Built in 2005
7,705 Square Feet Lot
$390,500 Zestimate®
$148/sqft
$3,259 Estimated rent
Home value
$390,500
$359,000 - $426,000
$3,259/mo
Zestimate® history
Owner options
List your home for rent
$3,259/mo
Rent Zestimate®
Find your next renter with Zillow Rental Manager. Plus, with online applications, you can quickly screen prospective tenants – for free.
$3,259/mo
Rent Zestimate®
Refinance and save
$2,759/mo
Est. payment
Refinancing to a lower rate could help reduce your monthly payments and save thousands over the life of the loan.
$2,759/mo
Est. payment
Explore your selling options
Work with a Zillow partner agent
Leverage their expertise and Zillow's premium Showcase listings to get your home seen by more buyers.
Get startedList with your own agent
Get your home in front of millions of buyers by listing it on Zillow.
Learn how to do itSell it yourself
Take full control of how buyers see your home on Zillow by listing For Sale by Owner (FSBO).
List your homeWhat's special
Refreshing poolFinished basementFully fenced yardPrimary suiteFlexible spaceExpansive counter spaceBuilt-in pantry
Zillow last checked:
Listing updated:
Listed by:
Lorrie Toler 815-267-1158,
Keller Williams Infinity
Bought with:
Elias Villanueva
RE/MAX Premier
Source: MRED as distributed by MLS GRID,MLS#: 12415662
Facts & features
Interior
Bedrooms & bathrooms
- Bedrooms: 4
- Bathrooms: 2
- Full bathrooms: 2
Rooms
- Room types: Breakfast Room, Office, Storage
Primary bedroom
- Features: Flooring (Carpet), Bathroom (Full)
- Level: Main
- Area: 182 Square Feet
- Dimensions: 14X13
Bedroom 2
- Features: Flooring (Carpet)
- Level: Main
- Area: 132 Square Feet
- Dimensions: 12X11
Bedroom 3
- Features: Flooring (Carpet)
- Level: Main
- Area: 100 Square Feet
- Dimensions: 10X10
Bedroom 4
- Features: Flooring (Vinyl)
- Level: Basement
- Area: 288 Square Feet
- Dimensions: 24X12
Breakfast room
- Features: Flooring (Wood Laminate)
- Level: Main
- Area: 110 Square Feet
- Dimensions: 11X10
Dining room
- Features: Flooring (Carpet)
- Level: Main
- Area: 266 Square Feet
- Dimensions: 19X14
Family room
- Features: Flooring (Carpet)
- Level: Basement
- Area: 600 Square Feet
- Dimensions: 25X24
Kitchen
- Features: Kitchen (Eating Area-Table Space, Pantry), Flooring (Wood Laminate)
- Level: Main
- Area: 132 Square Feet
- Dimensions: 12X11
Laundry
- Level: Main
- Area: 30 Square Feet
- Dimensions: 6X5
Living room
- Features: Flooring (Carpet)
- Level: Main
- Area: 252 Square Feet
- Dimensions: 18X14
Office
- Features: Flooring (Vinyl)
- Level: Basement
- Area: 247 Square Feet
- Dimensions: 19X13
Storage
- Level: Basement
- Area: 336 Square Feet
- Dimensions: 24X14
Heating
- Natural Gas, Forced Air
Cooling
- Central Air
Appliances
- Included: Range, Microwave, Dishwasher, Refrigerator, Washer, Dryer, Humidifier, Gas Water Heater
- Laundry: Main Level, Gas Dryer Hookup, In Unit, Laundry Closet
Features
- Vaulted Ceiling(s), 1st Floor Bedroom, 1st Floor Full Bath, Walk-In Closet(s)
- Flooring: Carpet
- Windows: Screens
- Basement: Finished,Full
Interior area
- Total structure area: 2,566
- Total interior livable area: 2,566 sqft
- Finished area below ground: 1,116
Property
Parking
- Total spaces: 2
- Parking features: Concrete, Garage Door Opener, Heated Garage, On Site, Garage Owned, Attached, Garage
- Attached garage spaces: 2
- Has uncovered spaces: Yes
Accessibility
- Accessibility features: No Disability Access
Features
- Stories: 1
- Patio & porch: Deck
- Pool features: Above Ground
- Fencing: Fenced
Lot
- Size: 7,705 Square Feet
- Dimensions: 67X115
Details
- Parcel number: 0506061110180000
- Special conditions: None
- Other equipment: Ceiling Fan(s), Sump Pump
Construction
Type & style
- Home type: SingleFamily
- Architectural style: Ranch
- Property subtype: Single Family Residence
Materials
- Brick, Frame
- Foundation: Concrete Perimeter
- Roof: Asphalt
Condition
- New construction: No
- Year built: 2005
Utilities & green energy
- Electric: Circuit Breakers
- Sewer: Public Sewer
- Water: Public
Community & HOA
Community
- Features: Park, Curbs, Sidewalks, Street Lights, Street Paved
- Security: Carbon Monoxide Detector(s)
- Subdivision: Cumberland South
HOA
- Services included: None
Location
- Region: Joliet
Financial & listing details
- Price per square foot: $148/sqft
- Tax assessed value: $324,006
- Annual tax amount: $8,672
- Date on market: 7/10/2025
- Listing terms: Conventional
- Ownership: Fee Simple
Price history
| Date | Event | Price |
|---|---|---|
| 8/28/2025 | Sold | $379,000$148/sqft |
Source:  MRED as distributed by MLS GRID #12415662 Report a problem MRED as distributed by MLS GRID #12415662 Report a problem | ||
| 7/10/2025 | Listed for sale | $379,000+40.4%$148/sqft |
Source: MRED as distributed by MLS GRID #12415662 Report a problem | ||
| 2/2/2023 | Sold | $270,000$105/sqft |
Source: MRED as distributed by MLS GRID #11687122 Report a problem | ||
| 12/22/2022 | Contingent | $270,000$105/sqft |
Source: MRED as distributed by MLS GRID #11687122 Report a problem | ||
| 12/13/2022 | Listed for sale | $270,000+97.1%$105/sqft |
Source: MRED as distributed by MLS GRID #11687122 Report a problem | ||
| 12/27/2012 | Sold | $137,000+1.6%$53/sqft |
Source: Public Record Report a problem | ||
| 11/9/2012 | Listed for sale | $134,800+25%$53/sqft |
Source: Realty Executives Target #08216814 Report a problem | ||
| 10/16/2012 | Sold | $107,875-18.6%$42/sqft |
Source: Public Record Report a problem | ||
| 3/2/2012 | Sold | $132,598-38.5%$52/sqft |
Source: Public Record Report a problem | ||
| 12/9/2005 | Sold | $215,500$84/sqft |
Source: Public Record Report a problem | ||
Public tax history
| Year | Property taxes | Tax assessment |
|---|---|---|
| 2024 | $8,780 +1.2% | $108,002 +14.1% |
| 2023 | $8,673 +15.2% | $94,629 +16.7% |
| 2022 | $7,527 +6.2% | $81,102 +6.3% |
| 2021 | $7,089 +7.3% | $76,295 +7.5% |
| 2020 | $6,604 +2.8% | $70,980 +4.3% |
| 2019 | $6,427 +8.8% | $68,086 +12.1% |
| 2018 | $5,909 +7.7% | $60,750 +9.8% |
| 2017 | $5,489 +2.6% | $55,350 +6.4% |
| 2016 | $5,348 +11.3% | $52,000 +7.8% |
| 2015 | $4,805 | $48,223 +6% |
| 2014 | $4,805 -6.3% | $45,473 -10.7% |
| 2013 | $5,126 +3.3% | $50,907 -2.1% |
| 2012 | $4,962 +19.2% | $52,025 -6% |
| 2011 | $4,163 -4% | $55,346 -7.1% |
| 2010 | $4,339 -8.6% | $59,555 -11.1% |
| 2009 | $4,749 +2% | $66,979 |
| 2008 | $4,656 | $66,979 +4.2% |
| 2007 | -- | $64,304 +4.8% |
| 2006 | $4,619 | $61,374 |
Find assessor info on the county website
Neighborhood: 60431
Nearby homes
- $364,1004 bd2 ba2.1k sqft1306 Cumberland Dr, Joliet, IL 60431Off Market
- $359,5003 bd2 ba1.5k sqft1310 Cumberland Dr, Joliet, IL 60431Off Market
- $351,4003 bd2 ba1.9k sqft1307 Benham Dr, Joliet, IL 60431Off Market
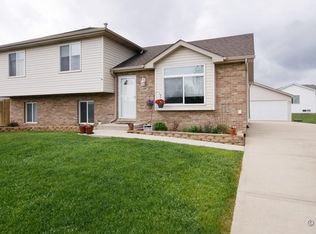
- $377,3004 bd1 ba2k sqft1305 Benham Dr, Joliet, IL 60431Off Market
- $355,7004 bd2 ba1.6k sqft1312 Cumberland Dr, Joliet, IL 60431Off Market
- $404,0004 bd3 ba2k sqft1304 Cumberland Dr, Joliet, IL 60431Off Market
- $329,0004 bd3 ba2.6k sqft1309 Benham Dr, Joliet, IL 60431Sold
- $368,8004 bd3 ba1.2k sqft1309 Cumberland Dr, Joliet, IL 60431Off Market
Nearby schools
GreatSchools rating
- 6/10Orenic Intermediate SchoolGrades: 5-6Distance: 1.3 mi
- 8/10Troy Middle SchoolGrades: 7-8Distance: 1.4 mi
- 5/10Joliet West High SchoolGrades: 9-12Distance: 6.5 mi
Schools provided by the listing agent
- Elementary: Troy Cronin Elementary School
- Middle: Troy Middle School
- High: Joliet West High School
- District: 30C
Source: MRED as distributed by MLS GRID. This data may not be complete. We recommend contacting the local school district to confirm school assignments for this home.
Get a cash offer in 3 minutes
Find out how much your home could sell for in as little as 3 minutes with a no-obligation cash offer.
Estimated market value
$390,500
Get a cash offer in 3 minutes
Find out how much your home could sell for in as little as 3 minutes with a no-obligation cash offer.
Estimated market value
$390,500
- Illinois
- Will County
- Joliet
- 60431
- 1308 Cumberland Dr
Nearby cities
Nearby neighborhoods
Nearby zip codes
Other Joliet Topics
