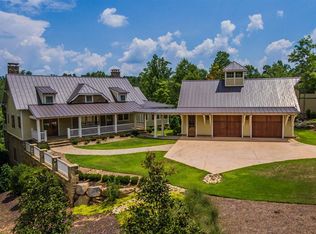
Experience refined living in this exceptional 4,630 sq ft residence ideally positioned along the 18th fairway in the prestigious Currahee Club. Meticulously maintained and truly turn-key, this 5-bedroom, 4-bath craftsman-style home offers an elegant blend of luxury, comfort, and thoughtful design-perfect for full-time or part-time living. Upon entering, you are welcomed into a stunning open-concept living space where seamless transitions create an inviting atmosphere for both everyday living and entertaining. The chef's kitchen is beautifully appointed with a Wolf gas range, Sub-Zero refrigerator, a spacious granite island, and ample work and storage space-ideal for gatherings of any size. The main level features two spacious bedrooms, including a serene primary suite with beamed ceilings, dual walk-in closets, and a spa-inspired bathroom with separate vanities, a soaking tub, and an expansive shower. A large covered deck extends the living space outdoors, offering an outdoor cooking area and plenty of room for dining or relaxing while taking in the spectacular fairway views. The lower level is designed for entertaining and guest comfort, offering three additional bedrooms, two full bathrooms, a generous family room, a full wet bar, game area, and a remarkable wine cellar. A second covered deck provides additional outdoor living space to enjoy peaceful surroundings or watch the game in comfort. The sellers have spared no expense in creating a home that blends modern luxury with effortless livability-resulting in a residence of exceptional quality in one of Northeast Georgia's premier communities.
Closed
Zillow last checked:
Listing updated:
Bought with:
Andrew Lengsas, 402013
Century 21 Results
Source: GAMLS,MLS#: 10657668
Price history
| Date | Event | Price |
|---|---|---|
| 8/14/2026 | Sold | $1,140,000-8.8%$246/sqft |
Source:  GAMLS #10657668 Report a problem GAMLS #10657668 Report a problem | ||
| 7/20/2026 | Pending sale | $1,250,000$270/sqft |
Source: GAMLS #10657668 Report a problem | ||
| 12/14/2025 | Listed for sale | $1,250,000+82.5%$270/sqft |
Source: GAMLS #10657668 Report a problem | ||
| 9/18/2015 | Sold | $685,000+495.7%$148/sqft |
Source: Public Record Report a problem | ||
| 7/30/2014 | Sold | $115,000$25/sqft |
Source: Public Record Report a problem | ||


Get a cash offer in 3 minutes
Find out how much your home could sell for in as little as 3 minutes with a no-obligation cash offer.
Estimated market value
$1,139,700
