Skip main navigation
Sold for $255,000
  • $255,000

    1308 Denman Ct, Zephyrhills, FL 33543

    3beds
    1,460sqft
    Townhouse
    Built in 2003
    1,494 Square Feet Lot
    $236,400 Zestimate®
    $175/sqft
    $1,885 Estimated rent

    Home value

    $236,400

    $225,000 - $248,000

    $1,885/mo

    Zestimate® history
    Loading
    Loading...

    Owner options

    List your home for rent

    $1,885/mo

    Rent Zestimate®

    Find your next renter with Zillow Rental Manager. Plus, with online applications, you can quickly screen prospective tenants – for free.

    Learn more

    $1,885/mo

    Rent Zestimate®

    Refinance and save

    $2,076/mo

    Est. payment

    Refinancing to a lower rate could help reduce your monthly payments and save thousands over the life of the loan.

    See today's rates

    $2,076/mo

    Est. payment

    Explore your selling options

    Work with a Zillow partner agent

    Leverage their expertise and Zillow's premium Showcase listings to get your home seen by more buyers.

    Get started

    List with your own agent

    Get your home in front of millions of buyers by listing it on Zillow.

    Learn how to do it

    Sell it yourself

    Take full control of how buyers see your home on Zillow by listing For Sale by Owner (FSBO).

    List your home

    What's special

    Resort style poolModern open concept designBasketball courtsDesignated dining areaCovered playgroundAmple cabinet spaceLaundry closet
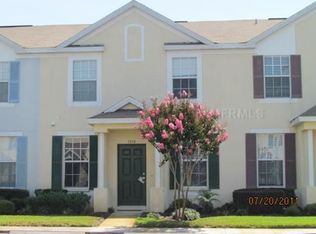
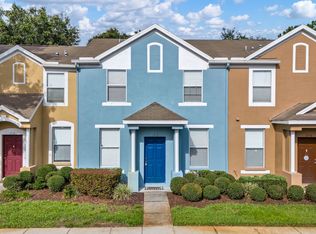
    Welcome to this exquisite Meadow Pointe townhouse located in the heart of Wesley Chapel, a vibrant community known for its excellent schools and convenient amenities. This stunning property offers a tropical oasis living experience with a resort style pool complete with splash pad and cabanas, tennis courts, pickleball, covered playground, basketball courts and clubhouse just steps away. Situated in a gated community, this spacious townhouse boasts a modern open concept design, perfect for entertaining friends and family. Both floors feature polished hard flooring throughout, creating a sleek and timeless look. The kitchen is thoughtfully designed with ample cabinet space and a bar for seating. A powder room and laundry closet are also located on the main floor for your convenience along with a designated dining area, living room and nook for office or more seating. With three generously sized bedrooms and two full bathrooms, this townhouse provides the perfect amount of space for comfortable living. The master suite is a true oasis, offering a private retreat complete with an ensuite bathroom. Enjoy the beauty of the outdoors from the comfort of your own home in the enclosed glass sunroom, a tranquil space to relax and unwind. Located just minutes from Wiregrass Mall, 75, 275, Bruce B Downs and a short commute to Tampa, this townhouse offers the best of both worlds - convenience and luxury. To top it all off, the low association fee includes water, sewer, and trash, assigned and open visitor parking, making this property even more appealing. Don't miss your opportunity to make this townhouse your new home. Schedule your showing today!

    Zillow last checked:

    Listing updated:

    Listed by:

    Rachael Munkwitz 813-784-5259,

    PALM REALTY LLC 727-859-6510

    Bought with:

    Jose Santana Feliciano, 3268961

    NONA LEGACY POWERED BY LA ROSA

    Source: Stellar MLS,MLS#: T3500365MLS LogoOriginating MLS: Tampa

    Facts & features

    Interior

    Bedrooms & bathrooms
    • Bedrooms: 3
    • Bathrooms: 3
    • Full bathrooms: 2
    • 1/2 bathrooms: 1
    Rooms
    • Room types: Family Room, Utility Room
    Primary bedroom
    • Features: Walk-In Closet(s)
    • Level: Second
    • Dimensions: 13x12
    Kitchen
    • Level: First
    • Dimensions: 20x30
    Living room
    • Level: First
    • Dimensions: 14x16
    Heating
    • Central
    Cooling
    • Central Air
    Appliances
    • Included: Dishwasher, Disposal, Dryer, Microwave, Range, Refrigerator, Washer
    • Laundry: Inside
    Features
    • Ceiling Fan(s), Open Floorplan, Walk-In Closet(s)
    • Flooring: Ceramic Tile, Laminate, Vinyl
    • Doors: Sliding Doors
    • Windows: Blinds
    • Has fireplace: No
    Interior area
    • Total structure area: 1,626
    • Total interior livable area: 1,460 sqft

    Property

    Parking
    • Parking features: Assigned, None
    Features
    • Levels: Two
    • Stories: 2
    • Patio & porch: Enclosed, Patio, Porch, Rear Porch, Screened
    • Exterior features: Courtyard, Irrigation System, Lighting, Private Mailbox, Rain Gutters, Sidewalk
    • Pool features: Gunite
    • Has view: Yes
    • View description: Garden
    Lot
    • Size: 1,494 Square Feet
    • Residential vegetation: Mature Landscaping
    Details
    • Parcel number: 3326200160008000040
    • Zoning: PUD
    • Special conditions: None

    Construction

    Type & style
    • Home type: Townhouse
    • Property subtype: Townhouse
    • Attached to another structure: Yes
    Materials
    • Block, Stucco
    • Foundation: Slab
    • Roof: Shingle
    Condition
    • New construction: No
    • Year built: 2003

    Utilities & green energy

    • Sewer: Public Sewer
    • Water: Public
    • Utilities for property: Public

    Community & HOA

    Community
    • Features: Clubhouse, Community Mailbox, Deed Restrictions, Gated Community - No Guard, Pool, Sidewalks
    • Pet fee: $0 monthly
    • Subdivision: MEADOW POINTE PRCL 16 UNIT 3A
    HOA
    • Has HOA: Yes
    • Amenities included: Clubhouse, Gated, Maintenance, Playground, Pool, Security
    • Services included: Community Pool, Reserve Fund, Insurance, Maintenance Structure, Maintenance Grounds, Manager, Pool Maintenance, Private Road, Recreational Facilities, Sewer, Trash, Water
    • HOA fee: $350 monthly
    • HOA name: Wise Property Management
    • HOA phone: 813-968-5665
    Location
    • Region: Zephyrhills

    Financial & listing details

    • Price per square foot: $175/sqft
    • Tax assessed value: $214,015
    • Annual tax amount: $4,605
    • Date on market: 1/30/2024
    • Cumulative days on market: 33 days
    • Listing terms: Cash,Conventional,FHA,VA Loan
    • Ownership: Fee Simple
    • Total actual rent: 0
    • Road surface type: Asphalt

    Price history

    DateEventPrice
    4/26/2024Sold$255,000$175/sqft
    Source: Stellar MLS #T3500365 Report a problem
    3/9/2024Pending sale$255,000$175/sqft
    Source: Stellar MLS #T3500365 Report a problem
    3/9/2024Price change$255,000+3.2%$175/sqft
    Source: Stellar MLS #T3500365 Report a problem
    3/8/2024Price change$247,000-1.1%$169/sqft
    Source: Stellar MLS #T3500365 Report a problem
    3/5/2024Price change$249,8000%$171/sqft
    Source: Stellar MLS #T3500365 Report a problem
    2/14/2024Listed for sale$249,900$171/sqft
    Source: Stellar MLS #T3500365 Report a problem
    2/8/2024Pending sale$249,900$171/sqft
    Source: Stellar MLS #T3500365 Report a problem
    1/31/2024Listed for sale$249,900+71.2%$171/sqft
    Source: Stellar MLS #T3500365 Report a problem
    10/18/2021Listing removed--
    Source: Zillow Rental Manager Report a problem
    10/11/2021Listed for rent$1,850$1/sqft
    Source: Zillow Rental Manager Report a problem
    7/3/2018Sold$146,000-2.6%$100/sqft
    Source: Public Record Report a problem
    4/6/2018Price change$149,900-3.2%$103/sqft
    Source: FUTURE HOME REALTY INC #T2928989 Report a problem
    2/13/2018Listed for sale$154,900+72.1%$106/sqft
    Source: FUTURE HOME REALTY INC #T2928989 Report a problem
    12/12/2013Sold$90,000+0.1%$62/sqft
    Source: Public Record Report a problem
    10/16/2013Listed for sale$89,950+124.9%$62/sqft
    Source: Real Estate Asset Disposition Corp #T2596299 Report a problem
    10/3/2013Sold$40,000-65.6%$27/sqft
    Source: Public Record Report a problem
    2/6/2004Sold$116,400$80/sqft
    Source: Public Record Report a problem

    Public tax history

    YearProperty taxesTax assessment
    2024$4,970 +3.6%$214,015 +3.2%
    2023$4,798 +14.6%$207,377 +10.4%
    2022$4,188 +62.6%$187,782 +46.4%
    2021$2,576 +1.3%$128,230 +1.4%
    2020$2,542 +1%$126,460 +2.3%
    2019$2,518 $123,626 +47.5%
    2018$2,518 +34.3%$83,809
    2017$1,875 +2.2%$83,809 +4.2%
    2016$1,835 +0.6%$80,397 +0.7%
    2015$1,824 -22.1%$79,838 +8.7%
    2014$2,341 $73,476 +27.9%
    2013-- $57,434 -9.4%
    2012-- $63,427 -14.7%
    2011-- $74,384 -1.7%
    2010-- $75,670 -28.7%
    2009-- $106,144 -24.8%
    2008-- $141,233 -2.3%
    2007-- $144,568 +1.4%
    2006-- $142,528 +35%
    2005-- $105,583 +10.9%
    2004-- $95,169 +5942.5%
    2003-- $1,575
    Find assessor info on the county website

    Neighborhood: Meadow Pointe

    Nearby schools

    GreatSchools rating
    Schools provided by the listing agent
    • Elementary: Wiregrass Elementary
    • Middle: John Long Middle-PO
    • High: Wiregrass Ranch High-PO

    Source: Stellar MLS. This data may not be complete. We recommend contacting the local school district to confirm school assignments for this home.

    Get a cash offer in 3 minutes
    Find out how much your home could sell for in as little as 3 minutes with a no-obligation cash offer.
    Estimated market value
    $236,400
    Get a cash offer in 3 minutes
    Find out how much your home could sell for in as little as 3 minutes with a no-obligation cash offer.
    Estimated market value
    $236,400