A stunning 2 story home within the highly coveted Walnut Valley Unified School District on a nice flat cul de sac street and quiet neighborhood. Built in 1973, this home is 2,165sf in total size and offers a spacious multi level layout with 4 total bedrooms and 3 full bathrooms.
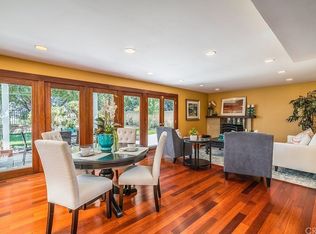
The first floor boasts a bright & airy living room w/ vaulted ceilings & dual pane windows, separated by a formal dining area and a newly remodeled kitchen with slim white oak cabinets, calacatta quartz countertops, stainless steel appliances, & custom pearl opal backsplash to create the perfect space for cooking and entertaining. Step down into the family room w/ a decorative brick fireplace, a guest bathroom w/ shower, and a downstairs bedroom ideal for a home office or spare bedroom. Upstairs, you will find a three full bedrooms, a hallway bath, and a primary suite & bathroom that includes a dual vanity, beautiful walk in shower & tub, and black finishes for that modern touch. Other notable features include central air/heat, newer roof, sliding doors, recessed lighting, designer fixtures & chandleier, separate laundry area w/ hookups, and a 3 car attached garage with direct access.
On an 8,681sf lot the big backyard features an expansive wooden deck overlooking the hills w/ partial views of the neighborhood to provide a serene setting for outdoor relaxation. With picturesque oak trees, front & rear landscaping w/ sprinklers, there’s still tons of room and opportunity to build out the backyard of your dreams. Top notch location in an award winning school district, near tons of parks & recreation, and close proximity to major freeways, retailers, & restaurants. This home truly combines modern aesthetics, convenient features, and a desirable location, offering the perfect place to call home. This one is a true diamond!
Sold for $1,420,000
Zillow last checked:
Listing updated:
Bought with:
NI ZHEN, DRE #01967897
RE/MAX 2000 REALTY
Source: CRMLS,MLS#: OC26007138 Originating MLS: California Regional MLS
Originating MLS: California Regional MLSPrice history
| Date | Event | Price |
|---|---|---|
| 2/12/2026 | Sold | $1,420,000+9.3%$656/sqft |
Source:  CRMLS #OC26007138 Report a problem CRMLS #OC26007138 Report a problem | ||
| 1/22/2026 | Pending sale | $1,298,800$600/sqft |
Source: CRMLS #OC26007138 Report a problem | ||
| 1/15/2026 | Listed for sale | $1,298,800+45.9%$600/sqft |
Source: CRMLS #OC26007138 Report a problem | ||
| 9/25/2025 | Sold | $890,000$411/sqft |
Source: CRMLS #IV25220825 Report a problem | ||
Nearby homes
- $1,293,0004 bd2 ba2k sqft1314 Desert Willow Ln, Diamond Bar, CA 91765Off Market

- $1,374,2005 bd3 ba2.4k sqft1302 Desert Willow Ln, Diamond Bar, CA 91765Off Market
- $1,438,5005 bd3 ba2.4k sqft1316 Barberry Dr, Diamond Bar, CA 91765Off Market
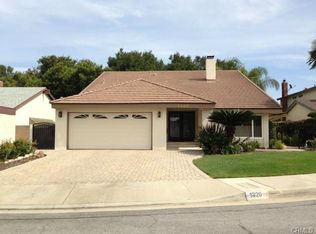
- $1,513,7004 bd3 ba2.4k sqft1320 Desert Willow Ln, Diamond Bar, CA 91765Off Market
Get a cash offer in 3 minutes
Find out how much your home could sell for in as little as 3 minutes with a no-obligation cash offer.
Estimated market value
$1,399,800
