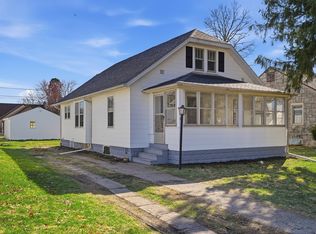
Welcome home! This beautifully maintained 3-bedroom house is truly move in ready. The updated kitchen is a dream for any home cook, offering abundant cabinet and countertop space, an island, and a built-in wine rack. A formal dining room provides the perfect setting for gatherings and shared meals. The bright, spacious living room invites you to relax and unwind, and newer flooring runs throughout much of the home for a fresh, cohesive feel. The updated bathroom features a modern jetted soaking tub-your new favorite spot for end of day relaxation. A separate laundry room and a two-car garage add everyday convenience. Outside, the fenced backyard is ready for summer and fall barbecues, complete with a stamped patio and a cozy fire pit. Call today to schedule your private showing.
Contingent
$139,900
1308 Douglas Dr, Sterling, IL 61081
3beds
977sqft
:
Get pre-qualified$1,050/mo
Single Family Residence
Built in 1952
7,524 Square Feet Lot
$140,400 Zestimate®
$143/sqft
$-- HOA
What's special
Fenced backyardUpdated bathroomTwo-car garageUpdated kitchenFormal dining roomSeparate laundry roomCozy fire pit
- 132 days |
- 22 |
- 0 |
Zillow last checked:
Listing updated:
Listed by:
Nelida Daily 847-809-6983,
iFind Properties LLC
Source: MRED as distributed by MLS GRID,MLS#: 12590869
Facts & features
Interior
Bedrooms & bathrooms
- Bedrooms: 3
- Bathrooms: 1
- Full bathrooms: 1
Rooms
- Room types: No additional rooms
Primary bedroom
- Features: Flooring (Hardwood)
- Level: Main
- Area: 140 Square Feet
- Dimensions: 14X10
Bedroom 2
- Features: Flooring (Hardwood)
- Level: Main
- Area: 90 Square Feet
- Dimensions: 10X9
Bedroom 3
- Features: Flooring (Hardwood)
- Level: Main
- Area: 70 Square Feet
- Dimensions: 10X7
Dining room
- Features: Flooring (Hardwood)
- Level: Main
- Area: 80 Square Feet
- Dimensions: 10X8
Kitchen
- Features: Kitchen (Island), Flooring (Other)
- Level: Main
- Area: 252 Square Feet
- Dimensions: 18X14
Laundry
- Features: Flooring (Other)
- Level: Main
- Area: 98 Square Feet
- Dimensions: 14X7
Living room
- Features: Flooring (Hardwood)
- Level: Main
- Area: 187 Square Feet
- Dimensions: 17X11
Heating
- Natural Gas, Forced Air
Cooling
- Central Air
Appliances
- Included: Range, Microwave, Dishwasher, Refrigerator, Washer, Dryer, Disposal
- Laundry: Gas Dryer Hookup, Sink
Features
- Cathedral Ceiling(s)
- Flooring: Hardwood
- Basement: None
Interior area
- Total structure area: 0
- Total interior livable area: 977 sqft
Property
Parking
- Total spaces: 2
- Parking features: Concrete, Garage Door Opener, Yes, Garage Owned, Detached, Garage
- Garage spaces: 2
- Has uncovered spaces: Yes
Accessibility
- Accessibility features: No Disability Access
Features
- Stories: 1
- Patio & porch: Patio
- Exterior features: Fire Pit
Lot
- Size: 7,524 Square Feet
- Dimensions: 57X132
Details
- Parcel number: 11192770060000
- Special conditions: None
- Other equipment: Ceiling Fan(s)
Construction
Type & style
- Home type: SingleFamily
- Architectural style: Ranch
- Property subtype: Single Family Residence
Materials
- Vinyl Siding
- Foundation: Concrete Perimeter
- Roof: Asphalt
Condition
- New construction: No
- Year built: 1952
Utilities & green energy
- Sewer: Public Sewer
- Water: Public
Community & HOA
Community
- Features: Curbs, Sidewalks, Street Paved
HOA
- Services included: None
Location
- Region: Sterling
Financial & listing details
- Price per square foot: $143/sqft
- Tax assessed value: $38,967
- Annual tax amount: $2,916
- Date on market: 3/12/2026
- Ownership: Fee Simple
Estimated market value
$140,400
$133,000 - $147,000
$1,334/mo
Price history
| Date | Event | Price |
|---|---|---|
| 5/20/2026 | Listing removed | $139,900$143/sqft |
Source:  MRED as distributed by MLS GRID #12590869 Report a problem MRED as distributed by MLS GRID #12590869 Report a problem | ||
| 3/17/2026 | Contingent | $139,900$143/sqft |
Source: MRED as distributed by MLS GRID #12590869 Report a problem | ||
| 3/12/2026 | Listed for sale | $139,900+7.6%$143/sqft |
Source: MRED as distributed by MLS GRID #12590869 Report a problem | ||
| 10/5/2024 | Listing removed | $130,000$133/sqft |
Source: MRED as distributed by MLS GRID #12152844 Report a problem | ||
| 9/1/2024 | Listed for sale | $130,000+23.8%$133/sqft |
Source: MRED as distributed by MLS GRID #12152844 Report a problem | ||
| 8/26/2022 | Sold | $105,000-4.5%$107/sqft |
Source: MRED as distributed by MLS GRID #11447238 Report a problem | ||
| 8/3/2022 | Contingent | $110,000$113/sqft |
Source: MRED as distributed by MLS GRID #11447238 Report a problem | ||
| 7/26/2022 | Listed for sale | $110,000$113/sqft |
Source: MRED as distributed by MLS GRID #11447238 Report a problem | ||
| 7/25/2022 | Contingent | $110,000$113/sqft |
Source: MRED as distributed by MLS GRID #11447238 Report a problem | ||
| 7/18/2022 | Price change | $110,000-4.3%$113/sqft |
Source: MRED as distributed by MLS GRID #11447238 Report a problem | ||
| 6/26/2022 | Listed for sale | $115,000+29.2%$118/sqft |
Source: MRED as distributed by MLS GRID #11447238 Report a problem | ||
| 5/14/2012 | Sold | $89,000$91/sqft |
Source: Public Record Report a problem | ||
| 12/30/2011 | Sold | $89,000+235.8%$91/sqft |
Source: Public Record Report a problem | ||
| 10/9/2007 | Sold | $26,500-5.4%$27/sqft |
Source: MRED as distributed by MLS GRID #07346753 Report a problem | ||
| 6/21/2007 | Sold | $28,000$29/sqft |
Source: Public Record Report a problem | ||
Public tax history
| Year | Property taxes | Tax assessment |
|---|---|---|
| 2024 | $2,916 +8.7% | $38,967 +6.5% |
| 2023 | $2,682 +23.7% | $36,579 +4.5% |
| 2022 | $2,169 +5.5% | $34,997 +41.1% |
| 2021 | $2,055 +4.1% | $24,799 +3.6% |
| 2020 | $1,975 +1.3% | $23,930 +1.9% |
| 2019 | $1,950 +1% | $23,495 -0.2% |
| 2018 | $1,931 +0% | $23,532 +0.7% |
| 2017 | $1,930 +3.8% | $23,371 +3.3% |
| 2016 | $1,859 +935.7% | $22,618 -2.7% |
| 2015 | $179 +1% | $23,239 +2.3% |
| 2014 | $178 -1% | $22,723 -2.2% |
| 2013 | $179 +1.5% | $23,239 |
| 2012 | $177 -77.1% | $23,239 +67.6% |
| 2011 | $773 -43.9% | $13,868 -1.6% |
| 2010 | $1,378 +23.4% | $14,089 +1.8% |
| 2009 | $1,117 +92.1% | $13,842 +9.2% |
| 2008 | $581 +2.8% | $12,675 +4.3% |
| 2007 | $565 | $12,147 +2.9% |
| 2005 | -- | $11,800 |
Find assessor info on the county website
Monthly payment
Est. payment
Payment breakdown
Explore the cost of this home by adjusting the details. Changes won't be saved.Climate risks
Neighborhood: 61081
Nearby schools
GreatSchools rating
- 5/10Washington Elementary SchoolGrades: 3-5Distance: 1.3 mi
- 4/10Challand Middle SchoolGrades: 6-8Distance: 2.3 mi
- 5/10Sterling High SchoolGrades: 9-12Distance: 2 mi
Schools provided by the listing agent
- Elementary: Washington Elementary School
- Middle: Challand Middle School
- High: Sterling High School
- District: 5
Source: MRED as distributed by MLS GRID. This data may not be complete. We recommend contacting the local school district to confirm school assignments for this home.
- $70,2003 bd1 ba1.2k sqft1310 Douglas Dr, Sterling, IL 61081Off Market
- $21,288-- bd-- ba1.4k sqft1306 Douglas Dr, Sterling, IL 61081Off Market
- $26,591-- bd-- ba1.6k sqft1402 Douglas Dr, Sterling, IL 61081Off Market
- $16,799-- bd-- ba862 sqft1304 Douglas Dr, Sterling, IL 61081Off Market
- $56,1003 bd1 ba988 sqft1307 Harvey Dr, Sterling, IL 61081Off Market
- $63,600-- bd-- ba871 sqft1309 Harvey Dr, Sterling, IL 61081Off Market
- $115,1002 bd2 ba1.5k sqft1305 Harvey Dr, Sterling, IL 61081Off Market
- $104,1004 bd1 ba1.1k sqft1404 Douglas Dr, Sterling, IL 61081Off Market
A local agent can set up tours, give advice and negotiate with sellers.
A local lender can help you make sure your offer is ready when you are.
Similar homes
- $119,0003 bd1 ba943 sqft1704 19th Ave, Sterling, IL 61081New
 MLS ID #12711816, Selznick Garcia, RE/MAX Sauk Valley. MRED as distributed by MLS GRID
 - $147,9003 bd1 ba1.4k sqft507 W 12th St, Sterling, IL 61081Active
 MLS ID #12631713, Opal Sundrani, Xtreme Realty. MRED as distributed by MLS GRID
 - $99,9003 bd1 ba1.1k sqft608 Avenue E, Sterling, IL 61081New
 MLS ID #12709364, Opal Sundrani, Xtreme Realty. MRED as distributed by MLS GRID
 - $--3 bd1 ba889 sqft406 W 20th St, Rock Falls, IL 61071Auction
 Auction.com 1
 - $139,9002 bd2 ba1.2k sqft722 9th Ave, Rock Falls, IL 61071ActiveMLS ID #12635929, Opal Sundrani, Xtreme Realty. MRED as distributed by MLS GRID
- $155,0002 bd2 ba1.2k sqft2503 Katey Ct #B, Sterling, IL 61081Price ChangeMLS ID #12701649, Chandra Howard, 28 Real Estate LLC. MRED as distributed by MLS GRID
- $--3 bd2 ba1.3k sqft10045 Hickory Hills Rd, Rock Falls, IL 61071AuctionAuction.com 1
- $120,0003 bd1 ba1k sqft310 Martin Rd, Rock Falls, IL 61071ActiveMLS ID #12598115, Jori McRae, River Country Properties. MRED as distributed by MLS GRID
- $129,9002 bd1 ba1k sqft905 Coventry Ln #A, Sterling, IL 61081ActiveMLS ID #12690565, Cindy Lopez, RE/MAX Concepts Bettendorf. MRED as distributed by MLS GRID
- $--2 bd1 ba840 sqft1104 Arland St, Rock Falls, IL 61071AuctionServiceLink Auction
- $115,0003 bd1 ba900 sqft1009 8th Ave, Rock Falls, IL 61071ActiveMLS ID #12502619, David Flannery, AHWD,E-PRO, eXp Realty. MRED as distributed by MLS GRID
- $175,0001 bd1 ba588 sqft1816 Locust St, Sterling, IL 61081ActiveMLS ID #12557450, Chris King, United Country Sauk Valley Realty. MRED as distributed by MLS GRID
- $110,0003 bd1 ba816 sqft1505 14th Ave, Rock Falls, IL 61071For Sale By Owner
- $109,9003 bd2 ba1.4k sqft1212 W 21st St, Rock Falls, IL 61071ActiveMLS ID #12679047, Allison Purkapile, RE/MAX Sauk Valley. MRED as distributed by MLS GRID
- $95,0003 bd1 ba1k sqft706 W 2nd St, Rock Falls, IL 61071ActiveMLS ID #12692542, Brook Ebersohl, Kettley & Company. MRED as distributed by MLS GRID
- $104,5004 bd2 ba1.2k sqft104-106 Gaston St, Dixon, IL 61021ActiveMLS ID #12597461, Lori Erbes, Erbes Realty LLC. MRED as distributed by MLS GRID
- $164,9003 bd2 ba1.2k sqft906 S Galena Ave, Dixon, IL 61021Re-activatedMLS ID #12695062, Karla Boyungs, United Country Sauk Valley Realty. MRED as distributed by MLS GRID
- $134,9002 bd1 ba924 sqft623 Sterling Ave, Dixon, IL 61021ActiveMLS ID #12694824, Vicky Turner, Crawford Realty, LLC. MRED as distributed by MLS GRID
- $120,0005 bd1 ba1.4k sqft513 E Main St, Morrison, IL 61270Price ChangeMLS ID #12579745, Hannah Daniel, RE/MAX Sauk Valley. MRED as distributed by MLS GRID
- $169,0001 bd1 ba625 sqft511 11th Ave, Rock Falls, IL 61071ActiveMLS ID #12625041, David DeVries, Xtreme Realty. MRED as distributed by MLS GRID
