Built in 2022, this 3-bedroom, 2.1-bathroom end-unit townhome offers modern finishes, an open-concept layout, and plenty of space both inside and out. All you need to do is move in and enjoy! The main level features a welcoming foyer that flows into the spacious living room. The kitchen is the heart of the home, offering a beautiful center island with quartz countertops, stainless steel appliances, and a pantry. The kitchen opens seamlessly to the dining area, making entertaining and everyday living easy. A convenient half bath completes the main level. Upstairs, you'll find three spacious bedrooms plus a versatile loft—perfect for a home office, sitting room, playroom, or whatever fits your lifestyle. The primary suite offers a huge walk-in closet and private bathroom featuring a double-sink vanity with quartz countertops and a walk-in shower. You'll also love the convenience of second-floor laundry, located close to all the bedrooms. Outside, enjoy the benefits of an end-unit location, large lot, and extra-long driveway, providing plenty of parking and outdoor space to enjoy. This location is hard to beat! Legend Lakes is right across the street, offering parks, playgrounds, basketball courts, walking and bike paths, and soccer fields. Don't miss your opportunity to make this beautiful townhome your own come see it today!
For sale
$295,000
1308 Draper Rd, McHenry, IL 60050
3beds
1,717sqft
Single Family Residence
Built in 2022
2,613 Square Feet Lot
$292,600 Zestimate®
$172/sqft
$215/mo HOA
What's special
Modern finishesVersatile loftThree spacious bedroomsPrimary suiteEnd-unit locationOpen-concept layoutEnd-unit townhome
- 2 days |
- 697 |
- 33 |
Zillow last checked:
Listing updated:
Listed by:
Anthony Ramirez 779-200-0885,
Keller Williams Realty Signature
Source: NorthWest Illinois Alliance of REALTORS®,MLS#: 202605183
Facts & features
Interior
Bedrooms & bathrooms
- Bedrooms: 3
- Bathrooms: 3
- Full bathrooms: 2
- 1/2 bathrooms: 1
- Main level bathrooms: 1
Primary bedroom
- Level: Upper
- Area: 174.38
- Dimensions: 14.4 x 12.11
Bedroom 2
- Level: Upper
- Area: 153.27
- Dimensions: 13.1 x 11.7
Bedroom 3
- Level: Upper
- Area: 130.38
- Dimensions: 12.3 x 10.6
Dining room
- Level: Main
- Area: 102.5
- Dimensions: 12.5 x 8.2
Kitchen
- Level: Main
- Area: 163.75
- Dimensions: 13.1 x 12.5
Living room
- Level: Main
- Area: 171.69
- Dimensions: 17.7 x 9.7
Heating
- Forced Air
Cooling
- Central Air
Appliances
- Included: Dishwasher, Dryer, Microwave, Refrigerator, Stove/Cooktop, Washer, Gas Water Heater
- Laundry: Upper Level
Features
- Solid Surface Counters, Walk-In Closet(s)
- Windows: Window Treatments
- Basement: Sump Pump
- Has fireplace: No
Interior area
- Total structure area: 1,717
- Total interior livable area: 1,717 sqft
- Finished area above ground: 1,717
- Finished area below ground: 0
Video & virtual tour
Property
Parking
- Total spaces: 2
- Parking features: Attached
- Garage spaces: 2
Features
- Levels: Two
- Stories: 2
Lot
- Size: 2,613 Square Feet
- Features: City/Town
Details
- Parcel number: 0933105018
Construction
Type & style
- Home type: SingleFamily
- Property subtype: Single Family Residence
Materials
- Brick/Stone, Siding
- Roof: Shingle
Condition
- Year built: 2022
Utilities & green energy
- Electric: Circuit Breakers
- Sewer: City/Community
- Water: City/Community
Community & HOA
Community
- Subdivision: IL
HOA
- Has HOA: Yes
- Services included: Maintenance Grounds, Snow Removal
- HOA fee: $215 monthly
Location
- Region: Mchenry
Financial & listing details
- Price per square foot: $172/sqft
- Tax assessed value: $332,073
- Annual tax amount: $8,220
- Price range: $295K - $295K
- Date on market: 8/20/2026
- Ownership: Fee Simple
Estimated market value
$292,600
$278,000 - $307,000
$2,719/mo
Price history
| Date | Event | Price |
|---|---|---|
| 8/20/2026 | Listed for sale | $295,000+0.3%$172/sqft |
Source:  NorthWest Illinois Alliance of REALTORS® #202605183 Report a problem NorthWest Illinois Alliance of REALTORS® #202605183 Report a problem | ||
| 11/3/2024 | Listing removed | $294,000$171/sqft |
Source:  MRED as distributed by MLS GRID #12198716 Report a problem MRED as distributed by MLS GRID #12198716 Report a problem | ||
| 10/28/2024 | Listed for sale | $294,000-0.3%$171/sqft |
Source: MRED as distributed by MLS GRID #12198716 Report a problem | ||
| 9/26/2024 | Listing removed | $295,000$172/sqft |
Source: MRED as distributed by MLS GRID #12169349 Report a problem | ||
| 9/20/2024 | Listed for sale | $295,000-1.6%$172/sqft |
Source: MRED as distributed by MLS GRID #12169349 Report a problem | ||
| 9/12/2024 | Listing removed | $299,900$175/sqft |
Source: MRED as distributed by MLS GRID #12153454 Report a problem | ||
| 9/6/2024 | Listed for sale | $299,900+12.7%$175/sqft |
Source: MRED as distributed by MLS GRID #12153454 Report a problem | ||
| 10/7/2022 | Sold | $266,000$155/sqft |
Source: Public Record Report a problem | ||
Public tax history
| Year | Property taxes | Tax assessment |
|---|---|---|
| 2025 | $8,220 +3.9% | $110,691 +9% |
| 2024 | $7,915 -12.3% | $101,561 +4% |
| 2023 | $9,022 +165.8% | $97,669 +173.3% |
| 2022 | $3,395 | $35,734 |
Find assessor info on the county website
Monthly payment
Est. payment
Payment breakdown
Explore the cost of this home by adjusting the details. Changes won't be saved.Climate risks
Neighborhood: 60050
Nearby schools
GreatSchools rating
- 6/10Riverwood Elementary SchoolGrades: K-5Distance: 1.4 mi
- 7/10Parkland SchoolGrades: 6-8Distance: 0.9 mi
- NAMcHenry Community High SchoolGrades: 9-12Distance: 2.3 mi
Schools provided by the listing agent
- Elementary: Other/Outside Area
- Middle: Other/Outside Area
- High: Other/Outside Area
- District: Other/Outside Area
Source: NorthWest Illinois Alliance of REALTORS®. This data may not be complete. We recommend contacting the local school district to confirm school assignments for this home.
- $312,600-- bd-- ba-- sqft1316 Draper Rd, McHenry, IL 60050Off Market
- $336,900-- bd-- ba-- sqft1320 Draper Rd, McHenry, IL 60050Off Market
- $282,500-- bd-- ba-- sqft1246 Draper Rd, McHenry, IL 60050Off Market
- $343,500-- bd-- ba-- sqft--, --, -- --Off Market
- $317,500-- bd-- ba-- sqft1242 Draper Rd, McHenry, IL 60050Off Market
- $287,5003 bd3 ba1.8k sqft1312 Draper Rd, McHenry, IL 60050Sold
- $328,100-- bd-- ba-- sqft1238 Draper Rd, McHenry, IL 60050Off Market
- $270,000-- bd2 ba1.9k sqft1358 Draper Rd, McHenry, IL 60050Sold
A local agent can set up tours, give advice and negotiate with sellers.
Similar homes
- $264,9002 bd2 ba1.5k sqft5222 Cobblers Xing, McHenry, IL 60050New
 MLS ID #12738537, Keith Schauer, RE/MAX Suburban. MRED as distributed by MLS GRID
 - $299,9902 bd2 ba1.3k sqft6453 Maple Glen Dr, Wonder Lake, IL 60097New
 MRED as distributed by MLS GRID
 - $287,0003 bd3 ba1.7k sqft246 Rainier Way, Fox Lake, IL 60020New
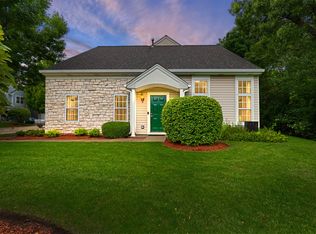 MLS ID #12739124, Jamie Hering, CSC, Coldwell Banker Realty. MRED as distributed by MLS GRID
 - $424,9903 bd3 ba2.1k sqft2013 Winterberry Trl, Wonder Lake, IL 60097New
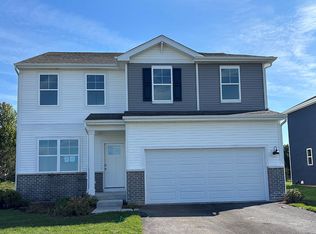 MRED as distributed by MLS GRID
 - $439,9903 bd3 ba2.1k sqft2263 Cobble Springs Dr, Wonder Lake, IL 60097NewMRED as distributed by MLS GRID
- $292,0003 bd3 ba1.7k sqft2151 Sassafras Way #F, Wonder Lake, IL 60097ActiveMLS ID #12733371, Bradley Fox, HomeSmart Connect LLC. MRED as distributed by MLS GRID
- $345,0002 bd2 ba1.8k sqft2269 Elderberry Ct, Wonder Lake, IL 60097Price ChangeMLS ID #12721325, Kelly Miller, Baird & Warner. MRED as distributed by MLS GRID
- $279,9002 bd2 ba1.3k sqft6322 Maple Glen Dr, Wonder Lake, IL 60097ActiveMLS ID #12468852, Rob Corsello, Berkshire Hathaway HomeServices Starck Real Estate. MRED as distributed by MLS GRID
- from $390,9904 bd3 ba1.9k sqftCedar Plan, The Oaks At Irish Prairie, McHenry, IL 60050New ConstructionRyan Homes
- $369,9003 bd2 ba1.6k sqft1200 Redtail Cir, Woodstock, IL 60098ActiveMLS ID #12722370, Jesus Perez, Realty of America, LLC. MRED as distributed by MLS GRID
- $289,9902 bd2 ba1.3k sqft6441 Maple Glen Dr, Wonder Lake, IL 60097ActiveMRED as distributed by MLS GRID
- $425,0004 bd3 ba2k sqft2005 Winterberry Trl, Wonder Lake, IL 60097ActiveMLS ID #12722133, Ted Breden, ABR,CRS,CSC,GRI, HomeSmart Connect LLC. MRED as distributed by MLS GRID
- $308,8502 bd2 ba1.3k sqft6313 Maple Glen Dr, Wonder Lake, IL 60097ActiveMLS ID #12651762, Randall Nosalik, Keller Williams Success Realty. MRED as distributed by MLS GRID
- $405,0003 bd3 ba2.3k sqft4245 Peartree Dr, Lake In The Hills, IL 60156NewMLS ID #12735626, Adam Vena, Royce Group Real Estate Co.. MRED as distributed by MLS GRID
- from $351,9902 bd2 ba1.8k sqftCLIFTON Plan, Stonewater Single Family Ranch, Wonder Lake, IL 60097New ConstructionDR Horton
- $336,0003 bd3 ba1.7k sqft548 Silverton Dr, Grayslake, IL 60030ActiveMLS ID #12724836, Stephanie Liscomb, ABR,e-PRO,MRP,PSA,RSPS,SFR, Lakes Realty Group. MRED as distributed by MLS GRID
- $430,0003 bd3 ba2k sqft2009 Mayfair Dr, Island Lake, IL 60042Price ChangeMLS ID #12722109, Brian Finger, eXp Realty. MRED as distributed by MLS GRID
- $365,0003 bd3 ba2k sqft1137 Saint Andrews Ct, Algonquin, IL 60102NewMLS ID #12740347, Elizabeth Bos, ABR,BPOR,CNC,SFR, Fulton Grace Realty. MRED as distributed by MLS GRID
- $300,0002 bd2 ba1.6k sqft1815 Paddock Ct, Grayslake, IL 60030ActiveMLS ID #12680454, Deborah Vicini, CSC, 4 Sale Realty Advantage LLC. MRED as distributed by MLS GRID
- $295,0002 bd3 ba2k sqft1461 W Remington Ln, Round Lake, IL 60073ActiveMLS ID #12663447, Michelle Wendell, Berkshire Hathaway HomeServices Starck Real Estate. MRED as distributed by MLS GRID
