Skip main navigation
Closed
  • $645,000

    1308 Dupont Commons Cir NW, Atlanta, GA 30318

    3beds
    2,716sqft
    Single Family Residence, Residential
    Built in 2012
    4,094.64 Square Feet Lot
    $645,200 Zestimate®
    $237/sqft
    $4,842 Estimated rent

    Home value

    $645,200

    $606,000 - $690,000

    $4,842/mo

    Zestimate® history
    Loading
    Loading...

    Owner options

    List your home for rent

    $4,842/mo

    Rent Zestimate®

    Find your next renter with Zillow Rental Manager. Plus, with online applications, you can quickly screen prospective tenants – for free.

    Learn more

    $4,842/mo

    Rent Zestimate®

    Refinance and save

    $4,857/mo

    Est. payment

    Refinancing to a lower rate could help reduce your monthly payments and save thousands over the life of the loan.

    See today's rates

    $4,857/mo

    Est. payment

    Explore your selling options

    Work with a Zillow partner agent

    Leverage their expertise and Zillow's premium Showcase listings to get your home seen by more buyers.

    Get started

    List with your own agent

    Get your home in front of millions of buyers by listing it on Zillow.

    Learn how to do it

    Sell it yourself

    Take full control of how buyers see your home on Zillow by listing For Sale by Owner (FSBO).

    List your home

    What's special

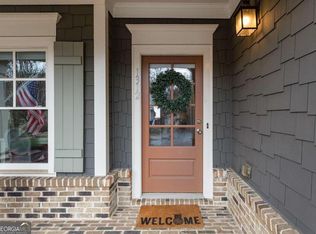
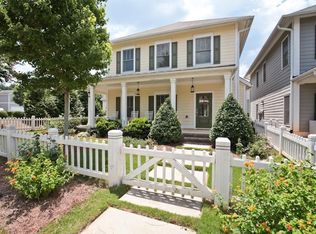
    WOW! A Must See! Dupont Commons, sought after, highly desirable - the crown jewel in Atlanta's Westside!! BONUS: Dupont Commons is connected to the Beltline Path!! Walkability score is a 10+ on paved paths - walk to Scofflaw Brewing Company, the Woodall, Desta Ethiopian Kitchen, Ted Montanas, Dunkin Donuts, and more! This designer showcase home, and the neighborhood, are truly special. ANOTHER BONUS - a brand new Architectural 35 year shingle roof! The main level has been reimagined and is an entertainer's delight. Featuring an open concept with custom design renovation. The entire home is swathed with abundant natural light. If you love throwing dinner parties or hosting holiday gatherings, this home is for you. Seamless transition to quaint and cozy privacy fenced backyard with custom brick patio - perfect for unwinding, grilling, and your 4-legged friends. Stroll across the yard to a community park-like setting with a pavilion and picnic table, another perfect gathering spot. Hardwoods throughout the main, hardwoods on steps and landing. Upstairs features a large landing with a bookcase and a French door leading to a 2nd-story deck - perfect for alone time, sipping your morning coffee, or possibly enclosed for office space or flex room? The spacious primary suite features a tray ceiling, double vanity, walk-in shower, separate tub, and a huge, custom, fabulous walk-in closet! Two additional bedrooms share a hall bath with double sinks. One of these bedrooms also features a custom walk-in closet. The laundry room completes this spacious upstairs. You will not find a more central location - easy 10 minutes to Downtown Atlanta, Midtown, Vinings, Smyrna, Buckhead, and minutes to I-75. Check out these popular dining and entertainment spots that are minutes away - Star Provisions, Bacchanalia, Nuevo Laredo, Fox Bros, Scofflaw Brewery, Chattahoochee Food Works, Westside Park, and Top Golf. What's not to love - the perfect home, the perfect neighborhood, and the perfect location - come see for yourself!!

    Zillow last checked:

    Listing updated:

    Listing Provided by:

    LEE ANN SAXTON,

    Keller Williams Buckhead 404-604-3800

    Bought with:

    Hannah Hester, 342835

    Ansley Real Estate | Christie's International Real Estate

    Source: FMLS GA,MLS#: 7758943MLS Logo

    Facts & features

    Interior

    Bedrooms & bathrooms
    • Bedrooms: 3
    • Bathrooms: 2
    • Full bathrooms: 2
    Primary bedroom
    • Features: Oversized Master, Roommate Floor Plan
    • Level: Oversized Master, Roommate Floor Plan
    Bedroom
    • Features: Oversized Master, Roommate Floor Plan
    Primary bathroom
    • Features: Double Shower, Separate Tub/Shower
    Dining room
    • Features: Open Concept, Seats 12+
    Kitchen
    • Features: Breakfast Bar, Cabinets White, Eat-in Kitchen, Kitchen Island, Pantry, Stone Counters, View to Family Room, Wine Rack
    Heating
    • Central, Forced Air, Natural Gas
    Cooling
    • Ceiling Fan(s), Central Air
    Appliances
    • Included: Dishwasher, Disposal, Gas Cooktop, Gas Oven, Gas Range, Gas Water Heater, Microwave, Refrigerator, Self Cleaning Oven
    • Laundry: Laundry Room, Other
    Features
    • Bookcases, Double Vanity, Entrance Foyer, High Ceilings 9 ft Main
    • Flooring: Carpet
    • Windows: Insulated Windows
    • Basement: None
    • Attic: Pull Down Stairs
    • Number of fireplaces: 1
    • Fireplace features: Factory Built
    • Common walls with other units/homes: No One Above
    Interior area
    • Total structure area: 2,716
    • Total interior livable area: 2,716 sqft

    Property

    Parking
    • Total spaces: 2
    • Parking features: Garage, Garage Faces Front, Kitchen Level, Level Driveway
    • Garage spaces: 2
    • Has uncovered spaces: Yes
    Accessibility
    • Accessibility features: None
    Features
    • Levels: Two
    • Stories: 2
    • Patio & porch: Covered, Front Porch, Patio, Rear Porch
    • Exterior features: Balcony, Private Yard
    • Pool features: None
    • Spa features: None
    • Fencing: Back Yard
    • Has view: Yes
    • View description: City
    • Waterfront features: None
    • Body of water: None
    Lot
    • Size: 4,094 sqft
    • Features: Back Yard, Front Yard, Landscaped, Level
    Details
    • Additional structures: Cabana, Gazebo, Pool House
    • Parcel number: 17 0229 LL3285
    • Other equipment: None
    • Horse amenities: None

    Construction

    Type & style
    • Home type: SingleFamily
    • Architectural style: Craftsman
    • Property subtype: Single Family Residence, Residential
    Materials
    • Cement Siding
    • Foundation: Slab
    • Roof: Composition
    Condition
    • Updated/Remodeled
    • New construction: No
    • Year built: 2012
    Details
    • Builder name: Brock Built Homes, LLC

    Utilities & green energy

    • Electric: 110 Volts, 220 Volts
    • Sewer: Public Sewer
    • Water: Public
    • Utilities for property: Cable Available, Electricity Available, Natural Gas Available, Phone Available, Sewer Available, Water Available, Other
    Green energy
    • Energy efficient items: None
    • Energy generation: None

    Community & neighborhood

    Security
    • Security features: Security Guard
    Community
    • Community features: Business Center, Clubhouse, Dog Park, Fitness Center, Homeowners Assoc, Near Beltline, Near Trails/Greenway, Park, Playground, Pool
    Location
    • Region: Atlanta
    • Subdivision: Dupont Commons

    HOA & financial

    HOA
    • Has HOA: Yes
    • HOA fee: $950 semi-annually

    Other

    Other facts
    • Road surface type: Paved

    Price history

    DateEventPrice
    6/15/2026Listed for sale$649,000+0.6%$239/sqft
    Source: FMLS GA #7758943 Report a problem
    6/12/2026Sold$645,000-0.6%$237/sqft
    Source: FMLS GA #7758943 Report a problem
    5/31/2026Pending sale$649,000$239/sqft
    Source: FMLS GA #7758943 Report a problem
    4/24/2026Listed for sale$649,000-5.3%$239/sqft
    Source: FMLS GA #7758943 Report a problem
    4/23/2026Listing removed$685,000$252/sqft
    Source: FMLS GA #7703183 Report a problem
    2/25/2026Price change$685,000-2.1%$252/sqft
    Source: FMLS GA #7703183 Report a problem
    1/23/2026Listed for sale$700,000+81.3%$258/sqft
    Source: FMLS GA #7703183 Report a problem
    9/7/2016Sold$386,000+37.9%$142/sqft
    Source: FMLS GA #5702951 Report a problem
    11/27/2012Sold$279,900$103/sqft
    Source: Public Record Report a problem

    Public tax history

    YearProperty taxesTax assessment
    2024$7,178 +47%$267,600 +11.8%
    2023$4,882 -6.3%$239,320 +26.5%
    2022$5,213 +9.7%$189,120 +10.4%
    2021$4,751 -30.1%$171,360 +4.4%
    2020$6,795 +23.3%$164,120 +1.8%
    2019$5,509 $161,240 +2.4%
    2018$5,509 $157,440 +25.7%
    2017$5,509 +18.8%$125,240
    2016$4,637 +3.4%$125,240
    2015$4,483 +28.8%$125,240 +18.5%
    2014$3,481 +2.7%$105,680
    2013$3,390 +148.7%$105,680 +244.5%
    2012$1,363 -12.3%$30,680
    2011$1,554 +9.9%$30,680 -18.6%
    2010$1,415 -15.6%$37,680
    2009$1,677 -6.3%$37,680
    2008$1,789 +11.8%$37,680
    2007$1,600 $37,680

    Find assessor info on the county website

    Neighborhood: Hills Park

    Nearby schools

    GreatSchools rating
    Schools provided by the listing agent
    • Elementary: Bolton Academy
    • Middle: Willis A. Sutton
    • High: North Atlanta

    Source: FMLS GA. This data may not be complete. We recommend contacting the local school district to confirm school assignments for this home.

    Get a cash offer in 3 minutes
    Find out how much your home could sell for in as little as 3 minutes with a no-obligation cash offer.
    Estimated market value
    $645,200
    Get a cash offer in 3 minutes
    Find out how much your home could sell for in as little as 3 minutes with a no-obligation cash offer.
    Estimated market value
    $645,200