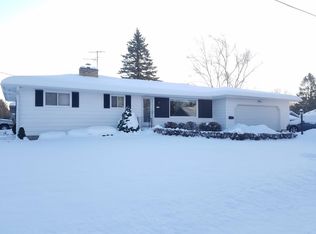
Comfortable, move-in-ready living with more space than you might expect! This well-maintained 3 BR, 2 BA ranch on Marshfield's east side offers a functional layout with all three bedrooms conveniently located on the main floor. Hardwood floors add warmth and character to the bedrooms, while the spacious living room provides plenty of natural light. The kitchen offers abundant cabinetry and workspace and flows into the dining area for easy everyday living. One of the home's best features is the additional main-floor family room/den, complete with a cozy gas fireplace and patio doors leading to the newer deck and spacious backyard, creating the perfect spot to relax, entertain, or enjoy the outdoors. Downstairs, the dry basement offers excellent potential for additional finished living space, with a full bathroom already in place plus plenty of room for storage, a future rec room, home gym, office, or hobby space. An attached double-depth garage provides additional parking and storage. Conveniently located near schools, parks, walking trails, shopping, and everyday amenities, this ho
Contingent
$229,900
1308 E 17TH STREET, Marshfield, WI 54449
3beds
1,438sqft
Single Family Residence
Built in 1958
9,583 Square Feet Lot
$229,500 Zestimate®
$160/sqft
$-- HOA
What's special
Move-in-ready livingCozy gas fireplaceNewer deckSpacious backyard
- 41 days
- 61
- 1
Likely to sell faster than
Zillow last checked:
Listing updated:
Listed by:
ASHLEY FREDRICK Phone:715-207-9300,
NEXTHOME HUB CITY
Source: WIREX MLS,MLS#: 22604231 Originating MLS: Central WI Board of REALTORS
Originating MLS: Central WI Board of REALTORSFacts & features
Interior
Bedrooms & bathrooms
- Bedrooms: 3
- Bathrooms: 2
- Full bathrooms: 2
- Main level bedrooms: 3
Primary bedroom
- Level: Main
- Area: 120
- Dimensions: 12 x 10
Bedroom 2
- Level: Main
- Area: 110
- Dimensions: 10 x 11
Bedroom 3
- Level: Main
- Area: 99
- Dimensions: 9 x 11
Family room
- Level: Lower
- Area: 696
- Dimensions: 29 x 24
Kitchen
- Level: Main
- Area: 108
- Dimensions: 12 x 9
Living room
- Level: Main
- Area: 209
- Dimensions: 19 x 11
Heating
- Natural Gas, Hot Water
Cooling
- Wall/Window Unit(s)
Appliances
- Included: Refrigerator, Range/Oven, Dishwasher, Microwave, Washer, Dryer
Features
- Ceiling Fan(s), High Speed Internet
- Flooring: Carpet, Vinyl, Wood
- Basement: Partially Finished,Full,Sump Pump,Concrete
Interior area
- Total structure area: 1,438
- Total interior livable area: 1,438 sqft
- Finished area above ground: 1,130
- Finished area below ground: 308
Video & virtual tour
Property
Parking
- Total spaces: 2
- Parking features: 2 Car, Attached, Garage Door Opener
- Attached garage spaces: 2
Features
- Levels: One
- Stories: 1
- Patio & porch: Deck
Lot
- Size: 9,583 Square Feet
- Dimensions: 75 x 132
Details
- Parcel number: 3304227
- Zoning: Residential
Construction
Type & style
- Home type: SingleFamily
- Architectural style: Ranch
- Property subtype: Single Family Residence
Materials
- Wood Siding, Other
- Roof: Shingle
Condition
- 21+ Years
- New construction: No
- Year built: 1958
Utilities & green energy
- Sewer: Public Sewer
- Water: Public
Community & HOA
Community
- Security: Smoke Detector(s)
Location
- Region: Marshfield
- Municipality: Marshfield
Financial & listing details
- Price per square foot: $160/sqft
- Tax assessed value: $188,100
- Annual tax amount: $3,244
- Date on market: 8/28/2026
Estimated market value
$229,500
$218,000 - $241,000
$1,506/mo
Price history
| Date | Event | Price |
|---|---|---|
| 9/10/2026 | Pending sale | $229,900$160/sqft |
Source:  NextHome #22604231 Report a problem NextHome #22604231 Report a problem | ||
| 9/10/2026 | Contingent | $229,900$160/sqft |
Source:  WIREX MLS #22604231 Report a problem WIREX MLS #22604231 Report a problem | ||
| 8/28/2026 | Listed for sale | $229,900+31.4%$160/sqft |
Source: WIREX MLS #22604231 Report a problem | ||
| 11/9/2023 | Sold | $174,900$122/sqft |
Source: WIREX MLS #22233644 Report a problem | ||
| 10/5/2023 | Contingent | $174,900$122/sqft |
Source: WIREX MLS #22233644 Report a problem | ||
| 9/13/2023 | Listed for sale | $174,900$122/sqft |
Source: WIREX MLS #22233644 Report a problem | ||
| 9/11/2023 | Contingent | $174,900$122/sqft |
Source: WIREX MLS #22233644 Report a problem | ||
| 8/17/2023 | Listed for sale | $174,900$122/sqft |
Source: WIREX MLS #22233644 Report a problem | ||
Public tax history
| Year | Property taxes | Tax assessment |
|---|---|---|
| 2025 | $3,476 -0.6% | $171,800 |
| 2024 | $3,495 +12.3% | $171,800 |
| 2023 | $3,112 +0.1% | $171,800 +59.1% |
| 2022 | $3,108 +6.7% | $108,000 |
| 2021 | $2,913 +1.6% | $108,000 |
| 2020 | $2,868 +20.7% | $108,000 |
| 2019 | $2,376 +3.1% | $108,000 |
| 2018 | $2,305 -0.7% | $108,000 |
| 2017 | $2,322 +0.8% | $108,000 |
| 2016 | $2,304 -0.1% | $108,000 |
| 2015 | $2,306 | $108,000 |
| 2014 | -- | $108,000 |
| 2013 | -- | $108,000 +6.7% |
| 2012 | -- | $101,200 |
| 2011 | -- | $101,200 +13.6% |
| 2010 | -- | $89,100 |
| 2009 | -- | $89,100 |
| 2008 | -- | $89,100 |
| 2007 | -- | $89,100 |
| 2006 | -- | $89,100 |
| 2005 | -- | $89,100 |
| 2004 | -- | $89,100 |
| 2003 | -- | $89,100 +19% |
| 2002 | -- | $74,900 |
| 2001 | -- | $74,900 |
| 2000 | -- | $74,900 |
Find assessor info on the county website
Monthly payment
Est. payment
Payment breakdown
Explore the cost of this home by adjusting the details. Changes won't be saved.Climate risks
Neighborhood: 54449
Nearby schools
Schools provided by the listing agent
- Middle: Marshfield
- High: Marshfield
- District: Marshfield
Source: WIREX MLS. This data may not be complete. We recommend contacting the local school district to confirm school assignments for this home.
Similar homes
- $--3 bd2 ba1.5k sqft416 W Leonhard St, Marshfield, WI 54449Auction
 Xome
Xome - $209,9004 bd2 ba1.6k sqft1501 S CHERRY AVENUE, Marshfield, WI 54449Active
 MLS ID #22604584, CONNIE REITER-MILLER. WIREX MLS
 - $265,9003 bd3 ba1.9k sqft1200 E 21ST STREET, Marshfield, WI 54449Active
 MLS ID #22604229, PATTY HASENBANK. WIREX MLS
 - $249,9004 bd1 ba1.8k sqft1500 S LOCUST AVENUE, Marshfield, WI 54449Active
 MLS ID #22603212, PATTY HASENBANK. WIREX MLS
