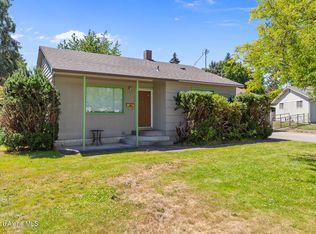
Fully permitted renovation in this beautifully updated Coeur d'Alene home! This 4 bed, 2.5 bath, 2,050 sq ft property offers modern upgrades, quality finishes, and a prime location near beaches, boating, shopping, dining, and recreation. Major updates include new electrical wiring, 200-amp panel, plumbing, water lines, sewer line, wall and attic insulation, water heater, and vinyl windows. Interior features include new drywall, laminate flooring, paint, trim, doors, recessed LED lighting, updated kitchen with quartz countertops, new cabinets, brushed gold hardware, and new appliances. The permitted finished basement includes 2 legal bedrooms with egress windows, full bath, entertainment area, flex space, and laundry/utility room. Enjoy a fenced yard, boat parking, detached 13'x24' garage/workshop, covered carport, and potential ADU space (buyer to verify). A rare combination of extensive renovations and Coeur d'Alene lifestyle!
Active
Price cut: $12K (8/26)
$637,999
1308 E Adeline Ave, Coeur D Alene, ID 83814
4beds
3baths
2,050sqft
Single Family Residence
Built in 1954
8,712 Square Feet Lot
$-- Zestimate®
$311/sqft
$-- HOA
What's special
Boat parkingModern upgradesQuality finishesBrushed gold hardwareCovered carportFlex spaceNew drywall
- 88 days
- 413
- 42
Zillow last checked:
Listing updated:
Listed by:
Jared Andrew English 888-881-4118,
Congress Realty, Inc.
Source: Coeur d'Alene MLS,MLS#: 26-7656
Facts & features
Interior
Bedrooms & bathrooms
- Bedrooms: 4
- Bathrooms: 3
- Main level bathrooms: 3
- Main level bedrooms: 2
Heating
- Cadet, Electric
Appliances
- Included: Electric Water Heater, Microwave, Dishwasher
Features
- Flooring: Laminate
- Basement: Finished
- Has fireplace: No
- Common walls with other units/homes: No Common Walls
Interior area
- Total structure area: 2,050
- Total interior livable area: 2,050 sqft
Property
Features
- Has view: Yes
- View description: Neighborhood
Lot
- Size: 8,712 Square Feet
- Dimensions: 8712
- Features: Open Lot, Level, Southern Exposure
Details
- Additional structures: Workshop
- Parcel number: C07200030060
- Zoning: RES
Construction
Type & style
- Home type: SingleFamily
- Property subtype: Single Family Residence
Materials
- Cedar, Frame
- Foundation: Concrete Perimeter
- Roof: Metal
Condition
- Year built: 1954
- Major remodel year: 2026
Utilities & green energy
- Sewer: Public Sewer
- Water: Public
Community & HOA
Community
- Subdivision: Birch Park
HOA
- Has HOA: No
Location
- Region: Coeur D Alene
Financial & listing details
- Price per square foot: $311/sqft
- Tax assessed value: $443,930
- Annual tax amount: $2,452
- Date on market: 7/24/2026
Estimated market value
Not available
Estimated sales range
Not available
Not available
Price history
| Date | Event | Price |
|---|---|---|
| 8/26/2026 | Price change | $637,999-1.8%$311/sqft |
Source:  Coeur d'Alene MLS #26-7656 Report a problem Coeur d'Alene MLS #26-7656 Report a problem | ||
| 7/24/2026 | Listed for sale | $649,999+85.7%$317/sqft |
Source: Coeur d'Alene MLS #26-7656 Report a problem | ||
| 9/19/2025 | Sold | -- |
Source: Coeur d'Alene MLS #25-9129 Report a problem | ||
| 9/14/2025 | Pending sale | $350,000$171/sqft |
Source: Coeur d'Alene MLS #25-9129 Report a problem | ||
| 9/5/2025 | Listed for sale | $350,000$171/sqft |
Source: Coeur d'Alene MLS #25-9129 Report a problem | ||
Public tax history
| Year | Property taxes | Tax assessment |
|---|---|---|
| 2025 | $2,453 +4.9% | $443,930 +6.1% |
| 2024 | $2,339 +0.7% | $418,470 -3.5% |
| 2023 | $2,322 +4.6% | $433,470 +4.3% |
| 2022 | $2,220 +14.7% | $415,504 +53.5% |
| 2021 | $1,936 -7.6% | $270,720 +25.6% |
| 2020 | $2,095 +3.7% | $215,620 +11.8% |
| 2019 | $2,019 -3.6% | $192,830 +16% |
| 2018 | $2,095 +29.4% | $166,270 +37.4% |
| 2017 | $1,619 -0.6% | $120,979 +4.5% |
| 2016 | $1,628 +9.3% | $115,760 +13% |
| 2015 | $1,490 | $102,450 +31.4% |
| 2013 | $1,490 | $77,990 +8.4% |
| 2012 | -- | $71,945 -38% |
| 2011 | -- | $116,094 -7.7% |
| 2010 | -- | $125,775 |
Find assessor info on the county website
Monthly payment
Est. payment
Payment breakdown
Explore the cost of this home by adjusting the details. Changes won't be saved.Climate risks
Neighborhood: 83814
Similar homes
- $585,0004 bd2 ba2k sqft836 N 23rd St, Coeur D Alene, ID 83814For Sale
 MLS ID #26-8166, Josh Adams, Keller Williams Realty Coeur d'Alene. Coeur d'Alene MLS
 - $685,0004 bd3 ba2.8k sqft3510 E Pine Hill Dr, Coeur D Alene, ID 83815For Sale
 MLS ID #26-9076, Jared Andrew English, Congress Realty, Inc.. Coeur d'Alene MLS
 - $695,0003 bd3 ba2.1k sqft1814 E Young Ave, Coeur D Alene, ID 83814For Sale
 MLS ID #26-9479, Collin Kelley, eXp Realty. Coeur d'Alene MLS
 - $619,0005 bd3 ba2.3k sqft2729 W Porthill Ct, Hayden Lake, ID 83835For Sale
 MLS ID #26-10253, Jillian Griffith, RMG Real Estate. Coeur d'Alene MLS
